Skip main navigation
Sold
  • Price Unknown

    7821 E Southern Dr, Columbia, MO 65201

    3beds
    1,470sqft
    Single Family Residence
    Built in ----
    1,306 Square Feet Lot
    $268,600 Zestimate®
    $--/sqft
    $1,652 Estimated rent

    Home value

    $268,600

    $250,000 - $290,000

    $1,652/mo

    Zestimate® history
    Loading
    Loading...

    Owner options

    List your home for rent

    $1,652/mo

    Rent Zestimate®

    Find your next renter with Zillow Rental Manager. Plus, with online applications, you can quickly screen prospective tenants – for free.

    Learn more

    $1,652/mo

    Rent Zestimate®

    Refinance and save

    Refinancing to a lower rate could help reduce your monthly payments and save thousands over the life of the loan.

    See today's rates

    Explore your selling options

    Work with a Zillow partner agent

    Leverage their expertise and Zillow's premium Showcase listings to get your home seen by more buyers.

    Get started

    List with your own agent

    Get your home in front of millions of buyers by listing it on Zillow.

    Learn how to do it

    Sell it yourself

    Take full control of how buyers see your home on Zillow by listing For Sale by Owner (FSBO).

    List your home

    What's special

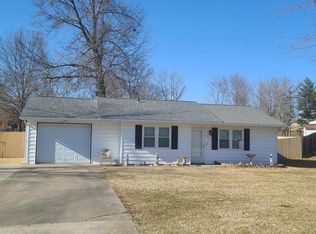
    Welcome to 7821 E Southern Drive, a thoughtfully updated home located in Columbia's Sunrise Estates neighborhood. This property offers impressive curb appeal and recent major upgrades that add lasting value and peace of mind. Exterior improvements include a new roof (2024), fresh exterior paint, new siding, and new energy-efficient windows—including large front windows that fill the home with natural light. Inside, you'll find a welcoming atmosphere with modern touches throughout. A new HVAC system (2025) ensures year-round comfort. Conveniently located outside city limits but 10 minutes from downtown Columbia, this home is ideal for a variety of lifestyles. With all the major updates already completed and professionally cleaned, it's ready for its next owner to move in and enjoy.

    Zillow last checked:

    Listing updated:

    Listed by:

    Megan Sandner 252-814-9280,

    Iron Gate Real Estate 573-777-5001

    Bought with:

    Dalton Rice, 2019024907

    Weichert, Realtors - House of Brokers

    Source: CBORMLS,MLS#: 427689MLS Logo

    Facts & features

    Interior

    Bedrooms & bathrooms
    • Bedrooms: 3
    • Bathrooms: 2
    • Full bathrooms: 2
    Bedroom 1
    • Level: Main
    • Area: 132
    • Dimensions: 12 x 11
    Bedroom 2
    • Level: Upper
    • Area: 208
    • Dimensions: 16 x 13
    Bedroom 3
    • Level: Upper
    • Area: 90
    • Dimensions: 10 x 9
    Full bathroom
    • Level: Main
    Full bathroom
    • Level: Upper
    Heating
    • Electric
    Cooling
    • Central Electric
    Appliances
    • Laundry: Washer/Dryer Hookup
    Features
    • Tub/Shower, Walk-In Closet(s), Kit/Din Combo, Liv/Din Combo, Wood Cabinets
    • Flooring: Carpet, Tile, Vinyl
    • Windows: Window Treatments
    • Has basement: No
    • Has fireplace: No
    Interior area
    • Total structure area: 1,470
    • Total interior livable area: 1,470 sqft
    • Finished area below ground: 1,060

    Property

    Parking
    • Total spaces: 2
    • Parking features: Attached, Paved
    • Attached garage spaces: 2
    Features
    • Patio & porch: Back, Covered
    • Fencing: Back Yard,Full,Wood
    Lot
    • Size: 1,306 Square Feet
    • Features: Cleared
    Details
    • Parcel number: 1732012010190001
    • Zoning description: R-1 One- Family Dwelling*

    Construction

    Type & style
    • Home type: SingleFamily
    • Property subtype: Single Family Residence
    Materials
    • Foundation: Concrete Perimeter, Slab
    • Roof: Composition

    Utilities & green energy

    • Sewer: District
    • Water: District

    Community & HOA

    Community
    • Subdivision: Sunrise Estates
    HOA
    • Has HOA: No
    Location
    • Region: Columbia

    Financial & listing details

    • Tax assessed value: $129,800
    • Annual tax amount: $1,621
    • Date on market: 6/13/2025
    • Road surface type: Paved

    Price history

    DateEventPrice
    7/9/2025Sold--
    Source: CBORMLS #427689 Report a problem
    6/14/2025Pending sale$250,000$170/sqft
    Source: CBORMLS #427689 Report a problem
    6/13/2025Listed for sale$250,000+80%$170/sqft
    Source: CBORMLS #427689 Report a problem
    4/24/2019Sold--
    Source: CBORMLS #520001_384188 Report a problem
    3/27/2019Listed for sale$138,900$94/sqft
    Source: Century 21 Access #384188 Report a problem

    Public tax history

    YearProperty taxesTax assessment
    2025-- $24,662 +10%
    2024$1,621 +0.9%$22,420
    2023$1,607 +8%$22,420 +8%
    2022$1,488 -0.2%$20,767
    2021$1,490 +1.9%$20,767 +8%
    2020$1,462 0%$19,228
    2019$1,462 +7.3%$19,228 +8%
    2018$1,362 +1.2%$17,803
    2017$1,347 +0.2%$17,803
    2016$1,344 $17,803
    2015$1,344 +8.3%$17,803
    2014$1,241 $17,803
    2013-- $17,803
    2012-- $17,803
    2011-- $17,803
    2010-- $17,803
    2009-- $17,803
    2008-- $17,803
    2007-- --
    2003-- $15,485
    2002-- $15,485
    2001-- $15,485
    Find assessor info on the county website

    Neighborhood: 65201

    Nearby schools

    GreatSchools rating
    Schools provided by the listing agent
    • Elementary: Cedar Ridge
    • Middle: Oakland
    • High: Battle

    Source: CBORMLS. This data may not be complete. We recommend contacting the local school district to confirm school assignments for this home.

    Sell for more on Zillow
    Get a Zillow Showcase℠ listing at no additional cost and you could sell for .
    $268,600
    2% more
    +$5,372
    With Zillow Showcase(estimated)
    $273,972