Skip main navigation
Off market
  • $1,012,600

    7821 Frances Dr, Alexandria, VA 22306

    4beds
    3,300sqft
    SingleFamily
    Built in 1947
    0.86 Acres Lot
    $1,012,600 Zestimate®
    $307/sqft
    $5,603 Estimated rent

    Home value

    $1,012,600

    $962,000 - $1.06M

    $5,603/mo

    Zestimate® history
    Loading
    Loading...

    Owner options

    List your home for rent

    $5,603/mo

    Rent Zestimate®

    Find your next renter with Zillow Rental Manager. Plus, with online applications, you can quickly screen prospective tenants – for free.

    Learn more

    $5,603/mo

    Rent Zestimate®

    Refinance and save

    $6,313/mo

    Est. payment

    Refinancing to a lower rate could help reduce your monthly payments and save thousands over the life of the loan.

    See today's rates

    $6,313/mo

    Est. payment

    Explore your selling options

    Work with a Zillow partner agent

    Leverage their expertise and Zillow's premium Showcase listings to get your home seen by more buyers.

    Get started

    List with your own agent

    Get your home in front of millions of buyers by listing it on Zillow.

    Learn how to do it

    Sell it yourself

    Take full control of how buyers see your home on Zillow by listing For Sale by Owner (FSBO).

    List your home

    What's special

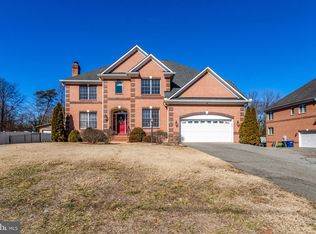
    Set back from the street on nearly one acre, stands this classic colonial farmhouse with a sophisticated elegance all its own. Before stepping foot in the house, the two-story grand porch with 16-foot columns and ruby red door will surely impress! Upon entering you’ll find an office with custom built-in work spaces and an elegant living room with wood-burning fireplace on stone slab hearth, plank flooring, five-inch baseboard, premium window trim and white plantation shutters - rustic elegance! Around the corner is the kitchen, dining area and family room designed for a wide open entertaining concept. Dark cherry cabinets with black granite counters on on each side w/ brand black stainless Smart appliances and a huge custom pantry boasting solid butcher block shelving, white cabinetry, cocktail bar and beverage cooler - you’ll love the etched glass pocket doors and flanking youth cubbies! The dining table sits in a gorgeous bay window bump-out with spectacular views of the expansive backyard and magnificent trees in this woods behind. The huge sunlit family room has fourteen-foot cathedral ceilings, dormers, French doors, transom windows and a vast front-facing bay (Christmas Tree) window with plantation shutters - the right mix of comfort and drama. Out the French doors to a large paver patio you’ll enjoy nearly one acre of YOUR land and the beautifully lush woods with stream behind. You'll also find stone garden walls, fire pit, garage, huge shed, playset and trampoline. Inside off the family room also is the main level nearly 600sf master bedroom/in-law suite that includes separate bed and seating areas, walk-in closet, linen closet, and master bath with huge shower. Upstairs is a second huge master with sitting area overlooking the front lawn and boasting built-in wardrobes that flank the entry to an oversized walk-in closet. The laundry is also on the second floor, adjacent to the spacious five-piece master bath. There are two other bedrooms both equal in size and another full bath. Please message or call (see below) if you’d like to come see for yourself. After contacting us, we’ll be happy to send you info on how we’ve valued the property, why we’re selling and a full list of improvements over the last ten or so years. ***BUYER AGENT NOTE: If you are represented, we are fine working with you and your agent on any commissions depending on other terms.

    This property is off market, which means it's not currently listed for sale or rent on Zillow. This may be different from what's available on other websites or public sources.

    Facts & features

    Interior

    Bedrooms & bathrooms
    • Bedrooms: 4
    • Bathrooms: 4
    • Full bathrooms: 3
    • 1/2 bathrooms: 1
    Heating
    • Forced air, Heat pump, Gas
    Cooling
    • Central, Other
    Appliances
    • Included: Dishwasher, Dryer, Freezer, Garbage disposal, Microwave, Range / Oven, Refrigerator, Washer
    Features
    • Flooring: Tile, Carpet, Hardwood
    • Basement: None
    • Has fireplace: Yes
    Interior area
    • Total interior livable area: 3,300 sqft

    Property

    Parking
    • Total spaces: 8
    • Parking features: Garage - Attached
    Features
    • Exterior features: Other, Shingle, Vinyl, Wood, Cement / Concrete
    Lot
    • Size: 0.86 Acres
    Details
    • Parcel number: 102107050019

    Construction

    Type & style
    • Home type: SingleFamily
    Materials
    • Metal
    • Roof: Asphalt
    Condition
    • Year built: 1947

    Community & HOA

    Location
    • Region: Alexandria

    Financial & listing details

    • Price per square foot: $307/sqft
    • Tax assessed value: $717,440
    • Annual tax amount: $8,904

    Price history

    DateEventPrice
    3/24/2021Listing removed--
    Source: Owner Report a problem
    10/29/2020Sold$860,000-1.7%$261/sqft
    Source: Public Record Report a problem
    10/1/2020Pending sale$875,000$265/sqft
    Source: Owner Report a problem
    9/4/2020Price change$875,000-2.2%$265/sqft
    Source: Owner Report a problem
    8/27/2020Listed for sale$895,000+57%$271/sqft
    Source: Owner Report a problem
    3/15/2013Sold$570,000-3.4%$173/sqft
    Source: Public Record Report a problem
    2/26/2013Price change$589,900-1.5%$179/sqft
    Source: Samson Properties #FX7988374 Report a problem
    1/31/2013Price change$599,000-1%$182/sqft
    Source: Samson Properties #FX7988374 Report a problem
    1/10/2013Listed for sale$605,000+17.5%$183/sqft
    Source: Samson Properties #FX7988374 Report a problem
    7/29/2011Sold$515,000+0%$156/sqft
    Source: Public Record Report a problem
    7/21/2011Listed for sale$514,900-24.3%$156/sqft
    Source: Active Website #FX7633555 Report a problem
    5/12/2008Listing removed$679,900$206/sqft
    Source: Visual Tour #FX6410757 Report a problem
    2/19/2008Listed for sale$679,900$206/sqft
    Source: Visual Tour #FX6410757 Report a problem

    Public tax history

    YearProperty taxesTax assessment
    2025$8,904 -2.6%$717,440 -3.2%
    2024$9,141 +3.2%$741,090
    2023$8,853 -1.9%$741,090 -0.9%
    2022$9,022 $747,480 +10.4%
    2021-- $677,030 +20.9%
    2020$6,995 -1.2%$559,790 -1.1%
    2019$7,082 +1.2%$565,870
    2018$6,997 +10.8%$565,870 +10%
    2017$6,316 +0.2%$514,320
    2016$6,303 +3.6%$514,320
    2015$6,085 +6.8%$514,320 +7%
    2014$5,699 $480,810 +3%
    2013-- $466,940 +2.3%
    2012-- $456,340 +4.5%
    2011-- $436,660 +4.9%
    2010-- $416,200
    2009-- $416,200 -14.9%
    2008-- $489,240 +4.9%
    2007-- $466,390 +64.3%
    2003-- $283,930 +17.8%
    2002-- $240,930 +25.3%
    2001-- $192,230
    Find assessor info on the county website

    Neighborhood: Hybla Valley

    Nearby schools

    GreatSchools rating
    Schools provided by the listing agent
    • Elementary: HOLLIN MEADOWS
    • Middle: SANDBURG
    • High: WEST POTOMAC

    Source: The MLS. This data may not be complete. We recommend contacting the local school district to confirm school assignments for this home.

    Get a cash offer in 3 minutes
    Find out how much your home could sell for in as little as 3 minutes with a no-obligation cash offer.
    Estimated market value
    $1,012,600
    Get a cash offer in 3 minutes
    Find out how much your home could sell for in as little as 3 minutes with a no-obligation cash offer.
    Estimated market value
    $1,012,600