Skip main navigation
Sold for $514,280
  • $514,280

    7821 Golden Pine Cir, Severn, MD 21144

    4beds
    2,448sqft
    Single Family Residence
    Built in 1988
    10,312 Square Feet Lot
    $564,600 Zestimate®
    $210/sqft
    $3,286 Estimated rent

    Home value

    $564,600

    $536,000 - $593,000

    $3,286/mo

    Zestimate® history
    Loading
    Loading...

    Owner options

    List your home for rent

    $3,286/mo

    Rent Zestimate®

    Find your next renter with Zillow Rental Manager. Plus, with online applications, you can quickly screen prospective tenants – for free.

    Learn more

    $3,286/mo

    Rent Zestimate®

    Refinance and save

    $3,203/mo

    Est. payment

    Refinancing to a lower rate could help reduce your monthly payments and save thousands over the life of the loan.

    See today's rates

    $3,203/mo

    Est. payment

    Explore your selling options

    Work with a Zillow partner agent

    Leverage their expertise and Zillow's premium Showcase listings to get your home seen by more buyers.

    Get started

    List with your own agent

    Get your home in front of millions of buyers by listing it on Zillow.

    Learn how to do it

    Sell it yourself

    Take full control of how buyers see your home on Zillow by listing For Sale by Owner (FSBO).

    List your home

    What's special

    Free standing electric fireplaceVinyl sidingTraditional floorplanAmple windowsWalk-in closetMinutes from shoppingEat-in kitchen
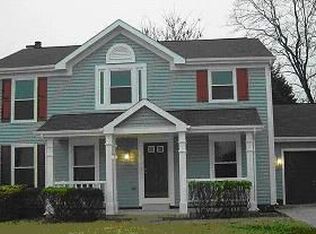
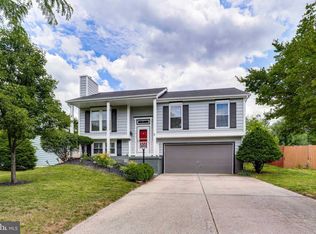
    Welcome home! This 4 bedroom, 2.5 bathroom Colonial in Severn Woods could be yours! A traditional floorplan opens up with the foyer leading you to the living room on your left or to the upstairs on your right. The living room connects to the dining room for convenient entertaining! The eat-in kitchen is open to the family room with plenty of space for friends and family to gather for the upcoming holiday season. Lastly, the sunroom on the main level boasts a cathedral ceiling, ample windows (2011) and a mini split ductless AC/heat unit (2007) to keep the space at the perfect temperature year-round! Heading upstairs, the primary bedroom is large with an en suite bathroom and walk-in closet. The other three bedrooms are sizable, and all equipped with ceiling fan light fixtures. The washer and dryer (2010) are conveniently located on the upper level. The lower-level recreation room is finished and with its L shape layout could be used as a multi-functional space. A storage room/utility room runs beside the recreation room. The backyard features a patio and shed. The free standing electric fireplace in the living room can be moved to any room you prefer! One year Cinch Home Warranty provided by the Seller to the Buyer! Other improvements & updates include: October 2023 – roof, October 2023 – hot water heater, 2020 – outside HVAC heat pump unit, 2017 – dishwasher, 2011 – inside HVAC heat pump unit, 2010 – refrigerator, 2009 – garage door opener, 2007 – kitchen range, 2007 – built-in microwave, 2003 – windows and 2001 – vinyl siding. Several rooms painted in October 2023, brand new carpet in LR, DR, FR, primary bedroom, stairs and upper level hallway. Exterior of home just power washed. Minutes from shopping, dining and entertainment! Close proximity to Fort Meade, Baltimore Washington International Airport, Route 100, I-97, B/W Parkway and so much more! Book your showing today!

    Zillow last checked:

    Listing updated:

    Listed by:

    Susan Romm 301-325-2565,

    RE/MAX Realty Group

    Bought with:

    Stacy Sherno, 681642

    Northrop Realty

    Source: Bright MLS,MLS#: MDAA2070612MLS Logo

    Facts & features

    Interior

    Bedrooms & bathrooms
    • Bedrooms: 4
    • Bathrooms: 3
    • Full bathrooms: 2
    • 1/2 bathrooms: 1
    • Main level bathrooms: 1
    Rooms
    • Room types: Living Room, Dining Room, Primary Bedroom, Bedroom 2, Bedroom 3, Bedroom 4, Kitchen, Family Room, Foyer, Sun/Florida Room, Recreation Room, Storage Room, Primary Bathroom, Full Bath, Half Bath
    Basement
    • Area: 774
    Heating
    • Heat Pump, Programmable Thermostat, Electric
    Cooling
    • Central Air, Ceiling Fan(s), Ductless, Electric
    Appliances
    • Included: Microwave, Dishwasher, Disposal, Dryer, Exhaust Fan, Oven/Range - Electric, Refrigerator, Washer, Water Heater, Electric Water Heater
    • Laundry: Upper Level
    Features
    • Breakfast Area, Ceiling Fan(s), Dining Area, Family Room Off Kitchen, Floor Plan - Traditional, Formal/Separate Dining Room, Kitchen - Table Space, Pantry, Primary Bath(s), Recessed Lighting, Bathroom - Tub Shower, Walk-In Closet(s), Cathedral Ceiling(s)
    • Flooring: Carpet, Ceramic Tile, Hardwood, Wood
    • Doors: Six Panel, Storm Door(s)
    • Windows: Screens
    • Basement: Finished,Improved
    • Has fireplace: No
    Interior area
    • Total structure area: 2,646
    • Total interior livable area: 2,448 sqft
    • Finished area above ground: 1,872
    • Finished area below ground: 576

    Property

    Parking
    • Total spaces: 3
    • Parking features: Garage Faces Front, Garage Door Opener, Inside Entrance, Concrete, Attached, Driveway, On Street
    • Attached garage spaces: 1
    • Uncovered spaces: 2
    Accessibility
    • Accessibility features: None
    Features
    • Levels: Three
    • Stories: 3
    • Patio & porch: Patio
    • Exterior features: Sidewalks, Play Equipment
    • Pool features: None
    • Fencing: Back Yard
    • Has view: Yes
    • View description: Garden
    Lot
    • Size: 10,312 Square Feet
    • Features: Landscaped, Front Yard, Rear Yard
    Details
    • Additional structures: Above Grade, Below Grade
    • Parcel number: 020474590058688
    • Zoning: R5
    • Special conditions: Standard

    Construction

    Type & style
    • Home type: SingleFamily
    • Architectural style: Colonial
    • Property subtype: Single Family Residence
    Materials
    • Vinyl Siding
    • Foundation: Block
    • Roof: Asphalt
    Condition
    • Excellent
    • New construction: No
    • Year built: 1988

    Utilities & green energy

    • Sewer: Public Sewer
    • Water: Public

    Community & HOA

    Community
    • Subdivision: Severn Woods
    HOA
    • Has HOA: Yes
    • Services included: Common Area Maintenance
    • HOA fee: $75 annually
    • HOA name: SEVERN WOODS HOMEOWNERS ASSOCIATION
    Location
    • Region: Severn
    • Municipality: SEVERN

    Financial & listing details

    • Price per square foot: $210/sqft
    • Tax assessed value: $378,967
    • Annual tax amount: $4,141
    • Date on market: 10/31/2023
    • Listing agreement: Exclusive Right To Sell
    • Inclusions: Freestanding Electric Fireplace In Living Room
    • Ownership: Fee Simple

    Price history

    DateEventPrice
    11/15/2023Sold$514,280+3.9%$210/sqft
    Source: Bright MLS #MDAA2070612 Report a problem
    11/14/2023Pending sale$495,000$202/sqft
    Source: Bright MLS #MDAA2070612 Report a problem
    11/4/2023Contingent$495,000$202/sqft
    Source: Bright MLS #MDAA2070612 Report a problem
    10/31/2023Listed for sale$495,000+45.6%$202/sqft
    Source: Bright MLS #MDAA2070612 Report a problem
    8/31/2011Sold$340,000-2.9%$139/sqft
    Source: Public Record Report a problem
    6/9/2011Price change$350,000-5.1%$143/sqft
    Source: RE/MAX ADVANTAGE REALTY #AA7543164 Report a problem
    3/5/2011Listed for sale$369,000-11.1%$151/sqft
    Source: Visual Tour #AA7543164 Report a problem
    6/23/2005Sold$415,000+118.5%$170/sqft
    Source: Public Record Report a problem
    6/22/2000Sold$189,900$78/sqft
    Source: Public Record Report a problem

    Public tax history

    YearProperty taxesTax assessment
    2025$4,986 +15.5%$409,700 +3.9%
    2024$4,318 +4.3%$394,333 +4.1%
    2023$4,138 +8.9%$378,967 +4.2%
    2022$3,800 +2.9%$363,600 +2.9%
    2021$3,692 +2.9%$353,267 +3%
    2020$3,587 +3%$342,933 +3.1%
    2019$3,482 +5.7%$332,600 +2.4%
    2018$3,293 +1.9%$324,767 +2.5%
    2017$3,231 $316,933 +2.5%
    2016-- $309,100
    2015-- $309,100
    2014-- $309,100 -5.1%
    2013-- $325,800
    2012-- $325,800
    2011-- $325,800 -18%
    2010-- $397,280 +12.1%
    2009-- $354,322 +13.8%
    2008-- $311,366 +16%
    2007-- $268,410 +14.3%
    2006-- $234,866 +16.7%
    2005-- $201,323 +20%
    2004-- $167,780 +1.3%
    2003-- $165,706 +1.3%
    2002-- $163,633 +1.3%
    2001-- $161,560
    Find assessor info on the county website

    Neighborhood: 21144

    Nearby schools

    GreatSchools rating
    Schools provided by the listing agent
    • Elementary: Severn
    • Middle: Old Mill Middle North
    • High: Old Mill
    • District: Anne Arundel County Public Schools

    Source: Bright MLS. This data may not be complete. We recommend contacting the local school district to confirm school assignments for this home.

    Get a cash offer in 3 minutes
    Find out how much your home could sell for in as little as 3 minutes with a no-obligation cash offer.
    Estimated market value
    $564,600
    Get a cash offer in 3 minutes
    Find out how much your home could sell for in as little as 3 minutes with a no-obligation cash offer.
    Estimated market value
    $564,600