**NEW PRICE — $549,900! Three finished levels + walk-out basement + fenced yard in the West Springfield HS pyramid!** Welcome home to this beautifully updated, move-in ready townhome offering three finished levels, a walk-out basement, fenced backyard, and an incredible West Springfield location. Step inside to a bright and inviting traditional floor plan featuring luxury vinyl plank flooring, neutral paint, and newer carpet. The refreshed kitchen offers updated countertops, professionally refreshed cabinetry, stainless steel appliances, plenty of cabinet space, and a sunny breakfast area. Spacious living and dining areas and a convenient powder room complete the main level. Upstairs, the generous primary suite features abundant closet space and a private en-suite bath with walk-in shower. Two additional bedrooms and a full hall bath provide plenty of space for family, guests, or a home office. The fully finished walk-out lower level adds even more living space with a large recreation room, charming brick fireplace, brand-new luxury vinyl plank flooring, full-size washer and dryer, utility room, and excellent storage. Sliding glass doors open to a fully fenced backyard and patio, perfect for relaxing, entertaining, pets, or play. Recent updates include updated kitchen countertops, professionally refreshed cabinetry, newer carpet (2024), new hot water heater (2026), and new basement luxury vinyl plank flooring (2026). The home also includes two assigned parking spaces plus ample guest parking nearby. Ideally located minutes from Fairfax County Parkway, I-95, Route 123, Fort Belvoir, Springfield Town Center, Kingstowne, Burke Lake Park, shopping, dining, recreation, and commuter routes to the Pentagon and Washington, D.C. Zoned for Hunt Valley Elementary, Irving Middle, and West Springfield High School. Beautifully maintained, thoughtfully updated, and ready for its next owner — come see everything this home offers at its new $549,900 price!
For sale
Price cut: $35K (9/24)
$549,900
7821 Groveland Sq, Springfield, VA 22153
3beds
1,344sqft
Townhouse
Built in 1979
1,400 Square Feet Lot
$547,000 Zestimate®
$409/sqft
$70/mo HOA
What's special
- 9 days
- 300
- 37
Likely to sell faster than
Zillow last checked:
Listing updated:
Listed by:
Tammy Rasheed 571-237-4405,
Long & Foster Real Estate, Inc. 703-522-0500
Source: Bright MLS,MLS#: VAFX2342818
Facts & features
Interior
Bedrooms & bathrooms
- Bedrooms: 3
- Bathrooms: 3
- Full bathrooms: 2
- 1/2 bathrooms: 1
- Main level bathrooms: 1
Basement
- Area: 0
Heating
- Heat Pump, Electric
Cooling
- Ceiling Fan(s), Central Air, Electric
Appliances
- Included: Microwave, Dishwasher, Disposal, Dryer, Oven/Range - Electric, Refrigerator, Stainless Steel Appliance(s), Washer, Water Heater, Electric Water Heater
- Laundry: Dryer In Unit, Has Laundry, Lower Level, Washer In Unit
Features
- Attic, Bathroom - Tub Shower, Bathroom - Walk-In Shower, Breakfast Area, Ceiling Fan(s), Crown Molding, Dining Area, Floor Plan - Traditional, Formal/Separate Dining Room, Other, Primary Bath(s), Dry Wall
- Flooring: Carpet, Ceramic Tile, Luxury Vinyl
- Doors: Sliding Glass
- Basement: Connecting Stairway,Full,Finished,Improved,Interior Entry,Other,Exterior Entry,Rear Entrance,Walk-Out Access,Windows
- Number of fireplaces: 1
- Fireplace features: Mantel(s), Screen
Interior area
- Total structure area: 1,344
- Total interior livable area: 1,344 sqft
- Finished area above ground: 1,344
Video & virtual tour
Property
Parking
- Parking features: Assigned, On Street
- Has uncovered spaces: Yes
- Details: Assigned Parking
Accessibility
- Accessibility features: None
Features
- Levels: Three
- Stories: 3
- Exterior features: Lighting, Sidewalks
- Pool features: None
- Fencing: Back Yard
- Has view: Yes
- View description: Scenic Vista
Lot
- Size: 1,400 Square Feet
- Features: Backs to Trees
Details
- Additional structures: Above Grade
- Parcel number: 0981 07 0043
- Zoning: 303
- Special conditions: Standard
Construction
Type & style
- Home type: Townhouse
- Architectural style: Colonial
- Property subtype: Townhouse
Materials
- Aluminum Siding, Brick
- Foundation: Other
Condition
- Excellent
- New construction: No
- Year built: 1979
Utilities & green energy
- Sewer: Public Sewer
- Water: Public
Community & HOA
Community
- Subdivision: Burgoyne Forest West
HOA
- Has HOA: Yes
- Amenities included: Common Grounds, Jogging Path, Other, Tot Lots/Playground
- Services included: Common Area Maintenance, Management, Other, Reserve Funds, Road Maintenance, Snow Removal, Trash
- HOA fee: $70 monthly
Location
- Region: Springfield
Financial & listing details
- Price per square foot: $409/sqft
- Tax assessed value: $555,030
- Annual tax amount: $6,402
- Date on market: 9/24/2026
- Listing agreement: Exclusive Right To Sell
- Ownership: Fee Simple
Estimated market value
$547,000
$520,000 - $574,000
$2,992/mo
Price history
| Date | Event | Price |
|---|---|---|
| 9/24/2026 | Price change | $549,900-6%$409/sqft |
Source:  Bright MLS #VAFX2342818 Report a problem Bright MLS #VAFX2342818 Report a problem | ||
| 9/18/2026 | Listed for sale | $584,900$435/sqft |
Source: Bright MLS #VAFX2341568 Report a problem | ||
| 9/16/2026 | Listing removed | $584,900$435/sqft |
Source: Bright MLS #VAFX2329420 Report a problem | ||
| 7/18/2026 | Listed for sale | $584,900+125%$435/sqft |
Source: Bright MLS #VAFX2329420 Report a problem | ||
| 4/20/2012 | Sold | $260,000-7.1%$193/sqft |
Source: Public Record Report a problem | ||
| 1/31/2012 | Price change | $279,999-6.7%$208/sqft |
Source: KELLER WILLIAMS KINGSTOWNE #FX7683465 Report a problem | ||
| 9/3/2011 | Price change | $300,000-3.2%$223/sqft |
Source: Owner Report a problem | ||
| 8/4/2011 | Listed for sale | $310,000$231/sqft |
Source: Owner Report a problem | ||
Public tax history
| Year | Property taxes | Tax assessment |
|---|---|---|
| 2025 | $6,177 +6.4% | $534,340 +6.7% |
| 2024 | $5,803 +11% | $500,900 +8.1% |
| 2023 | $5,230 +6.1% | $463,430 +7.5% |
| 2022 | $4,930 | $431,170 +5.9% |
| 2021 | -- | $406,960 +8.7% |
| 2020 | $4,429 +3.4% | $374,250 +3.4% |
| 2019 | $4,283 +3.5% | $361,930 +3.5% |
| 2018 | $4,139 +6.2% | $349,690 +4.2% |
| 2017 | $3,898 +0.2% | $335,710 |
| 2016 | $3,889 +3.8% | $335,710 |
| 2015 | $3,747 +6.1% | $335,710 +5.9% |
| 2014 | $3,530 | $317,010 +6.4% |
| 2013 | -- | $297,870 +10.7% |
| 2012 | -- | $269,190 +4.7% |
| 2011 | -- | $257,160 +12% |
| 2010 | -- | $229,680 -9.8% |
| 2009 | -- | $254,640 -21.8% |
| 2008 | -- | $325,640 -5.8% |
| 2007 | -- | $345,700 +100.6% |
| 2003 | -- | $172,330 +11.1% |
| 2002 | -- | $155,130 +15% |
| 2001 | -- | $134,895 |
Find assessor info on the county website
Monthly payment
Est. payment
Payment breakdown
Explore the cost of this home by adjusting the details. Changes won't be saved.Climate risks
Neighborhood: 22153
Nearby schools
Schools provided by the listing agent
- Elementary: Hunt Valley
- Middle: Irving
- High: West Springfield
- District: Fairfax County Public Schools
Source: Bright MLS. This data may not be complete. We recommend contacting the local school district to confirm school assignments for this home.

Similar homes
- $609,9003 bd4 ba2k sqft9125 Galbreth Ct, Springfield, VA 22153For Sale

 MLS ID #VAFX2325962, Patrick Pinnata, KW Metro Center. Bright MLS
 - $615,0003 bd3 ba1.5k sqft6351 Buffie Ct, Burke, VA 22015For Sale
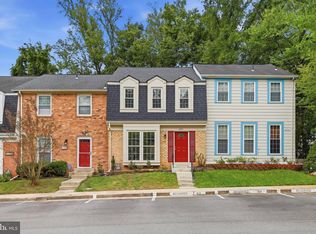 MLS ID #VAFX2340768, Margi Flynn, Keller Williams Fairfax Gateway. Bright MLS
 - $598,0002 bd2 ba1.6k sqft6636 Greenleigh Ln, Alexandria, VA 22315For Sale
 MLS ID #VAFX2341810, Kathy Rehill, RE/MAX Distinctive Real Estate, Inc.. Bright MLS
 - $569,9003 bd3 ba1.5k sqft6127 Calico Pool Ln, Burke, VA 22015For Sale
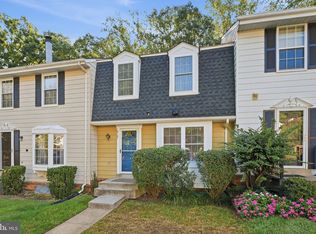 MLS ID #VAFX2341558, Ann Petree, KW United. Bright MLS
 - $494,9002 bd3 ba1.1k sqft5459 Lighthouse Ln, Burke, VA 22015For SaleMLS ID #VAFX2343916, Glennette Strother, KW Metro Center. Bright MLS
- $624,9003 bd4 ba1.6k sqft9009 Sweet Birch Ct, Springfield, VA 22152For SaleMLS ID #VAFX2303272, Paola Daniela Zorrilla, Spring Hill Real Estate, LLC.. Bright MLS
- $550,0003 bd3 ba1.9k sqft11924 Travistock Ct, Reston, VA 20191For SaleMLS ID #VAFX2343946, Jennifer Young, Keller Williams Realty. Bright MLS
- $550,0003 bd3 ba1.3k sqft2434 Windbreak Dr, Alexandria, VA 22306For SaleMLS ID #VAFX2339946, Shari Carroll, Compass. Bright MLS
- $629,9993 bd4 ba1.4k sqft10456 Malone Ct, Fairfax, VA 22032For SaleMLS ID #VAFX2344072, ricky villalobos, Keller Williams Capital Properties. Bright MLS
- $689,9003 bd3 ba1.9k sqft8413 Forrester Blvd, Springfield, VA 22152For SaleMLS ID #VAFX2325950, Erin Jones, KW Metro Center. Bright MLS
- $629,9003 bd3 ba1.8k sqft6014 Ticonderoga Ct, Burke, VA 22015For SaleMLS ID #VAFX2338770, Isha Katohora, EXP Realty, LLC. Bright MLS
- $599,9003 bd4 ba1.6k sqft6226 Mockingbird Pond Ter, Burke, VA 22015For SaleMLS ID #VAFX2335160, Iftikhar Khan, RE/MAX Galaxy. Bright MLS
- $449,9993 bd3 ba1.8k sqftCardinal Forest Condo, Springfield, VA 22152For SaleMLS ID #VAFX2323164, Kristie Zimmerman, Compass. Bright MLS
- $635,0003 bd3 ba1.8k sqft9507 Burdett Rd, Burke, VA 22015For SaleMLS ID #VAFX2338256, Tracey Barrett, Century 21 Redwood Realty. Bright MLS
- $625,0003 bd3 ba1.9k sqft2311 Harleyford Ct, Reston, VA 20191For SaleMLS ID #VAFX2341180, Katie Grieco, TTR Sotheby's International Realty. Bright MLS
- $625,0003 bd3 ba1.7k sqft5415 Long Boat Ct, Fairfax, VA 22032For SaleMLS ID #VAFX2334522, Pat Fales, RE/MAX Allegiance. Bright MLS
- $629,0003 bd4 ba1.8k sqft6029 Bingley Rd, Alexandria, VA 22315For SaleMLS ID #VAFX2339960, Stefanie Hurley, Compass. Bright MLS
- $599,0003 bd3 ba1.9k sqft10272 Latney Rd, Fairfax, VA 22032For SaleMLS ID #VAFX2332590, Jordan Li, Compass. Bright MLS
- $500,0002 bd3 ba1.7k sqft10696 Winfield Loop, Manassas, VA 20109For SaleMLS ID #VAPW2131172, Megan Worek, RE/MAX Gateway, LLC. Bright MLS
- $529,0002 bd4 ba1.4k sqft6520 Brick Hearth Ct, Alexandria, VA 22306For SaleMLS ID #VAFX2330084, Jennifir Birtwhistle, KW Metro Center. Bright MLS
