Welcome to this stunning townhome in the desirable Park Overlook neighborhood of Derwood, a true gem now available! This all-brick front beauty underwent a comprehensive renovation in showcasing top-notch upgrades throughout including a newer roof. To ensure your comfort, a brand-new HVAC system will be installed, providing efficient heating and cooling for years to come. This home is truly a turnkey move-in ready home. The heart of the home, the kitchen, boasts high-quality cabinets, sleek stainless steel appliances, exquisite granite countertops, and a stylish tile backsplash. Enjoy the convenience of a new fridge & washer added in 2021, and a new hot water heater installed in 2020. The home features gleaming hardwood flooring, updated lighting, and more! Designed for modern living, this home offers a bathroom on every level and a cozy woodburning fireplace perfect for winter evenings. The fenced backyard provides privacy and space for outdoor enjoyment, while two assigned parking spaces add convenience. Front & Rear yard maintenance and bulk trash removal are included in the HOA fee! Situated in a prime location, you’re just steps away from Blueberry Hill Local Park, with easy access to bike share, shopping, Shady Grove Metro, and bus routes. This home is ready to welcome you with open arms and has been lovingly maintained by its current owners. Don’t miss the chance to make it yours!
Sold for $515,000
$515,000
7821 Havenside Ter, Rockville, MD 20855
3beds
1,585sqft
Townhouse
Built in 1986
1,600 Square Feet Lot
$516,700 Zestimate®
$325/sqft
$2,754 Estimated rent
Home value
$516,700
$491,000 - $543,000
$2,754/mo
Zestimate® history
Owner options
List your home for rent
$2,754/mo
Rent Zestimate®
Find your next renter with Zillow Rental Manager. Plus, with online applications, you can quickly screen prospective tenants – for free.
$2,754/mo
Rent Zestimate®
Refinance and save
$3,324/mo
Est. payment
Refinancing to a lower rate could help reduce your monthly payments and save thousands over the life of the loan.
$3,324/mo
Est. payment
Explore your selling options
Work with a Zillow partner agent
Leverage their expertise and Zillow's premium Showcase listings to get your home seen by more buyers.
Get startedList with your own agent
Get your home in front of millions of buyers by listing it on Zillow.
Learn how to do itSell it yourself
Take full control of how buyers see your home on Zillow by listing For Sale by Owner (FSBO).
List your homeWhat's special
Zillow last checked:
Listing updated:
Listed by:
Robert Dinh 240-888-7717,
RE/MAX Realty Centre, Inc.
Bought with:
Shaila Sharmeen, 577186
HomeSmart
Source: Bright MLS,MLS#: MDMC2136918
Facts & features
Interior
Bedrooms & bathrooms
- Bedrooms: 3
- Bathrooms: 4
- Full bathrooms: 2
- 1/2 bathrooms: 2
- Main level bathrooms: 1
Basement
- Description: Percent Finished: 60.0
- Area: 610
Heating
- Forced Air, Heat Pump, Electric
Cooling
- Central Air, Electric
Appliances
- Included: Dishwasher, Disposal, Dryer, Exhaust Fan, Ice Maker, Microwave, Self Cleaning Oven, Oven/Range - Electric, Refrigerator, Washer, Water Heater, Electric Water Heater
- Laundry: In Basement, Washer/Dryer Hookups Only
Features
- Built-in Features, Crown Molding, Dining Area, Open Floorplan, Primary Bath(s), Recessed Lighting, Upgraded Countertops, Dry Wall
- Flooring: Hardwood, Carpet, Wood
- Doors: Six Panel, Sliding Glass, Storm Door(s)
- Windows: Double Pane Windows, Screens
- Basement: Connecting Stairway,Full,Partially Finished
- Number of fireplaces: 1
- Fireplace features: Glass Doors, Wood Burning
Interior area
- Total structure area: 1,830
- Total interior livable area: 1,585 sqft
- Finished area above ground: 1,220
- Finished area below ground: 365
Property
Parking
- Parking features: Assigned, Off Street
- Details: Assigned Parking, Assigned Space #: Both-126
Accessibility
- Accessibility features: None
Features
- Levels: Three
- Stories: 3
- Pool features: Community
- Fencing: Board,Back Yard
- Has view: Yes
- View description: Trees/Woods
Lot
- Size: 1,600 Square Feet
- Features: Backs to Trees, Cul-De-Sac, No Thru Street, Rear Yard, Suburban
Details
- Additional structures: Above Grade, Below Grade
- Parcel number: 160902385020
- Zoning: PD5
- Special conditions: Standard
Construction
Type & style
- Home type: Townhouse
- Architectural style: Colonial
- Property subtype: Townhouse
Materials
- Brick Front, Combination, Other
- Foundation: Other
- Roof: Composition
Condition
- New construction: No
- Year built: 1986
- Major remodel year: 2015
Details
- Builder model: STUNNING!
- Builder name: RYAN
Utilities & green energy
- Electric: Circuit Breakers
- Sewer: Public Sewer
- Water: Public
- Utilities for property: Cable Available, Electricity Available, Phone Available, Sewer Available, Water Available
Community & HOA
Community
- Security: Smoke Detector(s)
- Subdivision: Park Overlook
HOA
- Has HOA: Yes
- Amenities included: Basketball Court, Common Grounds, Jogging Path, Pool, Tennis Court(s), Tot Lots/Playground
- Services included: Common Area Maintenance, Insurance, Lawn Care Front, Lawn Care Rear, Management, Pool(s), Reserve Funds, Snow Removal, Trash
- HOA fee: $128 monthly
- HOA name: THE MANAGEMENT GROUP ASSOCIATES
Location
- Region: Rockville
Financial & listing details
- Price per square foot: $325/sqft
- Tax assessed value: $370,233
- Annual tax amount: $4,454
- Date on market: 6/27/2024
- Listing agreement: Exclusive Agency
- Listing terms: Cash,Conventional,FHA,VA Loan
- Ownership: Fee Simple
- Road surface type: Concrete
Price history
| Date | Event | Price |
|---|---|---|
| 7/9/2025 | Listing removed | $2,801$2/sqft |
Source:  HomeSmart Report a problem HomeSmart Report a problem | ||
| 7/5/2025 | Price change | $2,801-6.5%$2/sqft |
Source: HomeSmart Report a problem | ||
| 6/3/2025 | Listed for rent | $2,995+7%$2/sqft |
Source: HomeSmart Report a problem | ||
| 8/20/2024 | Listing removed | -- |
Source: HomeSmart Report a problem | ||
| 8/16/2024 | Listed for rent | $2,800$2/sqft |
Source: HomeSmart Report a problem | ||
| 8/8/2024 | Sold | $515,000-1%$325/sqft |
Source:  Bright MLS #MDMC2136918 Report a problem Bright MLS #MDMC2136918 Report a problem | ||
| 7/26/2024 | Contingent | $520,000$328/sqft |
Source: Bright MLS #MDMC2136918 Report a problem | ||
| 7/10/2024 | Price change | $520,000+4%$328/sqft |
Source: Bright MLS #MDMC2136918 Report a problem | ||
| 6/27/2024 | Listed for sale | $499,900+20.5%$315/sqft |
Source: Bright MLS #MDMC2136918 Report a problem | ||
| 10/30/2020 | Sold | $415,000+1.2%$262/sqft |
Source: Public Record Report a problem | ||
| 8/30/2020 | Pending sale | $410,000$259/sqft |
Source: RE/MAX Pros #MDMC722484 Report a problem | ||
| 8/24/2020 | Listed for sale | $410,000+12.6%$259/sqft |
Source: RE/MAX Pros #MDMC722484 Report a problem | ||
| 11/10/2015 | Sold | $364,000-1.6%$230/sqft |
Source: Agent Provided Report a problem | ||
| 9/26/2015 | Pending sale | $369,900$233/sqft |
Source: Kerr Realty Services LC #MC8712993 Report a problem | ||
| 9/10/2015 | Price change | $369,900-1.3%$233/sqft |
Source: Kerr Realty Services LC #MC8712993 Report a problem | ||
| 8/6/2015 | Listed for sale | $374,900+66.6%$237/sqft |
Source: Kerr Realty Services LC #MC8712993 Report a problem | ||
| 11/1/2002 | Sold | $225,000+75.8%$142/sqft |
Source: Public Record Report a problem | ||
| 9/8/1999 | Sold | $128,000$81/sqft |
Source: Public Record Report a problem | ||
Public tax history
| Year | Property taxes | Tax assessment |
|---|---|---|
| 2025 | $4,845 +13.7% | $382,967 +3.4% |
| 2024 | $4,262 +3.5% | $370,233 +3.6% |
| 2023 | $4,119 +9% | $357,500 +4.4% |
| 2022 | $3,780 +4.7% | $342,533 +4.6% |
| 2021 | $3,611 +4.7% | $327,567 +4.8% |
| 2020 | $3,449 +1% | $312,600 |
| 2019 | $3,413 -0.2% | $312,600 +1% |
| 2018 | $3,419 -3% | $309,533 +0.5% |
| 2017 | $3,525 +0.2% | $308,000 +7.3% |
| 2016 | $3,519 | $287,133 +7.8% |
| 2015 | $3,519 | $266,267 +8.5% |
| 2014 | $3,519 | $245,400 |
| 2013 | -- | $245,400 |
| 2012 | -- | $245,400 -19.9% |
| 2011 | -- | $306,420 |
| 2010 | -- | $306,420 |
| 2009 | -- | $306,420 -7.5% |
| 2008 | -- | $331,110 +17.4% |
| 2007 | -- | $282,010 +21.1% |
| 2006 | -- | $232,910 +26.7% |
| 2005 | -- | $183,810 +11.8% |
| 2004 | -- | $164,372 |
| 2003 | -- | $164,372 +31% |
| 2002 | -- | $125,500 |
| 2001 | -- | $125,500 |
Find assessor info on the county website
Neighborhood: 20855
Nearby homes
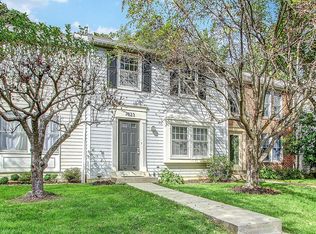
- $494,3003 bd4 ba1.7k sqft7823 Havenside Ter, Derwood, MD 20855Off Market
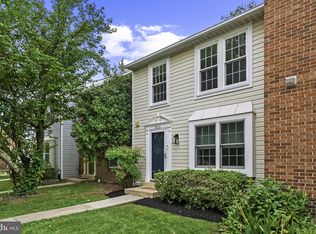
- $450,0002 bd3 ba1.8k sqft7819 Havenside Ter, Rockville, MD 20855Sold
- $443,400-- bd2 ba1.2k sqft7825 Havenside Ter, Derwood, MD 20855Off Market
- $455,200-- bd2 ba1.2k sqft7817 Havenside Ter, Rockville, MD 20855Off Market
- $491,1003 bd3 ba1.6k sqft7827 Havenside Ter, Derwood, MD 20855Off Market
- $443,9003 bd3 ba1.2k sqft7829 Havenside Ter, Rockville, MD 20855Off Market
- $493,2003 bd4 ba1.2k sqft7813 Havenside Ter, Rockville, MD 20855Off Market
- $461,2002 bd3 ba1.8k sqft7831 Havenside Ter, Rockville, MD 20855Off Market
Nearby schools
GreatSchools rating
- 8/10Candlewood Elementary SchoolGrades: K-5Distance: 0.7 mi
- 5/10Shady Grove Middle SchoolGrades: 6-8Distance: 1.1 mi
- 5/10Col. Zadok Magruder High SchoolGrades: 9-12Distance: 2.3 mi
Schools provided by the listing agent
- Elementary: Candlewood
- Middle: Shady Grove
- High: Col. Zadok Magruder
- District: Montgomery County Public Schools
Source: Bright MLS. This data may not be complete. We recommend contacting the local school district to confirm school assignments for this home.
Get a cash offer in 3 minutes
Find out how much your home could sell for in as little as 3 minutes with a no-obligation cash offer.
Estimated market value
$516,700
Get a cash offer in 3 minutes
Find out how much your home could sell for in as little as 3 minutes with a no-obligation cash offer.
Estimated market value
$516,700
- Maryland
- Montgomery County
- Derwood
- 20855
- 7821 Havenside Ter
Nearby cities
Nearby zip codes
Other Derwood Topics
