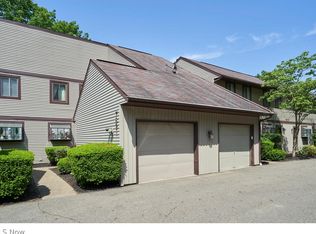
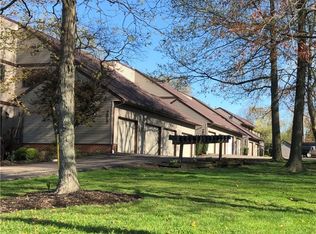
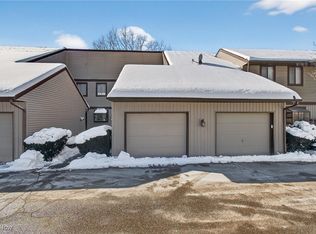
Stop the bus!!! Move in ready condo. Jackson school district. Freshly painted throughout the whole condo. Kitchen includes new flooring(1 year labor warranty), outlets and baseboard trim. Living Room has new flooring, outlets and baseboard trim. Bedrooms include new Premiere carpet, new outlets, and new closet doors. Both Stairways have new premiere carpets as well. Downstairs Family room you can enjoy the fireplace, which also includes a new premiere carpet. Full bathroom upstairs and half bathroom downstairs. Lovely deck on the main floor where you can sit and enjoy your early mornings or late evenings. Downstairs has a walk out basement that has plenty of space for those barbecue nights. 1 car detached garage. Additional signed parking space. Condo won't last long, a must see!!
Closed
$160,900
7821 Hills And Dales Rd NW #B, Massillon, OH 44646
2beds
1,539sqft
Townhouse, Condominium
Built in 1978
-- sqft lot
$188,100 Zestimate®
$105/sqft
$1,425 Estimated rent
Home value
$188,100
$177,000 - $201,000
$1,425/mo
Zestimate® history
Owner options
List your home for rent
$1,425/mo
Rent Zestimate®
Find your next renter with Zillow Rental Manager. Plus, with online applications, you can quickly screen prospective tenants – for free.
$1,425/mo
Rent Zestimate®
Refinance and save
$1,294/mo
Est. payment
Refinancing to a lower rate could help reduce your monthly payments and save thousands over the life of the loan.
$1,294/mo
Est. payment
Explore your selling options
Work with a Zillow partner agent
Leverage their expertise and Zillow's premium Showcase listings to get your home seen by more buyers.
Get startedList with your own agent
Get your home in front of millions of buyers by listing it on Zillow.
Learn how to do itSell it yourself
Take full control of how buyers see your home on Zillow by listing For Sale by Owner (FSBO).
List your homeWhat's special
Half bathroomBaseboard trimLovely deckNew outletsFreshly painted throughoutNew closet doorsNew flooring
Zillow last checked:
Listing updated:
Listing Provided by:
Andrew Minton (330)958-2495,
M. C. Real Estate
Bought with:
Gregory Erlanger, 2004000516
Keller Williams Citywide
Source: MLS Now,MLS#: 4475938 Originating MLS: Medina County Board of REALTORS
Originating MLS: Medina County Board of REALTORSFacts & features
Interior
Bedrooms & bathrooms
- Bedrooms: 2
- Bathrooms: 2
- Full bathrooms: 1
- 1/2 bathrooms: 1
Primary bedroom
- Description: Flooring: Carpet
- Level: Second
- Dimensions: 15.00 x 10.00
Bedroom
- Description: Flooring: Carpet
- Level: Second
- Dimensions: 13.00 x 12.00
Family room
- Description: Flooring: Carpet
- Features: Fireplace
- Level: Lower
- Dimensions: 16.00 x 15.00
Kitchen
- Description: Flooring: Laminate
- Level: First
- Dimensions: 15.00 x 13.00
Living room
- Description: Flooring: Laminate
- Level: First
- Dimensions: 12.00 x 9.00
Heating
- Forced Air, Gas
Cooling
- Central Air
Appliances
- Included: Dishwasher, Microwave, Range
- Laundry: In Unit
Features
- Basement: Partially Finished
- Number of fireplaces: 1
Interior area
- Total structure area: 1,539
- Total interior livable area: 1,539 sqft
- Finished area above ground: 1,024
- Finished area below ground: 515
Property
Parking
- Total spaces: 1
- Parking features: Detached, Electricity, Garage, Garage Door Opener, Paved
- Garage spaces: 1
Accessibility
- Accessibility features: None
Features
- Levels: Two
- Stories: 2
- Patio & porch: Deck, Patio
Lot
- Size: 1.45 Acres
Details
- Parcel number: 01612550
Construction
Type & style
- Home type: Condo
- Architectural style: Contemporary
- Property subtype: Townhouse, Condominium
- Attached to another structure: Yes
Materials
- Vinyl Siding
- Roof: Asphalt,Fiberglass
Condition
- Year built: 1978
Utilities & green energy
- Water: Public
Community & neighborhood
Location
- Region: Massillon
- Subdivision: Hillsdale Ridge Condo
HOA & financial
HOA
- Has HOA: Yes
- HOA fee: $195 monthly
- Services included: Insurance, Maintenance Grounds, Maintenance Structure, Reserve Fund, Snow Removal, Trash
- Association name: Hillsdale Ridge Condos
Other
Other facts
- Listing terms: Cash,Conventional
Price history
| Date | Event | Price |
|---|---|---|
| 8/25/2023 | Sold | $160,900+0.6%$105/sqft |
Source:  MLS Now #4475938 Report a problem MLS Now #4475938 Report a problem | ||
| 8/9/2023 | Pending sale | $159,900$104/sqft |
Source: MLS Now #4475938 Report a problem | ||
| 7/26/2023 | Contingent | $159,900$104/sqft |
Source: MLS Now #4475938 Report a problem | ||
| 7/20/2023 | Listed for sale | $159,900$104/sqft |
Source: MLS Now #4475938 Report a problem | ||
Public tax history
Tax history is unavailable.
Neighborhood: 44646
Nearby schools
GreatSchools rating
- 8/10Amherst Elementary SchoolGrades: K-5Distance: 1.3 mi
- 8/10Jackson Middle SchoolGrades: 6-8Distance: 3 mi
- 8/10Jackson High SchoolGrades: 9-12Distance: 2.4 mi
Schools provided by the listing agent
- District: Jackson LSD - 7605
Source: MLS Now. This data may not be complete. We recommend contacting the local school district to confirm school assignments for this home.
Get a cash offer in 3 minutes
Find out how much your home could sell for in as little as 3 minutes with a no-obligation cash offer.
Estimated market value
$188,100
Get a cash offer in 3 minutes
Find out how much your home could sell for in as little as 3 minutes with a no-obligation cash offer.
Estimated market value
$188,100
- Ohio
- Stark County
- Massillon
- 44646
- 7821 Hills And Dales Rd NW Unit B
Nearby cities
Nearby zip codes
Other Massillon Topics
