Welcome to 7821 Kentmere, an exceptional luxury residence nestled on a premium over quarter-acre cul-de-sac lot in the exclusive Village of Waterford Point at The Tribute. Backing to one of the community's picturesque canals with tranquil fountain, this home offers breathtaking water views, expansive backyard, and unmatched resort-style lifestyle. Inside, soaring ceilings, sleek tile flooring, designer finishes, and walls of windows create a light-filled open-concept floor plan ideal for everyday living and entertaining. Gourmet kitchen showcases an oversized quartz island, rich cabinetry, stainless steel appliances, 5-burner gas cooktop, designer backsplash, walk-in pantry, and pull-out trash cabinet. The spacious living room features tray ceiling, gas fireplace, striking accent wall, and seamless flow to the dining area and versatile sunroom overlooking the peaceful water. The luxurious primary suite offers serene water views and spa-inspired bath with dual vanities, quartz countertops, and oversized walk-in shower. Secondary bedroom is generously sized with walk-in closet and abundant natural light. Outdoor living is equally impressive with an oversized covered patio featuring an outdoor fireplace, built-in grill and griddle, ceiling fan, and endless space to relax or entertain while overlooking the expansive backyard and canal. Waterford Point residents enjoy exclusive access to a private lakeside clubhouse with a resort-style pool and spa, fitness center, outdoor gathering areas, kitchen, event space, and dedicated lifestyle coordinator, while also enjoying all of The Tribute's award-winning amenities including two championship golf courses overlooking Lake Lewisville, multiple resort-style pools, splash park, pickleball courts, dog park, scenic trails, parks, and the highly anticipated Marina opening with approximately 400 slips this year and another 400 planned for 2027. Luxury living and resort-style amenities come together in one extraordinary opportunity.
Sold
Price Unknown
7821 Kentmere, The Colony, TX 75056
2beds
2,014sqft
Single Family Residence
Built in 2016
0.28 Acres Lot
$-- Zestimate®
$--/sqft
$-- Estimated rent
Home value
Not available
Estimated sales range
Not available
Not available
Zestimate® history
Owner options
List your home for rent
Find your next renter with Zillow Rental Manager. Plus, with online applications, you can quickly screen prospective tenants – for free.
Refinance and save
$1,237/mo
Est. payment
Refinancing to a lower rate could help reduce your monthly payments and save thousands over the life of the loan.
$1,237/mo
Est. payment
Explore your selling options
Work with a Zillow partner agent
Leverage their expertise and Zillow's premium Showcase listings to get your home seen by more buyers.
Get startedList with your own agent
Get your home in front of millions of buyers by listing it on Zillow.
Learn how to do itSell it yourself
Take full control of how buyers see your home on Zillow by listing For Sale by Owner (FSBO).
List your homeWhat's special
Gas fireplaceDesigner finishesBuilt-in grill and griddleWalls of windowsOversized covered patioExpansive backyardStainless steel appliances
Zillow last checked:
Listing updated:
Listed by:
Stacey Leslie 0627984 469-588-5335,
EXP REALTY 888-519-7431,
Hailee Torres 0668501 801-815-0994,
EXP REALTY
Bought with:
Shelley Wang, 0613387
EXP REALTY
Source: NTREIS,MLS#: 21313198
Facts & features
Interior
Bedrooms & bathrooms
- Bedrooms: 2
- Bathrooms: 2
- Full bathrooms: 2
Primary bedroom
- Features: Ceiling Fan(s), Dual Sinks, Double Vanity, En Suite Bathroom, Separate Shower, Walk-In Closet(s)
- Level: First
- Dimensions: 15 x 16
Bedroom
- Features: Ceiling Fan(s), Walk-In Closet(s)
- Level: First
- Dimensions: 12 x 10
Dining room
- Features: Built-in Features
- Level: First
- Dimensions: 19 x 11
Kitchen
- Features: Built-in Features, Eat-in Kitchen, Kitchen Island, Pantry, Stone Counters, Walk-In Pantry
- Level: First
- Dimensions: 17 x 11
Living room
- Features: Ceiling Fan(s), Fireplace
- Level: First
- Dimensions: 16 x 20
Office
- Features: Other
- Level: First
- Dimensions: 12 x 12
Heating
- Central
Cooling
- Central Air
Appliances
- Included: Some Gas Appliances, Dishwasher, Gas Cooktop, Disposal, Microwave, Plumbed For Gas, Tankless Water Heater
- Laundry: Washer Hookup, Dryer Hookup, ElectricDryer Hookup, Laundry in Utility Room
Features
- Wet Bar, Built-in Features, Decorative/Designer Lighting Fixtures, Eat-in Kitchen, Kitchen Island, Open Floorplan, Pantry, Paneling/Wainscoting, Walk-In Closet(s), Wired for Sound
- Flooring: Carpet, Ceramic Tile
- Windows: Shutters, Window Coverings
- Has basement: No
- Number of fireplaces: 2
- Fireplace features: Decorative, Family Room, Gas, Gas Log, Gas Starter, Living Room, Masonry, Outside
Interior area
- Total interior livable area: 2,014 sqft
Property
Parking
- Total spaces: 2
- Parking features: Driveway, Enclosed, Garage Faces Front, Garage, Garage Door Opener, Kitchen Level, Lighted, Oversized, Private, Side By Side
- Attached garage spaces: 2
Features
- Levels: One
- Stories: 1
- Patio & porch: Covered
- Exterior features: Lighting, Outdoor Grill, Outdoor Kitchen, Outdoor Living Area, Private Yard, Rain Gutters
- Pool features: None, Community
- Fencing: Back Yard,Fenced,Wood,Wrought Iron
- Has view: Yes
- View description: Water
- Has water view: Yes
- Waterfront features: Canal Access
Lot
- Size: 0.28 Acres
- Features: Back Yard, Interior Lot, Lawn, Landscaped, Subdivision, Sprinkler System, Few Trees
Details
- Additional structures: Outdoor Kitchen
- Parcel number: 693244
Construction
Type & style
- Home type: SingleFamily
- Architectural style: Traditional,Detached
- Property subtype: Single Family Residence
Materials
- Brick, Rock, Stone
- Foundation: Slab
- Roof: Composition
Condition
- Resale
- Year built: 2016
Utilities & green energy
- Sewer: Public Sewer
- Water: Public
- Utilities for property: Electricity Available, Natural Gas Available, Sewer Available, Separate Meters, Water Available
Community & HOA
Community
- Features: Clubhouse, Fitness Center, Fishing, Golf, Lake, Marina, Playground, Park, Pickleball, Pool, Trails/Paths, Curbs, Sidewalks
- Security: Security System, Carbon Monoxide Detector(s), Smoke Detector(s)
- Subdivision: Waterford Point At The Tribute
HOA
- Has HOA: Yes
- Services included: All Facilities, Association Management
- HOA fee: $1,237 semi-annually
- HOA name: Cma
- HOA phone: 972-943-2828
Location
- Region: The Colony
Financial & listing details
- Tax assessed value: $625,000
- Annual tax amount: $9,048
- Date on market: 7/7/2026
- Cumulative days on market: 36 days
- Listing terms: Cash,Conventional,FHA,VA Loan
Price history
| Date | Event | Price |
|---|---|---|
| 8/31/2026 | Sold | -- |
Source: NTREIS #21313198 Report a problem | ||
| 8/24/2026 | Pending sale | $699,500$347/sqft |
Source: NTREIS #21313198 Report a problem | ||
| 8/12/2026 | Contingent | $699,500$347/sqft |
Source: NTREIS #21313198 Report a problem | ||
| 7/24/2026 | Price change | $699,500-2.2%$347/sqft |
Source: NTREIS #21313198 Report a problem | ||
| 7/7/2026 | Listed for sale | $715,000$355/sqft |
Source: NTREIS #21313198 Report a problem | ||
Public tax history
| Year | Property taxes | Tax assessment |
|---|---|---|
| 2024 | $9,048 -0.2% | $625,000 +9.3% |
| 2023 | $9,062 -23.4% | $572,000 +10% |
| 2022 | $11,832 +26.3% | $520,000 +15.6% |
| 2021 | $9,371 | $449,719 +82.5% |
| 2020 | -- | $246,421 -40% |
| 2019 | $9,954 +17.2% | $410,702 +22.2% |
| 2018 | $8,495 | $336,055 +54.4% |
| 2017 | -- | $217,679 |
Find assessor info on the county website
Neighborhood: Tribute
Nearby homes
- $787,3003 bd3 ba2.4k sqft7825 Kentmere, The Colony, TX 75056Off Market

- $776,1003 bd2 ba2.5k sqft7817 Kentmere, The Colony, TX 75056Off Market
- $--3 bd4 ba3.2k sqft7813 Kentmere Colony, The Colony, TX 75056Sold
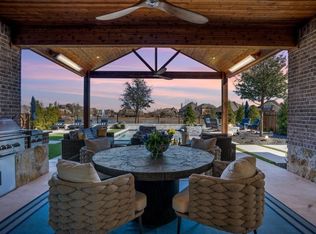
- $--3 bd4 ba2.9k sqft7816 Kentmere, The Colony, TX 75056Sold
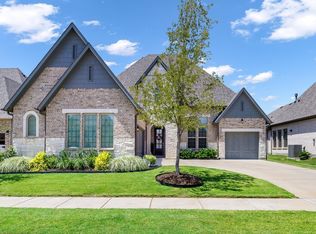
- $836,4003 bd3 ba2.9k sqft7812 Kentmere, The Colony, TX 75056Off Market
- $797,8003 bd2 ba2.8k sqft7808 Kentmere, The Colony, TX 75056Off Market
- $739,8003 bd2 ba2.5k sqft7820 Kentmere Colony, The Colony, TX 75056Off Market
- $677,4003 bd3 ba2.7k sqft2849 Waverly, Lewisville, TX 75056Off Market
Nearby schools
GreatSchools rating
- 8/10Prestwick ElementaryGrades: K-5Distance: 0.5 mi
- 6/10Lowell H Strike MiddleGrades: 6-8Distance: 1.2 mi
- 5/10Little Elm High SchoolGrades: 9-12Distance: 5 mi
Schools provided by the listing agent
- Elementary: Prestwick
- Middle: Lowell Strike
- High: Little Elm
- District: Little Elm ISD
Source: NTREIS. This data may not be complete. We recommend contacting the local school district to confirm school assignments for this home.
- Texas
- Denton County
- The Colony
- 75056
- Tribute
- 7821 Kentmere
