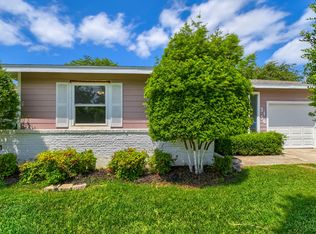
BEAUTIFULLY REMODELED 4 BEDROOM ON HEAVILY TREATED LOT! New roof and new HVAC unit. All new exterior paint, interior paint, granite countertops, stainless steel appliances, plumbing and light fixtures, tile and more. The front yard boasts beautiful, mature trees that welcome family and friends. Inside you’ll find a relaxing family room with sweeping views of huge, treed backyard. Upgraded laminate flooring in entry, dining, halls and kitchen. From the family room you enter the kitchen and are welcomed with crisp white cabinets, granite countertops, and all new stainless-steel appliances. The large primary bedroom with en-suite renovated bath with walk-in shower and granite countertops. Down the hall the bedrooms are conveniently located just across from the hall bath, also newly renovated. The covered patio off the family room and large backyard will be great for grilling and entertaining. Conveniently located and easily accessible to I20, I30 and 820 and downtown Fort Worth.
Under contract
$277,000
7821 Kermit Ave, Fort Worth, TX 76116
4beds
1,398sqft
Single Family Residence
Built in 1970
0.31 Acres Lot
$274,400 Zestimate®
$198/sqft
$-- HOA
What's special
Large backyardGranite countertopsAll new stainless-steel appliancesBeautiful mature treesCrisp white cabinetsWalk-in shower
- 26 days |
- 404 |
- 64 |
Zillow last checked:
Listing updated:
Listed by:
Donna Seth 0633636 817-881-1957,
AMC Realty 817-881-1957,
James Rogers 0656695 817-360-0114,
AMC Realty
Source: NTREIS,MLS#: 21312058
Facts & features
Interior
Bedrooms & bathrooms
- Bedrooms: 4
- Bathrooms: 2
- Full bathrooms: 2
Primary bedroom
- Level: First
- Dimensions: 12 x 10
Living room
- Level: First
- Dimensions: 16 x 13
Heating
- Central
Cooling
- Central Air, Ceiling Fan(s)
Appliances
- Included: Dishwasher, Electric Range, Disposal, Microwave
- Laundry: Washer Hookup, Dryer Hookup
Features
- Decorative/Designer Lighting Fixtures, Granite Counters, Open Floorplan
- Flooring: Tile, Vinyl
- Has basement: No
- Has fireplace: No
Interior area
- Total interior livable area: 1,398 sqft
Video & virtual tour
Property
Parking
- Total spaces: 2
- Parking features: Driveway
- Attached garage spaces: 2
Features
- Levels: One
- Stories: 1
- Pool features: None
- Fencing: Wood
Lot
- Size: 0.31 Acres
Details
- Parcel number: 02385228
Construction
Type & style
- Home type: SingleFamily
- Architectural style: Traditional,Detached
- Property subtype: Single Family Residence
Materials
- Brick
- Foundation: Slab
- Roof: Asphalt
Condition
- Year built: 1970
Utilities & green energy
- Sewer: Public Sewer
- Water: Public
- Utilities for property: Electricity Available, Sewer Available, Water Available
Community & HOA
Community
- Features: Curbs
- Security: Smoke Detector(s)
- Subdivision: Ridgecrest Add
HOA
- Has HOA: No
Location
- Region: Fort Worth
Financial & listing details
- Price per square foot: $198/sqft
- Tax assessed value: $184,525
- Annual tax amount: $4,039
- Date on market: 6/25/2026
- Cumulative days on market: 26 days
- Listing terms: Contract
Estimated market value
$274,400
$261,000 - $288,000
$1,800/mo
Price history
| Date | Event | Price |
|---|---|---|
| 7/11/2026 | Contingent | $277,000$198/sqft |
Source: NTREIS #21312058 Report a problem | ||
| 6/25/2026 | Listed for sale | $277,000$198/sqft |
Source: NTREIS #21312058 Report a problem | ||
| 10/30/2003 | Sold | -- |
Source: Public Record Report a problem | ||
Public tax history
| Year | Property taxes | Tax assessment |
|---|---|---|
| 2025 | $4,039 -2.4% | $184,525 |
| 2024 | $4,141 +3.5% | $184,525 +4.4% |
| 2023 | $3,999 +2.6% | $176,745 +17.9% |
| 2022 | $3,897 +22% | $149,916 +26.1% |
| 2021 | $3,195 -20.5% | $118,878 -18.9% |
| 2020 | $4,021 -2.6% | $146,572 -6% |
| 2019 | $4,127 +13.7% | $155,941 +18.1% |
| 2018 | $3,631 +8.5% | $132,001 +9.8% |
| 2017 | $3,347 +10.2% | $120,190 +12.1% |
| 2016 | $3,037 +31.3% | $107,204 +31.5% |
| 2015 | $2,313 | $81,500 |
| 2014 | $2,313 | $81,500 -1.2% |
| 2013 | -- | $82,500 +5.9% |
| 2012 | -- | $77,900 |
| 2011 | -- | $77,900 -12.3% |
| 2010 | -- | $88,800 -7.8% |
| 2009 | -- | $96,300 |
| 2008 | -- | $96,300 +6.4% |
| 2007 | -- | $90,500 |
| 2006 | -- | $90,500 |
| 2005 | -- | $90,500 +8.1% |
| 2004 | -- | $83,700 +9% |
| 2003 | -- | $76,800 +2.1% |
| 2002 | -- | $75,200 +9.8% |
| 2001 | -- | $68,500 +11.9% |
| 2000 | -- | $61,200 |
Find assessor info on the county website
Monthly payment
Est. payment
Payment breakdown
Explore the cost of this home by adjusting the details. Changes won't be saved.Climate risks
Neighborhood: 76116
Nearby schools
GreatSchools rating
- 5/10Luella Merrett Elementary SchoolGrades: PK-5Distance: 0.4 mi
- 2/10Leonard Middle SchoolGrades: 6-8Distance: 1.3 mi
- 2/10Western Hills High SchoolGrades: 9-12Distance: 0.5 mi
Schools provided by the listing agent
- Elementary: Luellamerr
- Middle: Leonard
- High: Westn Hill
- District: Fort Worth ISD
Source: NTREIS. This data may not be complete. We recommend contacting the local school district to confirm school assignments for this home.
- $243,6003 bd1 ba1.2k sqft7825 Kermit Ave, Fort Worth, TX 76116Off Market
- $240,8003 bd2 ba1.2k sqft7817 Kermit Ave, Fort Worth, TX 76116Off Market
- $238,1003 bd2 ba1.1k sqft7837 Kermit Ave, Fort Worth, TX 76116Off Market
- $231,8003 bd2 ba1.1k sqft7820 Garza Ave, Fort Worth, TX 76116Off Market
- $--3 bd2 ba1.5k sqft7813 Kermit Ave, Fort Worth, TX 76116Sold
- $239,9003 bd2 ba1.3k sqft7816 Garza Ave, Fort Worth, TX 76116Off Market
- $259,5004 bd2 ba1.6k sqft7824 Garza Ave, Fort Worth, TX 76116Off Market
- $269,5003 bd2 ba1.3k sqft7812 Garza Ave, Fort Worth, TX 76116Off Market
A local agent can set up tours, give advice and negotiate with sellers.
Similar homes
- $277,9003 bd2 ba1.4k sqft7412 Ewing Ave, Fort Worth, TX 76116For Sale
 MLS ID #21272596, Misty Allred. NTREIS
 - $320,0003 bd2 ba1.5k sqft3156 Tex Blvd, Fort Worth, TX 76116For Sale
 MLS ID #21212303, Daniel Cline. NTREIS
 - $309,9003 bd1 ba1.1k sqft3133 Bigham Blvd, Fort Worth, TX 76116For Sale
 MLS ID #21286430, Trace Howard. NTREIS
 - $300,0003 bd2 ba1.4k sqft3901 Winfield Ave, Fort Worth, TX 76109For Sale
 MLS ID #21325126, Leigh Crates. NTREIS
 - $280,0003 bd2 ba1.5k sqft902 Kerry St, Benbrook, TX 76126For SaleMLS ID #21268181, Quinn Segars. NTREIS
- $299,9003 bd2 ba1.4k sqft1126 Warden St, Benbrook, TX 76126For SaleMLS ID #21311034, Richard Park. NTREIS
- $274,9003 bd2 ba1.5k sqft5237 Greene Ave, Fort Worth, TX 76133For SaleMLS ID #21316700, Robert Salmons. NTREIS
- $250,0003 bd2 ba1.5k sqft4713 Driskell Blvd, Fort Worth, TX 76107For SaleMLS ID #21266678, Michael Pyatt. NTREIS
- $264,9003 bd2 ba1.2k sqft4121 Alamo Ave, Fort Worth, TX 76107For SaleMLS ID #21322126, Peyton Borders. NTREIS
- $299,9993 bd2 ba1.5k sqft1113 Heather Ct, Benbrook, TX 76126For SaleMLS ID #21309481, Christian Wallace. NTREIS
- $245,0003 bd2 ba1.2k sqft10049 Westpoint Blvd, Fort Worth, TX 76108For SaleMLS ID #21309592, Heidi Mayer. NTREIS
- $315,0004 bd3 ba1.6k sqft716 River Hill Ln, Fort Worth, TX 76114For SaleMLS ID #21314433, Mike Ritrovato. NTREIS
- $290,0003 bd2 ba1.3k sqft5204 Trail Lake Dr, Fort Worth, TX 76133For Sale By Owner
- $260,0003 bd2 ba1.1k sqft512 Mirike Dr, White Settlement, TX 76108For SaleMLS ID #21291093, Dana Richardson. NTREIS
- $289,0003 bd2 ba1.6k sqft5808 Wales Ave, Fort Worth, TX 76133For SaleMLS ID #21279700, David Smith. NTREIS
- $260,0003 bd2 ba1.3k sqft5625 Marlene Dr, Haltom City, TX 76148For SaleMLS ID #21276331, Iveta Lynam. NTREIS
- $289,9993 bd2 ba1.7k sqft9320 Rhea Ct, White Settlement, TX 76108For SaleMLS ID #21241437, Jared Kinsey. NTREIS
- $269,9753 bd2 ba2k sqft5645 Comer Dr, Fort Worth, TX 76134For SaleMLS ID #21306451, Kirk Kaparoff. NTREIS
- $325,0004 bd2 ba1.8k sqft8613 Silver Creek Rd, White Settlement, TX 76108For SaleMLS ID #21254754, Graham Stiles. NTREIS
- $357,0003 bd2 ba2k sqft5012 Westhaven Dr, Fort Worth, TX 76132For SaleMLS ID #21330868, Roxanne Stanford. NTREIS
