Skip main navigation
Off market
  • $900,200

    7821 Linden Hall Ct, Spotsylvania, VA 22551

    5beds
    5,454sqft
    SingleFamily
    Built in 2008
    12.95 Acres Lot
    $900,200 Zestimate®
    $165/sqft
    $4,427 Estimated rent

    Home value

    $900,200

    $846,000 - $963,000

    $4,427/mo

    Zestimate® history
    Loading
    Loading...

    Owner options

    List your home for rent

    $4,427/mo

    Rent Zestimate®

    Find your next renter with Zillow Rental Manager. Plus, with online applications, you can quickly screen prospective tenants – for free.

    Learn more

    $4,427/mo

    Rent Zestimate®

    Refinance and save

    $5,437/mo

    Est. payment

    Refinancing to a lower rate could help reduce your monthly payments and save thousands over the life of the loan.

    See today's rates

    $5,437/mo

    Est. payment

    Explore your selling options

    Work with a Zillow partner agent

    Leverage their expertise and Zillow's premium Showcase listings to get your home seen by more buyers.

    Get started

    List with your own agent

    Get your home in front of millions of buyers by listing it on Zillow.

    Learn how to do it

    Sell it yourself

    Take full control of how buyers see your home on Zillow by listing For Sale by Owner (FSBO).

    List your home

    What's special

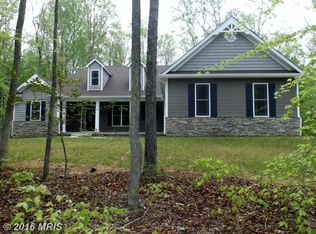
    A Must See Earth Craft Green Certified Custom-Built Home on 12+Acres Accented By Gorgeous Native Trees Surrounding A Beautifully Landscaped Lawn With Fruit Trees And Grape Vines. This Open Floor Plan Has Gorgeous Hardwood Floors On The Main Level That Lead Into A Great Room With Vaulted Ceilings And A Floor To Ceiling Fieldstone Gas Fireplace. Just Off The Great Room Is Your Dream Kitchen With Granite Counters, Stainless Steel Appliances, Wall Oven/Microwave, And Large Island With Underneath Storage. Just Off The Kitchen Is A Sun /Breakfast Room With Access To The Screened Porch. Enjoy Entertaining In A Formal Dining Area With Large Sun Filled Picture Windows Overlooking A Beautifully Landscaped Yard. Just Down The Hall You~ll Find A Cozy Owners Suite With Tray Ceiling, His And Hers Closets, And French Doors Leading Out To A Screened In Porch To Enjoy Your Morning Coffee, Listen To Birds Chirping And Watch The Deer Play. At The End Of The Day Indulge In A Spa-Like Bath Marked By A Large Soaking Tub With Separate Shower. Two Additional Bedrooms Equally Well-Appointed And Generously Sized Complete With An ADA Compliant Jack And Jill Bathroom Are Located On The Opposite Side Of The Home. The Fourth Bedroom Can Be Used As An Office Or Den And Has Its Own Half Bath. Completing The Main Level Is A Generously Sized Laundry Room With Floor To Ceiling Storage Cabinets. Head Downstairs And You Will Be Amazed At The Amount Of Open Space. If You Love To Entertain You~ll Enjoy The Wine Cellar And Tasting Room. Just Around The Corner Is A Bar With A Rough-In Kitchenette Just Waiting For Its New Owners To Make The Space Their Own. Enjoy a generously Sized Fifth Bedroom With A Full Bath. From The Basement You Can Walk Out Onto A Concrete Patio With Access To The Upper Patio. This House Is Well Built, Maintained, Loved, And Is Waiting For Its New Owners To Enjoy. Bonus Items Are Geothermal Heating; P-12 Hydrefiner Drinking Water System; Blown In Cellulose Insulation Treated With A Borate That Retards Insects and Rodants; Dual Flush Toilets; Safe and Sound Interior Doors; Gutter Guards; Christmas Light Circuit; Drainfield Overrun; Automatic Standby Gas Generator; Passive Radon System; Dedicated Barbeque Grill Propane Hook-Up; Airscreen Electronic Air Cleaner; Doggie Shower; 10 year termite preventative treatment in June 2020. The Benefits You Get With An EarthCraft Home Are Savings On Operating, Health And Repair Costs; Conservation Of Resources And Energy; Improved Air And Water Quality; Enhanced Quiet, Durability And Comfort. The EarthCraft Green Certification Will Transfer To Its New Owners.

    This property is not currently displayed as for sale or rent on Zillow. This may be different from what's on other websites or public sources.
    Facts & features

    Interior

    Bedrooms & bathrooms
    • Bedrooms: 5
    • Bathrooms: 4
    • Full bathrooms: 3
    • 1/2 bathrooms: 1
    Heating
    • Forced air, Heat pump
    Cooling
    • Geothermal, Other
    Appliances
    • Included: Dishwasher, Garbage disposal, Microwave, Refrigerator
    Features
    • Ceiling Fan(s), Kitchen Island, Pantry, Walk-In Closet(s), Built-Ins, Dining Area, Soaking Tub, Crown Molding, Carpet, Open Floorplan, Wood Stove, Wood Floors, Attic, Wainscotting, Entry Level Bedroom, Formal/Separate Dining Room, Master Bath(s), Combination Dining/Living, Breakfast Area, Upgraded Countertops, Kitchen - Table Space, Kitchen - Gourmet, Family Room Off Kitchen, Chair Railings, Wine Storage
    • Flooring: Hardwood
    • Basement: Partially finished
    • Has fireplace: Yes
    Interior area
    • Total interior livable area: 5,454 sqft
    • Finished area below ground: 2739

    Property

    Parking
    • Total spaces: 6
    • Parking features: Garage - Attached
    Accessibility
    • Accessibility features: 32"+ wide Doors, 36"+ wide Halls
    Features
    • Exterior features: Stone, Vinyl
    Lot
    • Size: 12.95 Acres
    Details
    • Parcel number: 6116J
    • Special conditions: Standard

    Construction

    Type & style
    • Home type: SingleFamily
    • Architectural style: Ranch/Rambler
    Materials
    • Frame
    • Roof: Composition
    Condition
    • Year built: 2008

    Community & HOA

    HOA
    • Has HOA: Yes
    • HOA fee: $75 monthly
    Location
    • Region: Spotsylvania

    Financial & listing details

    • Price per square foot: $165/sqft
    • Tax assessed value: $764,200
    • Annual tax amount: $5,612

    Price history

    DateEventPrice
    7/31/2020Sold$612,000+2.2%$112/sqft
    Source: Public Record Report a problem
    6/3/2020Listed for sale$599,000+252.4%$110/sqft
    Source: Keller Williams Capital Properties #VASP221818 Report a problem
    7/30/2007Sold$170,000$31/sqft
    Source: Public Record Report a problem

    Public tax history

    YearProperty taxesTax assessment
    2025$5,612 $764,200
    2024$5,612 +23.9%$764,200 +30.2%
    2023$4,528 +8.9%$586,800 +4.1%
    2022$4,158 +6%$563,700 +16.3%
    2021$3,923 $484,700
    2020$3,923 +0.1%$484,700 +4.8%
    2019$3,918 +1.7%$462,300
    2018$3,851 -0.4%$462,300 +1.6%
    2017$3,868 $455,100
    2016-- $455,100 +9.4%
    2015-- $415,900
    2014-- $415,900 +18.6%
    2013-- $350,800
    2012-- $350,800
    Find assessor info on the county website

    Neighborhood: 22551

    Nearby schools

    GreatSchools rating
    Schools provided by the listing agent
    • Elementary: ROBERT E. LEE
    • Middle: POST OAK
    • High: SPOTSYLVANIA
    • District: SPOTSYLVANIA COUNTY PUBLIC SCHOOLS

    Source: The MLS. This data may not be complete. We recommend contacting the local school district to confirm school assignments for this home.

    Get a cash offer in 3 minutes
    Find out how much your home could sell for in as little as 3 minutes with a no-obligation cash offer.
    Estimated market value
    $900,200
    Get a cash offer in 3 minutes
    Find out how much your home could sell for in as little as 3 minutes with a no-obligation cash offer.
    Estimated market value
    $900,200