Skip main navigation
Closed
  • $421,000

    7821 Linder Ave, Morton Grove, IL 60053

    3beds
    1,384sqft
    Single Family Residence
    Built in 1957
    3,720 Square Feet Lot
    $446,500 Zestimate®
    $304/sqft
    $3,088 Estimated rent

    Home value

    $446,500

    $397,000 - $500,000

    $3,088/mo

    Zestimate® history
    Loading
    Loading...

    Owner options

    List your home for rent

    $3,088/mo

    Rent Zestimate®

    Find your next renter with Zillow Rental Manager. Plus, with online applications, you can quickly screen prospective tenants – for free.

    Learn more

    $3,088/mo

    Rent Zestimate®

    Refinance and save

    $2,969/mo

    Est. payment

    Refinancing to a lower rate could help reduce your monthly payments and save thousands over the life of the loan.

    See today's rates

    $2,969/mo

    Est. payment

    Explore your selling options

    Work with a Zillow partner agent

    Leverage their expertise and Zillow's premium Showcase listings to get your home seen by more buyers.

    Get started

    List with your own agent

    Get your home in front of millions of buyers by listing it on Zillow.

    Learn how to do it

    Sell it yourself

    Take full control of how buyers see your home on Zillow by listing For Sale by Owner (FSBO).

    List your home

    What's special

    Welcoming neighborhoodDedicated music studioWell-maintained exteriorGarage for secure parkingAmple storageIn-home washer and dryerHardwood floors
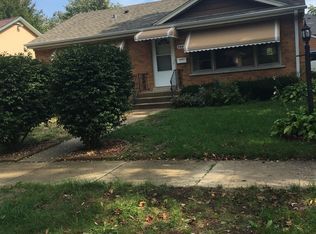
    Welcome to 7821 Linder Ave, a charming single-family home nestled in the heart of Morton Grove, IL. This inviting residence spans 1,384 square feet, providing a comfortable and functional living space for a variety of lifestyles. With three spacious bedrooms and one and a half baths, this home is designed to accommodate both relaxation and everyday living. Step inside to discover beautiful hardwood floors that flow throughout the main living areas, adding warmth and elegance to the space. The unique feature of a dedicated music studio in the basement offers a serene setting for creativity and entertainment, making it an ideal retreat for music enthusiasts or anyone in need of a quiet space Additionally, the full basement provides ample storage and potential for customization, whether you envision an additional living area, use for it's current purpose as a music studio, or can easily be converted for use as a home business. Convenience is key with an in-home washer and dryer and the practicality of a garage for secure parking. The well-maintained exterior and welcoming neighborhood add to the overall appeal of this delightful home. Don't miss the opportunity to make 7821 Linder Ave your new address. Experience a harmonious blend of character and modern living in this Morton Grove gem. Contact us today to schedule a viewing and explore all the potential this lovely home has to offer.

    Zillow last checked:

    Listing updated:

    Listing courtesy of:

    Gino Grisi 847-341-1353,

    Compass

    Bought with:

    Ken Snedegar

    Redfin Corporation

    Source: MRED as distributed by MLS GRID,MLS#: 12340119MLS Logo

    Facts & features

    Interior

    Bedrooms & bathrooms
    • Bedrooms: 3
    • Bathrooms: 2
    • Full bathrooms: 1
    • 1/2 bathrooms: 1
    Primary bedroom
    • Features: Flooring (Hardwood)
    • Level: Main
    • Area: 154 Square Feet
    • Dimensions: 14X11
    Bedroom 2
    • Features: Flooring (Hardwood)
    • Level: Main
    • Area: 110 Square Feet
    • Dimensions: 11X10
    Bedroom 3
    • Features: Flooring (Hardwood)
    • Level: Main
    • Area: 140 Square Feet
    • Dimensions: 14X10
    Dining room
    • Features: Flooring (Hardwood)
    • Level: Main
    • Area: 132 Square Feet
    • Dimensions: 11X12
    Family room
    • Features: Flooring (Hardwood)
    Other
    • Features: Flooring (Carpet)
    • Level: Basement
    • Area: 234 Square Feet
    • Dimensions: 18X13
    Kitchen
    • Features: Kitchen (Eating Area-Table Space), Flooring (Porcelain Tile)
    • Level: Main
    • Area: 160 Square Feet
    • Dimensions: 16X10
    Laundry
    • Level: Basement
    • Area: 169 Square Feet
    • Dimensions: 13X13
    Living room
    • Features: Flooring (Hardwood)
    • Level: Main
    • Area: 234 Square Feet
    • Dimensions: 18X13
    Heating
    • Natural Gas, Forced Air
    Cooling
    • Wall Unit(s)
    Appliances
    • Included: Range, Refrigerator, Stainless Steel Appliance(s)
    Features
    • Basement: Finished,Full
    Interior area
    • Total structure area: 2,356
    • Total interior livable area: 1,384 sqft
    • Finished area below ground: 972

    Property

    Parking
    • Total spaces: 2
    • Parking features: On Site, Garage Owned, Detached, Garage
    • Garage spaces: 2
    Accessibility
    • Accessibility features: No Disability Access
    Features
    • Stories: 1
    Lot
    • Size: 3,720 sqft
    • Dimensions: 30X124
    Details
    • Additional parcels included: 10281080130000
    • Parcel number: 10281080120000
    • Special conditions: None

    Construction

    Type & style
    • Home type: SingleFamily
    • Architectural style: Ranch
    • Property subtype: Single Family Residence
    Materials
    • Brick
    Condition
    • New construction: No
    • Year built: 1957

    Utilities & green energy

    • Sewer: Public Sewer
    • Water: Lake Michigan

    Community & neighborhood

    Location
    • Region: Morton Grove

    HOA & financial

    HOA
    • Services included: None

    Other

    Other facts
    • Listing terms: Conventional
    • Ownership: Fee Simple

    Price history

    DateEventPrice
    6/4/2025Sold$421,000+1.4%$304/sqft
    Source: MRED as distributed by MLS GRID #12340119 Report a problem
    4/23/2025Contingent$415,000$300/sqft
    Source: MRED as distributed by MLS GRID #12340119 Report a problem
    4/19/2025Listed for sale$415,000$300/sqft
    Source: MRED as distributed by MLS GRID #12340119 Report a problem

    Public tax history

    YearProperty taxesTax assessment
    2024-- $29,782 +0%
    2023$9,822 +1.1%$29,780
    2022$9,715 +21%$29,780 +40.6%
    2021$8,028 +1.1%$21,178
    2020$7,944 -1.7%$21,178 -12.1%
    2019$8,085 -4.5%$24,094 +6.8%
    2018$8,466 -0.2%$22,557
    2017$8,483 +6.5%$22,557
    2016$7,966 +11.7%$22,557 +17.9%
    2015$7,130 +16%$19,126
    2014$6,144 -0.1%$19,126
    2013$6,153 -9.9%$19,126 -14.5%
    2012$6,833 +3.2%$22,365
    2011$6,621 +12.4%$22,365
    2010$5,888 -3%$22,365 -15.5%
    2009$6,073 +23.5%$26,469 -8.6%
    2008$4,919 +2%$28,965 -9.8%
    2007$4,823 +22%$32,107 +38.8%
    2006$3,954 +5.6%$23,133
    2005$3,744 +16.3%$23,133
    2004$3,219 +11.6%$23,133 +48.7%
    2003$2,885 +6.3%$15,554
    2002$2,713 +8.3%$15,554
    2001$2,505 +3.3%$15,554 +8.5%
    2000$2,426 +2.4%$14,342
    1999$2,370 $14,342

    Find assessor info on the county website

    Neighborhood: 60053

    Nearby schools

    GreatSchools rating
    Schools provided by the listing agent
    • District: 69

    Source: MRED as distributed by MLS GRID. This data may not be complete. We recommend contacting the local school district to confirm school assignments for this home.

    Get a cash offer in 3 minutes
    Find out how much your home could sell for in as little as 3 minutes with a no-obligation cash offer.
    Estimated market value
    $446,500
    Get a cash offer in 3 minutes
    Find out how much your home could sell for in as little as 3 minutes with a no-obligation cash offer.
    Estimated market value
    $446,500