Skip main navigation
Sold for $440,000
  • $440,000

    7821 Locust Ln, Cincinnati, OH 45243

    4beds
    1,622sqft
    Single Family Residence
    Built in 1951
    7,100.28 Square Feet Lot
    $453,500 Zestimate®
    $271/sqft
    $2,540 Estimated rent

    Home value

    $453,500

    $413,000 - $499,000

    $2,540/mo

    Zestimate® history
    Loading
    Loading...

    Owner options

    List your home for rent

    $2,540/mo

    Rent Zestimate®

    Find your next renter with Zillow Rental Manager. Plus, with online applications, you can quickly screen prospective tenants – for free.

    Learn more

    $2,540/mo

    Rent Zestimate®

    Refinance and save

    $2,890/mo

    Est. payment

    Refinancing to a lower rate could help reduce your monthly payments and save thousands over the life of the loan.

    See today's rates

    $2,890/mo

    Est. payment

    Explore your selling options

    Work with a Zillow partner agent

    Leverage their expertise and Zillow's premium Showcase listings to get your home seen by more buyers.

    Get started

    List with your own agent

    Get your home in front of millions of buyers by listing it on Zillow.

    Learn how to do it

    Sell it yourself

    Take full control of how buyers see your home on Zillow by listing For Sale by Owner (FSBO).

    List your home

    What's special

    Modern finishesClassic white cabinetryFlexible spaceLarge windowLuxurious primary suiteGranite countertopsWarm hardwood floors
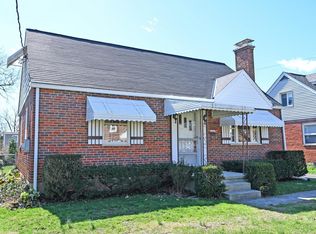
    Beautifully updated 4-bedroom, 3-bath Cape Cod in desirable Madeira. This charming home is filled with natural light and features modern finishes throughout. The main level offers an open-concept living room and kitchen with granite countertops, classic white cabinetry, and warm hardwood floors. Two bedrooms and a full bath are also located on the main floor. Upstairs, the entire second level is dedicated to a luxurious primary suite, complete with a spa-like bathroom featuring a large window, dual vanity, and dual shower heads. The fully finished lower level includes a full bath and provides flexible space perfect for a guest bedroom, family room, playroom, home gym, or office. Enjoy outdoor living with a patio just off the kitchen ideal for morning coffee or a summer BBQ, as well as a covered patio off the one car garage. Conveniently located near major expressways and just minutes from local shops and restaurants.

    Zillow last checked:

    Listing updated:

    Listed by:

    Scott A Oyler 513-623-1351,

    Coldwell Banker Realty 513-321-9944,

    Heather M Stallmeyer 919-280-1946,

    Coldwell Banker Realty

    Bought with:

    Scott A Oyler, 2003011808

    Coldwell Banker Realty

    Laura Wogen, 2003015773

    Coldwell Banker Realty

    Source: Cincy MLS,MLS#: 1842884MLS LogoOriginating MLS: Cincinnati Area Multiple Listing Service

    Facts & features

    Interior

    Bedrooms & bathrooms
    • Bedrooms: 4
    • Bathrooms: 3
    • Full bathrooms: 3
    Primary bedroom
    • Features: Bath Adjoins
    • Level: Second
    • Area: 240
    • Dimensions: 16 x 15
    Bedroom 2
    • Level: First
    • Area: 120
    • Dimensions: 12 x 10
    Bedroom 3
    • Level: First
    • Area: 120
    • Dimensions: 12 x 10
    Bedroom 4
    • Level: Lower
    • Area: 240
    • Dimensions: 24 x 10
    Bedroom 5
    • Area: 0
    • Dimensions: 0 x 0
    Primary bathroom
    • Features: Built-In Shower Seat, Shower, Double Shower, Tile Floor, Double Vanity
    Bathroom 1
    • Features: Full
    • Level: Second
    Bathroom 2
    • Features: Full
    • Level: First
    Bathroom 3
    • Features: Full
    • Level: Lower
    Dining room
    • Area: 0
    • Dimensions: 0 x 0
    Family room
    • Area: 0
    • Dimensions: 0 x 0
    Kitchen
    • Features: Eat-in Kitchen, Vinyl Floor, Walkout, Window Treatment, Kitchen Island, Marble/Granite/Slate
    • Area: 156
    • Dimensions: 13 x 12
    Living room
    • Features: Window Treatment, Wood Floor
    • Area: 165
    • Dimensions: 15 x 11
    Office
    • Area: 0
    • Dimensions: 0 x 0
    Heating
    • Forced Air, Gas
    Cooling
    • Central Air
    Appliances
    • Included: Dishwasher, Oven/Range, Refrigerator, Gas Water Heater
    Features
    • Doors: Multi Panel Doors
    • Windows: Double Pane Windows, Insulated Windows
    • Basement: Full,Finished
    Interior area
    • Total structure area: 1,622
    • Total interior livable area: 1,622 sqft

    Property

    Parking
    • Total spaces: 1
    • Parking features: Off Street, Driveway, Garage Door Opener
    • Garage spaces: 1
    • Has uncovered spaces: Yes
    Features
    • Stories: 1
    • Patio & porch: Covered Deck/Patio, Patio
    Lot
    • Size: 7,100 sqft
    • Dimensions: 50 x 142
    Details
    • Parcel number: 5250010006800
    • Other equipment: Sump Pump

    Construction

    Type & style
    • Home type: SingleFamily
    • Architectural style: Cape Cod
    • Property subtype: Single Family Residence
    Materials
    • Brick
    • Foundation: Block
    • Roof: Shingle
    Condition
    • New construction: No
    • Year built: 1951

    Utilities & green energy

    • Gas: Natural
    • Sewer: Public Sewer
    • Water: Public

    Community & neighborhood

    Location
    • Region: Cincinnati

    HOA & financial

    HOA
    • Has HOA: No

    Other

    Other facts
    • Listing terms: No Special Financing,Conventional

    Price history

    DateEventPrice
    7/25/2025Sold$440,000+2.3%$271/sqft
    Source: Cincy MLS #1842884 Report a problem
    6/5/2025Pending sale$429,900$265/sqft
    Source: Cincy MLS #1842884 Report a problem
    6/4/2025Listed for sale$429,900+45.7%$265/sqft
    Source: Cincy MLS #1842884 Report a problem
    2/21/2020Sold$295,000-4.5%$182/sqft
    Source: Cincy MLS #1645555 Report a problem
    1/21/2020Pending sale$309,000$191/sqft
    Source: Coldwell Banker West Shell - Northeast Regional Sales Office #1645555 Report a problem
    1/16/2020Price change$309,000-1.1%$191/sqft
    Source: Coldwell Banker West Shell - Northeast Regional Sales Office #1645555 Report a problem
    1/3/2020Price change$312,500-1.6%$193/sqft
    Source: Coldwell Banker West Shell - Northeast Regional Sales Office #1645555 Report a problem
    12/17/2019Price change$317,500-0.8%$196/sqft
    Source: Coldwell Banker West Shell - Northeast Regional Sales Office #1645555 Report a problem
    11/27/2019Listed for sale$320,000+93.9%$197/sqft
    Source: Coldwell Banker West Shell #1645555 Report a problem
    6/18/2019Sold$165,000+3.1%$102/sqft
    Source: Cincy MLS #1623309 Report a problem
    5/24/2019Pending sale$160,000$99/sqft
    Source: Keller Williams Advisors Realty #1623309 Report a problem
    5/23/2019Listed for sale$160,000$99/sqft
    Source: Keller Williams Advisors #1623309 Report a problem

    Public tax history

    YearProperty taxesTax assessment
    2024$6,603 -1.3%$115,133
    2023$6,688 -8.8%$115,133 +11.5%
    2022$7,334 +10.4%$103,250
    2021$6,641 $103,250
    2020$6,641 +79.8%$103,250 +103.4%
    2019$3,694 +4%$50,757
    2018$3,553 $50,757 0%
    2017$3,553 +19.7%$50,758 +17.6%
    2016$2,969 $43,170
    2015$2,969 -0.4%$43,170
    2014$2,981 +5%$43,170 +9%
    2013$2,838 0%$39,603
    2012$2,839 +1%$39,603
    2011$2,811 +1.1%$39,603 -13.2%
    2010$2,779 +0.3%$45,633
    2009$2,770 +5.5%$45,633
    2008$2,625 +4.1%$45,633 +6%
    2007$2,521 +0.4%$43,050
    2006$2,512 +15.5%$43,050
    2005$2,175 +25.2%$43,050 +24.2%
    2003$1,737 -0.6%$34,650
    2002$1,748 +3.5%$34,650 +12.5%
    2001$1,688 -4.7%$30,800
    2000$1,772 $30,800

    Find assessor info on the county website

    Neighborhood: 45243

    Nearby schools

    GreatSchools rating
    Get a cash offer in 3 minutes
    Find out how much your home could sell for in as little as 3 minutes with a no-obligation cash offer.
    Estimated market value
    $453,500
    Get a cash offer in 3 minutes
    Find out how much your home could sell for in as little as 3 minutes with a no-obligation cash offer.
    Estimated market value
    $453,500