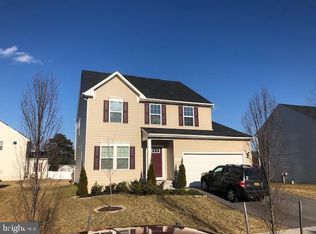
7821 Maple Run Ct blends the classic charm of a colonial exterior with a sleek, contemporary interior. This fully renovated four-bedroom, 3.5-bath home offers modern elegance and functional design throughout. Step inside to find luxury vinyl plank flooring spanning the main level. The open-concept layout seamlessly connects the spacious kitchen—featuring a bright bump-out—to the inviting living room, highlighted by an oversized electric stone wall fireplace. Perfect for entertaining, the kitchen boasts 42-inch modern cabinetry, a large quartz island, a stylish steel oven hood with a pot filler, black fixtures, and sleek black stainless steel appliances. A bold black iron stair railing leads to the upper level, where LVP flooring continues throughout. The second floor includes four generously sized bedrooms, a newly renovated hall bath with a tiled shower and tub, and the convenience of an oversized laundry room on the bedroom level. The expansive primary suite offers a large walk-in closet and a stunning en-suite bath, complete with a modern soaking tub, separate glass-enclosed shower, and elegant finishes—another thoughtful, turnkey upgrade for the new homeowner. The partially finished lower level includes brand-new carpeting, a cozy family room, a dedicated office space, and an additional beautifully renovated full bath. A large unfinished area provides ample storage. Step outside to your privately fenced backyard—an ideal setting for gatherings and outdoor enjoyment. The attached two-car garage adds convenience and extra storage. The home sits at the end of the cul-de-sac conveniently located close to shopping, dining, easy access to I-695, Rt 100 and I-97. Don’t miss your chance to own this exceptional home—schedule your showing today!
Sold for $680,000
$680,000
7821 Maple Run Ct, Glen Burnie, MD 21060
4beds
2,524sqft
Single Family Residence
Built in 2017
7,235 Square Feet Lot
$691,100 Zestimate®
$269/sqft
$3,762 Estimated rent
Home value
$691,100
$643,000 - $746,000
$3,762/mo
Zestimate® history
Owner options
List your home for rent
$3,762/mo
Rent Zestimate®
Find your next renter with Zillow Rental Manager. Plus, with online applications, you can quickly screen prospective tenants – for free.
$3,762/mo
Rent Zestimate®
Refinance and save
$4,288/mo
Est. payment
Refinancing to a lower rate could help reduce your monthly payments and save thousands over the life of the loan.
$4,288/mo
Est. payment
Explore your selling options
Work with a Zillow partner agent
Leverage their expertise and Zillow's premium Showcase listings to get your home seen by more buyers.
Get startedList with your own agent
Get your home in front of millions of buyers by listing it on Zillow.
Learn how to do itSell it yourself
Take full control of how buyers see your home on Zillow by listing For Sale by Owner (FSBO).
List your homeWhat's special
Bright bump-outPartially finished lower levelDedicated office spaceColonial exteriorLarge walk-in closetNewly renovated hall bathPrivately fenced backyard
Zillow last checked:
Listing updated:
Listed by:
Matthew Bearinger 410-608-9920,
Samson Properties,
Listing Team: Lifetime Client Group
Bought with:
Bob Chew, 0225277244
Samson Properties
Mike Thurnes, 655875
Samson Properties
Source: Bright MLS,MLS#: MDAA2104150
Facts & features
Interior
Bedrooms & bathrooms
- Bedrooms: 4
- Bathrooms: 4
- Full bathrooms: 3
- 1/2 bathrooms: 1
- Main level bathrooms: 1
Basement
- Area: 1150
Heating
- Forced Air, Electric
Cooling
- Central Air, Electric
Appliances
- Included: Disposal, Dishwasher, Dryer, Oven/Range - Electric, Refrigerator, Washer, Ice Maker, Microwave, Exhaust Fan, Electric Water Heater
- Laundry: Has Laundry
Features
- Breakfast Area, Combination Kitchen/Dining, Family Room Off Kitchen, Eat-in Kitchen, Kitchen - Table Space, Primary Bath(s), Recessed Lighting, Walk-In Closet(s), Ceiling Fan(s)
- Flooring: Wood, Carpet
- Basement: Partially Finished
- Has fireplace: No
Interior area
- Total structure area: 3,674
- Total interior livable area: 2,524 sqft
- Finished area above ground: 2,524
- Finished area below ground: 0
Property
Parking
- Total spaces: 2
- Parking features: Garage Faces Front, Inside Entrance, Garage Door Opener, Attached, Driveway
- Attached garage spaces: 2
- Has uncovered spaces: Yes
Accessibility
- Accessibility features: None
Features
- Levels: Three
- Stories: 3
- Pool features: None
- Fencing: Back Yard,Wood
- Has view: Yes
- View description: Trees/Woods
Lot
- Size: 7,235 Square Feet
- Features: Backs to Trees, Level
Details
- Additional structures: Above Grade, Below Grade
- Parcel number: 020317890237173
- Zoning: R5
- Special conditions: Standard
Construction
Type & style
- Home type: SingleFamily
- Architectural style: Colonial
- Property subtype: Single Family Residence
Materials
- Vinyl Siding
- Foundation: Other
Condition
- New construction: No
- Year built: 2017
Utilities & green energy
- Sewer: Public Sewer
- Water: Public
Community & HOA
Community
- Subdivision: Cedar Point
HOA
- Has HOA: Yes
- Amenities included: Common Grounds
- Services included: Common Area Maintenance, Insurance, Snow Removal, Trash
- HOA fee: $200 annually
- HOA name: CEDAR POINT HOMEOWNERS ASSOCIATION
Location
- Region: Glen Burnie
Financial & listing details
- Price per square foot: $269/sqft
- Tax assessed value: $469,800
- Annual tax amount: $5,347
- Date on market: 4/4/2025
- Listing agreement: Exclusive Right To Sell
- Ownership: Fee Simple
Price history
| Date | Event | Price |
|---|---|---|
| 5/2/2025 | Sold | $680,000+4.6%$269/sqft |
Source:  Bright MLS #MDAA2104150 Report a problem Bright MLS #MDAA2104150 Report a problem | ||
| 4/11/2025 | Pending sale | $650,000$258/sqft |
Source: Bright MLS #MDAA2104150 Report a problem | ||
| 4/4/2025 | Listed for sale | $650,000+15%$258/sqft |
Source: Bright MLS #MDAA2104150 Report a problem | ||
| 6/24/2024 | Sold | $565,000+2.7%$224/sqft |
Source: Bright MLS #MDAA2084672 Report a problem | ||
| 5/20/2024 | Pending sale | $550,000$218/sqft |
Source: Bright MLS #MDAA2084672 Report a problem | ||
| 5/17/2024 | Listed for sale | $550,000+17.8%$218/sqft |
Source: Bright MLS #MDAA2084672 Report a problem | ||
| 3/17/2017 | Sold | $467,000$185/sqft |
Source: Public Record Report a problem | ||
Public tax history
| Year | Property taxes | Tax assessment |
|---|---|---|
| 2025 | $5,641 +13.6% | $469,800 +3.6% |
| 2024 | $4,967 +4% | $453,567 +3.7% |
| 2023 | $4,776 +8.5% | $437,333 +3.9% |
| 2022 | $4,401 +1.3% | $421,100 +1.3% |
| 2021 | $4,343 +1.2% | $415,633 +1.3% |
| 2020 | $4,290 +1.3% | $410,167 +1.4% |
| 2019 | $4,237 +7.8% | $404,700 +4.4% |
| 2018 | $3,929 +4.1% | $387,500 +4.6% |
| 2017 | $3,774 | $370,300 +1286.9% |
| 2016 | -- | $26,700 +8.1% |
| 2015 | -- | $24,700 +8.8% |
| 2014 | -- | $22,700 +9.7% |
| 2013 | -- | $20,700 |
Find assessor info on the county website
Neighborhood: 21060
Nearby homes
- $544,1003 bd3 ba2.8k sqft7819 Maple Run Ct, Glen Burnie, MD 21060Off Market
- $---- bd-- ba-- sqftRec Area 1 Maple Run Ct, Glen burnie, MD 21060Off Market
- $574,300-- bd2 ba2.1k sqft7817 Maple Run Ct, Glen Burnie, MD 21060Off Market
- $598,0005 bd3 ba2.2k sqft7822 Maple Run Ct, Glen Burnie, MD 21060Off Market
- $---- bd-- ba-- sqftRec Area, Glen burnie, MD 21060Off Market
- $---- bd-- ba-- sqftOpen Space A, Glen burnie, MD 21060Off Market
- $600-- bd-- ba-- sqftOpen Space 2, Glen burnie, MD 21060Off Market
- $516,500-- bd2 ba1.7k sqft7824 Maple Run Ct, Glen Burnie, MD 21060Off Market
Nearby schools
GreatSchools rating
- 6/10Freetown Elementary SchoolGrades: PK-5Distance: 0.6 mi
- 4/10Marley Middle SchoolGrades: 6-8Distance: 1 mi
- 3/10Glen Burnie High SchoolGrades: 9-12Distance: 2.3 mi
Schools provided by the listing agent
- Elementary: Freetown
- Middle: Marley
- High: Glen Burnie
- District: Anne Arundel County Public Schools
Source: Bright MLS. This data may not be complete. We recommend contacting the local school district to confirm school assignments for this home.
Get a cash offer in 3 minutes
Find out how much your home could sell for in as little as 3 minutes with a no-obligation cash offer.
Estimated market value
$691,100
Get a cash offer in 3 minutes
Find out how much your home could sell for in as little as 3 minutes with a no-obligation cash offer.
Estimated market value
$691,100
- Maryland
- Anne Arundel County
- Glen Burnie
- 21060
- 7821 Maple Run Ct
Nearby cities
Nearby zip codes
Other Glen Burnie Topics
