Welcome to 7821 Pennsylvania, a meticulously renovated, historic, two story home located in South St. Louis. Upon entry you'll notice extreme care, new flooring & open floor plan. The living room features an abundance of natural light & leads to the spacious dining room equipped with beautiful, exposed, St. Louis red brick! The bright, spacious kitchen features modern appliances & amazing counter space. A large pantry, main floor laundry & gorgeous powder room complete the first floor. Heading up the carefully rejuvenated rear entry stairs you'll find a 2nd floor foyer perfect for a home office or additional lounging. Adjacent to the living space is the covered balcony overlooking the large, fenced backyard. Two large bedrooms with more exposed brick & a large full bath complete the 2nd floor. A recently added one car parking pad, unfinished basement & all the luxuries of a full renovation complete this home. Located near all things South St. Louis. Enjoy city living at its finest.
Closed
Listed by: Ascend Real Estate Advisors • Antione T Lawrence • Contact: 314-471-5073
Bought with: Exit Elite Realty
Price Unknown
7821 Pennsylvania Ave, Saint Louis, MO 63111
2beds
1,496sqft
Single Family Residence
Built in 1890
3,423 Square Feet Lot
$205,100 Zestimate®
$--/sqft
$1,644 Estimated rent
Home value
$205,100
$180,000 - $234,000
$1,644/mo
Zestimate® history
Owner options
List your home for rent
$1,644/mo
Rent Zestimate®
Find your next renter with Zillow Rental Manager. Plus, with online applications, you can quickly screen prospective tenants – for free.
$1,644/mo
Rent Zestimate®
Refinance and save
Refinancing to a lower rate could help reduce your monthly payments and save thousands over the life of the loan.
Explore your selling options
Work with a Zillow partner agent
Leverage their expertise and Zillow's premium Showcase listings to get your home seen by more buyers.
Get startedList with your own agent
Get your home in front of millions of buyers by listing it on Zillow.
Learn how to do itSell it yourself
Take full control of how buyers see your home on Zillow by listing For Sale by Owner (FSBO).
List your homeWhat's special
Large fenced backyardAmazing counter spaceOpen floor planModern appliancesBright spacious kitchenLarge bedroomsExposed brick
Zillow last checked:
Listing updated:
Listed by:
Antione T Lawrence 314-471-5073,
Ascend Real Estate Advisors,
Justin R Taylor 314-322-7537,
Ascend Real Estate Advisors
Bought with:
Holly A Kennedy, 2008026504
Exit Elite Realty
Source: MARIS,MLS#: 25027144 Originating MLS: St. Louis Association of REALTORS
Originating MLS: St. Louis Association of REALTORSFacts & features
Interior
Bedrooms & bathrooms
- Bedrooms: 2
- Bathrooms: 2
- Full bathrooms: 1
- 1/2 bathrooms: 1
- Main level bathrooms: 1
Heating
- Forced Air, Natural Gas
Cooling
- Ceiling Fan(s), Central Air, Electric
Appliances
- Included: Gas Water Heater
- Laundry: Main Level
Features
- Separate Dining, Historic Millwork, Open Floorplan, Custom Cabinetry, Eat-in Kitchen, Pantry, Solid Surface Countertop(s), Two Story Entrance Foyer
- Basement: Unfinished,Walk-Out Access,Walk-Up Access
- Has fireplace: No
Interior area
- Total structure area: 1,496
- Total interior livable area: 1,496 sqft
- Finished area above ground: 1,496
Property
Parking
- Parking features: Additional Parking, Alley Access, Off Street
Features
- Levels: Two
- Patio & porch: Patio
- Exterior features: Balcony, Entry Steps/Stairs
Lot
- Size: 3,423 Square Feet
- Dimensions: 137 x 25
- Features: Level, Near Public Transit
Details
- Parcel number: 31300001100
- Special conditions: Standard
Construction
Type & style
- Home type: SingleFamily
- Architectural style: Traditional,Other
- Property subtype: Single Family Residence
Materials
- Brick Veneer
- Foundation: Stone
Condition
- Year built: 1890
Utilities & green energy
- Sewer: Public Sewer
- Water: Public
Community & HOA
Community
- Security: Smoke Detector(s)
- Subdivision: Kenricks
Location
- Region: Saint Louis
Financial & listing details
- Tax assessed value: $20,880
- Annual tax amount: $349
- Date on market: 4/25/2025
- Cumulative days on market: 110 days
- Listing terms: Cash,Conventional,FHA,Other,VA Loan
- Ownership: Private
- Road surface type: Gravel
Price history
| Date | Event | Price |
|---|---|---|
| 5/22/2025 | Sold | -- |
Source:  MARIS #25027144 Report a problem MARIS #25027144 Report a problem | ||
| 5/18/2025 | Pending sale | $199,900$134/sqft |
Source: MARIS #25027144 Report a problem | ||
| 4/28/2025 | Contingent | $199,900$134/sqft |
Source: MARIS #25027144 Report a problem | ||
| 4/12/2025 | Price change | $199,900-0.1%$134/sqft |
Source: MARIS #25003074 Report a problem | ||
| 3/21/2025 | Price change | $200,000-4.1%$134/sqft |
Source: MARIS #25003074 Report a problem | ||
| 3/10/2025 | Price change | $208,500-1.7%$139/sqft |
Source: MARIS #25003074 Report a problem | ||
| 2/13/2025 | Price change | $212,000-0.5%$142/sqft |
Source: MARIS #25003074 Report a problem | ||
| 1/23/2025 | Listed for sale | $213,000$142/sqft |
Source: MARIS #25003074 Report a problem | ||
| 12/21/2023 | Sold | -- |
Source: Public Record Report a problem | ||
Public tax history
| Year | Property taxes | Tax assessment |
|---|---|---|
| 2025 | $1,737 +397.2% | $20,880 +443.8% |
| 2024 | $349 +4.7% | $3,840 |
| 2023 | $334 +4.3% | $3,840 +8.8% |
| 2022 | $320 +0.1% | $3,530 |
| 2021 | $319 +4.5% | $3,530 +3.8% |
| 2020 | $306 | $3,400 |
| 2019 | $306 | $3,400 +11.8% |
| 2018 | $306 +7.6% | $3,040 |
| 2017 | $284 +0.4% | $3,040 |
| 2016 | $283 +9.3% | $3,040 |
| 2015 | $259 +2.5% | $3,040 |
| 2014 | $253 | $3,040 +2.7% |
| 2013 | $253 | $2,960 -28% |
| 2012 | -- | $4,110 |
| 2011 | -- | $4,110 |
| 2010 | -- | $4,110 -12.6% |
| 2009 | $340 +5.8% | $4,700 |
| 2008 | $322 | $4,700 -8.4% |
| 2007 | $322 | $5,130 |
| 2006 | $322 +0.9% | $5,130 +22.1% |
| 2005 | $319 +3.8% | $4,200 +9.9% |
| 2004 | $307 +2.7% | $3,820 |
| 2003 | $299 +1.9% | $3,820 +4.7% |
| 2002 | $293 | $3,650 |
| 2001 | -- | $3,650 +4.9% |
| 2000 | -- | $3,480 |
Find assessor info on the county website
Neighborhood: Patch
Nearby homes
- $5,6204 bd2 ba2.2k sqft7819 Pennsylvania Ave, Saint Louis, MO 63111Off Market
- $6,010-- bd1 ba712 sqft7825 Pennsylvania Ave, Saint Louis, MO 63111Off Market
- $75,3001 bd2 ba784 sqft7817 Pennsylvania Ave, Saint Louis, MO 63111Off Market
- $---- bd-- ba2.8k sqft7829 Pennsylvania Ave, Saint Louis, MO 63111Sold
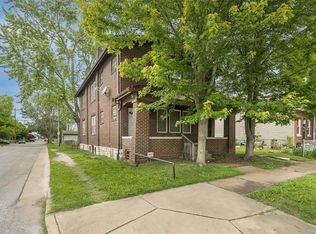
- $--2 bd1 ba1.4k sqft7829 Pennsylvania Ave #A, Saint Louis, MO 63111Off Market
- $--2 bd1 ba1.4k sqft7829 Pennsylvania Ave #B, Saint Louis, MO 63111Off Market
- $17,310-- bd1 ba790 sqft7811 Pennsylvania Ave, Saint Louis, MO 63111Off Market
- $10,210-- bd1 ba1.8k sqft7809 Pennsylvania Ave, Saint Louis, MO 63111Off Market
Nearby schools
GreatSchools rating
- 4/10Lyon At Blow Elementary SchoolGrades: PK-8Distance: 0.6 mi
- 1/10Roosevelt High SchoolGrades: 9-12Distance: 3.9 mi
Schools provided by the listing agent
- Elementary: Woerner Elem.
- Middle: Lyon-Blow Middle
- High: Roosevelt High
Source: MARIS. This data may not be complete. We recommend contacting the local school district to confirm school assignments for this home.
- Missouri
- Saint Louis City
- Saint Louis
- 63111
- Patch
- 7821 Pennsylvania Ave
Nearby cities
Nearby neighborhoods
Nearby zip codes
Other Saint Louis Topics
