Why rent when you can own??!! This beauty just listed in The Cottages at University Villas community offering a 2.5-year-old, 3 bedroom, 2 full & 1 half bathroom, open 2-story design. The community has a sidewalk and cottage-style lanterns lining the street. Only 4 miles to LSU and near other great attractions! Upgrades include quartz counters, a gas appliance package, and upgraded cabinets! Other notable features include a private water closet, double vanity, garden tub, separate shower, and walk-in closet in the master suite, double vanity in the second bathroom, kitchen island, walk-in pantry, covered rear patio, recessed canned lighting, 2-car garage, under mount sinks, luxury vinyl plank flooring in the living room, halls, and all wet areas, ceiling fans in the living room and master bedroom, Tuscan bronze plumbing fixtures, Honeywell Smart Connect WiFi thermostat, smoke, and carbon monoxide detectors, post tension slab, automatic garage door with 2 remotes, landscaping package, architectural 30-year shingles, and more! Energy Efficient Features: tankless gas water heater, appliance package, low E tilt-in windows, and more! Hurry before you miss out on this beauty!
Sold
Price Unknown
7821 Pisa Dr, Baton Rouge, LA 70820
3beds
1,981sqft
Townhouse
Built in 2021
3,049 Square Feet Lot
$286,700 Zestimate®
$--/sqft
$2,381 Estimated rent
Home value
$286,700
$269,000 - $307,000
$2,381/mo
Zestimate® history
Owner options
List your home for rent
$2,381/mo
Rent Zestimate®
Find your next renter with Zillow Rental Manager. Plus, with online applications, you can quickly screen prospective tenants – for free.
$2,381/mo
Rent Zestimate®
Refinance and save
$650/mo
Est. payment
Refinancing to a lower rate could help reduce your monthly payments and save thousands over the life of the loan.
$650/mo
Est. payment
Explore your selling options
Work with a Zillow partner agent
Leverage their expertise and Zillow's premium Showcase listings to get your home seen by more buyers.
Get startedList with your own agent
Get your home in front of millions of buyers by listing it on Zillow.
Learn how to do itSell it yourself
Take full control of how buyers see your home on Zillow by listing For Sale by Owner (FSBO).
List your homeWhat's special
Automatic garage doorMaster suiteSeparate showerCovered rear patioGarden tubLandscaping packageUpgraded cabinets
Zillow last checked:
Listing updated:
Listed by:
Leo Desselle,
Pennant Real Estate
Bought with:
Daphne Gaspard, 995700379
Real Broker LLC
Source: ROAM MLS,MLS#: 2024001969
Facts & features
Interior
Bedrooms & bathrooms
- Bedrooms: 3
- Bathrooms: 3
- Full bathrooms: 2
- 1/2 bathrooms: 1
Primary bedroom
- Level: Second
- Area: 202.86 Square Feet
- Dimensions: 12.6 X 16.1
Bedroom
- Level: Second
- Area: 123.32 Square Feet
- Dimensions: 11.11 X 11.10
Bedroom
- Level: Second
- Area: 122.1 Square Feet
- Dimensions: 11.10 X 11.0
Family room
- Level: First
- Area: 243.6 Square Feet
- Dimensions: 17.4 X 14.0
Garage
- Level: First
- Area: 387.73 Square Feet
- Dimensions: 19.1 X 20.3
Kitchen
- Level: First
- Area: 173.32 Square Feet
- Dimensions: 15.6 X 11.11
Other
- Level: First
- Area: 110.88 Square Feet
- Dimensions: 8.8 X 12.6
Heating
- Central
Cooling
- Central Air, Ceiling Fan(s)
Appliances
- Included: Disposal, Dishwasher, Gas Cooktop, Microwave, Refrigerator, Stainless Steel Appliance(s), Range, Gas Stove Connection
- Laundry: Electric Dryer Hookup, Washer Hookup, Inside
Features
- Double Vanity, Kitchen Island, Pantry, Walk-In Closet(s), High Ceilings, Separate Shower, Crown Molding, Water Closet
- Flooring: Carpet, Tile, Vinyl
- Windows: Window Treatments, Screens
Interior area
- Total structure area: 2,493
- Total interior livable area: 1,981 sqft
Property
Parking
- Total spaces: 2
- Parking features: Attached Garage, Driveway, Garage Door Opener
- Has garage: Yes
- Has uncovered spaces: Yes
Features
- Levels: Two
- Stories: 2
- Exterior features: Lighting
- Fencing: None
Lot
- Size: 3,049 Square Feet
- Dimensions: 30 x 101
- Features: Landscaped
Details
- Parcel number: 30838933
- Zoning: Res Single Family Zone
Construction
Type & style
- Home type: Townhouse
- Architectural style: Other
- Property subtype: Townhouse
- Attached to another structure: Yes
Materials
- Frame, Vinyl Siding
- Foundation: Slab, Post Tension
- Roof: Shingle
Condition
- Year built: 2021
Details
- Builder name: DSLD, LLC
Utilities & green energy
- Sewer: Public Sewer
- Water: Public
- Utilities for property: Cable Available
Community & HOA
Community
- Features: Curbs, Sidewalks
- Security: Smoke Detector(s)
- Subdivision: The Cottages at University Villas
HOA
- Has HOA: Yes
- Services included: Accounting, Common Area, Common Area Maintenance, Maintenance of Subdivision Entry, Management
- HOA fee: $650 annually
Location
- Region: Baton Rouge
Financial & listing details
- Tax assessed value: $266,000
- Annual tax amount: $3,144
- Date on market: 2/6/2024
- Listing terms: Cash,Conventional,FHA,USDA Loan,VA Loan
Price history
| Date | Event | Price |
|---|---|---|
| 3/6/2024 | Sold | -- |
Source:  ROAM MLS #2024001969 Report a problem | ||
| 2/18/2024 | Pending sale | $284,900$144/sqft |
Source: ROAM MLS #2024001969 Report a problem | ||
| 2/6/2024 | Listed for sale | $284,900$144/sqft |
Source: ROAM MLS #2024001969 Report a problem | ||
| 8/4/2021 | Sold | -- |
Source: Public Record Report a problem | ||
Public tax history
| Year | Property taxes | Tax assessment |
|---|---|---|
| 2025 | $3,144 +58.5% | $26,600 +10.1% |
| 2024 | $1,984 -1.1% | $24,160 |
| 2023 | $2,006 +3.2% | $24,160 |
| 2022 | $1,944 +211.3% | $24,160 +339.3% |
| 2021 | $624 +1% | $5,500 |
| 2020 | $618 | $5,500 |
Find assessor info on the county website
Neighborhood: South Burbank
Nearby homes
- $298,600-- bd-- ba1.8k sqft7823 Pisa Dr, Baton Rouge, LA 70820Off Market
- $291,1003 bd3 ba2k sqft7813 Pisa Dr, Baton Rouge, LA 70820Off Market

- $294,0003 bd3 ba2.2k sqft7831 Pisa Dr, Baton Rouge, LA 70820Off Market
- $--3 bd3 ba2k sqft7811 Pisa Dr, Baton Rouge, LA 70820Sold
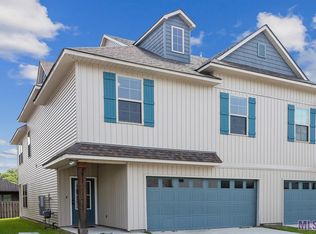
- $304,400-- bd-- ba2k sqft7833 Pisa Dr, Baton Rouge, LA 70820Off Market
- $316,2003 bd3 ba-- sqft7803 Pisa Dr, Baton Rouge, LA 70820Off Market
- $293,4003 bd3 ba2k sqft7822 Pisa Dr, Baton Rouge, LA 70820Off Market
- $304,000-- bd-- ba2k sqft7814 Pisa Dr, Baton Rouge, LA 70820Off Market
Nearby schools
GreatSchools rating
- 7/10Magnolia Woods Elementary SchoolGrades: PK-5Distance: 1.1 mi
- 6/10Glasgow Middle SchoolGrades: 6-8Distance: 2.4 mi
- 2/10Mckinley Senior High SchoolGrades: 9-12Distance: 4 mi
Get a cash offer in 3 minutes
Find out how much your home could sell for in as little as 3 minutes with a no-obligation cash offer.
Estimated market value
$286,700
Get a cash offer in 3 minutes
Find out how much your home could sell for in as little as 3 minutes with a no-obligation cash offer.
Estimated market value
