Skip main navigation
Sold for $950,000
  • $950,000

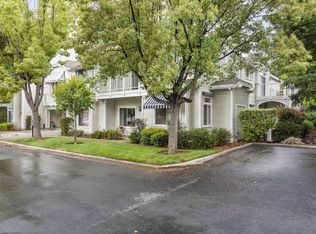
    7821 Prestwick Cir, San Jose, CA 95135

    2beds
    1,804sqft
    Condominium, Residential
    Built in 1989
    -- sqft lot
    $919,000 Zestimate®
    $527/sqft
    $4,058 Estimated rent

    Home value

    $919,000

    $864,000 - $974,000

    $4,058/mo

    Zestimate® history
    Loading
    Loading...

    Owner options

    List your home for rent

    $4,058/mo

    Rent Zestimate®

    Find your next renter with Zillow Rental Manager. Plus, with online applications, you can quickly screen prospective tenants – for free.

    Learn more

    $4,058/mo

    Rent Zestimate®

    Refinance and save

    $7,399/mo

    Est. payment

    Refinancing to a lower rate could help reduce your monthly payments and save thousands over the life of the loan.

    See today's rates

    $7,399/mo

    Est. payment

    Explore your selling options

    Work with a Zillow partner agent

    Leverage their expertise and Zillow's premium Showcase listings to get your home seen by more buyers.

    Get started

    List with your own agent

    Get your home in front of millions of buyers by listing it on Zillow.

    Learn how to do it

    Sell it yourself

    Take full control of how buyers see your home on Zillow by listing For Sale by Owner (FSBO).

    List your home

    What's special

    Single level homeGas fireplaceWalking trailsHigh ceilingsTons of natural lightSoaring ceilingsSoaking tub
    Lovely 1804 sf 2 bedroom, 2 bath plus office located in the Glen Arden community at The Villages Golf & Country Club. Single level home with high ceilings, tons of natural light, 3 patios and 2-car attached garage. As you enter, you are greeted by soaring ceilings with a large living room, separate dining area as well as a private den/office. The kitchen has beautifully updated granite counter tops and opens to a cozy family room with with gas fireplace. The second bedroom has an adjacent bath with a walk-in tub/shower. Primary suite with updated bath includes double sinks, soaking tub, separate shower and walk-in closet. The Villages is a 55+ gated community located in the Evergreen foothills with golf, tennis, pickle ball, bocce ball, 4 swimming pools, gym, walking trails and numerous clubs and planned activities. Something for everyone! Come see what this beautiful community has to offer!

    Zillow last checked:

    Listing updated:

    Listed by:

    Kerry Sexton 01368203 408-476-4844,

    Compass 408-427-8963

    Bought with:

    Katrina Edwards, 01161252

    Triumph Property Services

    Source: MLSListings Inc,MLS#: ML81939451MLS Logo

    Facts & features

    Interior

    Bedrooms & bathrooms
    • Bedrooms: 2
    • Bathrooms: 2
    • Full bathrooms: 2
    Rooms
    • Room types: Office
    Bathroom
    • Features: DoubleSinks, PrimaryStallShowers, ShoweroverTub1, UpdatedBaths
    Dining room
    • Features: DiningArea
    Family room
    • Features: KitchenFamilyRoomCombo
    Kitchen
    • Features: Countertop_Granite
    Heating
    • Forced Air
    Cooling
    • Central Air
    Appliances
    • Included: Electric Cooktop, Dishwasher, Disposal, Microwave, Built In Oven
    • Laundry: Tub/Sink, Inside, In Utility Room
    Features
    • Flooring: Carpet, Laminate, Tile, Vinyl Linoleum
    • Number of fireplaces: 2
    • Fireplace features: Family Room, Gas Log, Gas Starter, Living Room
    Interior area
    • Total structure area: 1,804
    • Total interior livable area: 1,804 sqft

    Property

    Parking
    • Total spaces: 2
    • Parking features: Attached
    • Attached garage spaces: 2
    Features
    • Stories: 1
    • Pool features: Community
    Details
    • Parcel number: 66559081
    • Zoning: R1-1P
    • Special conditions: Standard

    Construction

    Type & style
    • Home type: Condo
    • Property subtype: Condominium, Residential
    Materials
    • Foundation: Slab
    • Roof: Composition
    Condition
    • New construction: No
    • Year built: 1989

    Utilities & green energy

    • Gas: PublicUtilities
    • Water: Public
    • Utilities for property: Public Utilities, Water Public

    Community & HOA

    Community
    • Senior community: Yes
    HOA
    • Has HOA: Yes
    • Amenities included: Club House, Community Pool, Golf Course, Gym Exercise Facility
    • HOA fee: $1,382 monthly
    Location
    • Region: San Jose

    Financial & listing details

    • Price per square foot: $527/sqft
    • Tax assessed value: $969,000
    • Annual tax amount: $12,997
    • Date on market: 8/22/2023
    • Listing agreement: ExclusiveRightToSell
    • Listing terms: CashorConventionalLoan

    Price history

    DateEventPrice
    9/21/2023Sold$950,000+0.1%$527/sqft
    Source: MLSListings Inc #ML81939451 Report a problem
    8/29/2023Pending sale$949,400$526/sqft
    Source: MLSListings Inc #ML81939451 Report a problem
    8/22/2023Listed for sale$949,400+31%$526/sqft
    Source: MLSListings Inc #ML81939451 Report a problem
    5/14/2020Sold$725,000-3.2%$402/sqft
    Source: MLSListings Inc #ML81790199 Report a problem
    5/3/2020Pending sale$749,000$415/sqft
    Source: Better Homes and Gardens Real Estate Ventura Barnett Properties #ML81790199 Report a problem
    4/24/2020Listed for sale$749,000-1.3%$415/sqft
    Source: Better Homes and Gardens Real Estate VBP #ML81790199 Report a problem
    3/17/2020Listing removed$759,000$421/sqft
    Source: Better Homes and Gardens Real Estate Ventura Barnett Properties #ML81780195 Report a problem
    3/13/2020Price change$759,000-2.6%$421/sqft
    Source: Better Homes and Gardens Real Estate Ventura Barnett Properties #ML81780195 Report a problem
    2/15/2020Price change$779,000-1.3%$432/sqft
    Source: Better Homes and Gardens Real Estate Ventura Barnett Properties #ML81780195 Report a problem
    1/24/2020Listed for sale$789,000$437/sqft
    Source: Better Homes and Gardens Real Estate VBP #ML81780195 Report a problem

    Public tax history

    YearProperty taxesTax assessment
    2025$12,997 -6.4%$969,000 +2%
    2024$13,884 +24%$950,000 +15.5%
    2023$11,194 +0.2%$822,198 +2%
    2022$11,167 +8.8%$806,078 +10%
    2021$10,268 +222.2%$732,510 +255.7%
    2020$3,186 $205,921 +2%
    2019$3,186 +3.9%$201,885 +2%
    2018$3,068 $197,927 +2%
    2017$3,068 +1.6%$194,047 +2%
    2016$3,019 +6.8%$190,243 +1.5%
    2015$2,827 +5.5%$187,386 +2%
    2014$2,680 $183,716 +0.5%
    2013-- $182,886 +2%
    2012-- $179,301 +2%
    2011-- $175,787 +0.8%
    2010-- $174,474 -0.2%
    2009-- $174,889 +2%
    2008-- $171,461 +2%
    2007-- $168,100 +2%
    2006-- $164,805 +2%
    2005-- $161,574 +2%
    2004-- $158,407 +1.9%
    2003-- $155,505 +2%
    2002-- $152,457 +2%
    2001-- $149,469
    Find assessor info on the county website

    Neighborhood: Evergreen

    Nearby schools

    GreatSchools rating
    Schools provided by the listing agent
    • District: EvergreenElementary

    Source: MLSListings Inc. This data may not be complete. We recommend contacting the local school district to confirm school assignments for this home.

    Get a cash offer in 3 minutes
    Find out how much your home could sell for in as little as 3 minutes with a no-obligation cash offer.
    Estimated market value
    $919,000
    Get a cash offer in 3 minutes
    Find out how much your home could sell for in as little as 3 minutes with a no-obligation cash offer.
    Estimated market value
    $919,000