Skip main navigation
Sold for $466,000
  • $466,000

    7821 Quitman Street, Westminster, CO 80030

    2beds
    1,064sqft
    Single Family Residence
    Built in 1956
    7,200 Square Feet Lot
    $455,600 Zestimate®
    $438/sqft
    $2,187 Estimated rent

    Home value

    $455,600

    $428,000 - $487,000

    $2,187/mo

    Zestimate® history
    Loading
    Loading...

    Owner options

    List your home for rent

    $2,187/mo

    Rent Zestimate®

    Find your next renter with Zillow Rental Manager. Plus, with online applications, you can quickly screen prospective tenants – for free.

    Learn more

    $2,187/mo

    Rent Zestimate®

    Refinance and save

    $2,754/mo

    Est. payment

    Refinancing to a lower rate could help reduce your monthly payments and save thousands over the life of the loan.

    See today's rates

    $2,754/mo

    Est. payment

    Explore your selling options

    Work with a Zillow partner agent

    Leverage their expertise and Zillow's premium Showcase listings to get your home seen by more buyers.

    Get started

    List with your own agent

    Get your home in front of millions of buyers by listing it on Zillow.

    Learn how to do it

    Sell it yourself

    Take full control of how buyers see your home on Zillow by listing For Sale by Owner (FSBO).

    List your home

    What's special

    Modern tile floorsCohesive modern designClean linesLuxurious bathroomLong drivewayNew central airStainless steel appliances
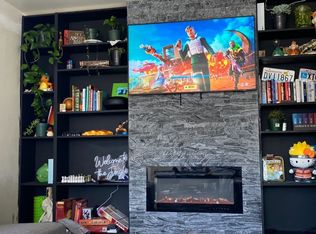
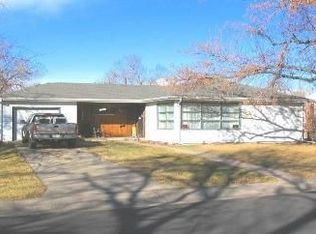
    Step into style and comfort at this beautifully reimagined mid-century brick home in Westminster’s sought-after 80030 neighborhood. From the moment you enter, the open living and dining space feels warm and welcoming, highlighted by a striking floor-to-ceiling fireplace and neutral hardwood floors. The remodeled kitchen is a showstopper with sleek quartz countertops, stainless steel appliances, a breakfast bar, and modern tile floors that pull the space together. Every detail feels intentional, from the clean lines to the cohesive, modern design. Two comfortable bedrooms provide restful retreats, while the luxurious bathroom impresses with a step-in shower and bold gold accents. A separate laundry room with full-size washer and dryer adds everyday convenience. Comfort comes easy with new central air installed last summer, plus a newer furnace, water heater, and appliances—all added within the past two years for peace of mind and efficiency. Outside, the spacious lot with mature trees offers an ideal setting for relaxing, entertaining, or future outdoor projects. The attached one-car garage and long driveway provide plenty of parking. Perfectly situated between Denver and Boulder, this home delivers easy access to major routes, local parks, and neighborhood favorites. Stylish, move-in ready, and ready to welcome you home!

    Zillow last checked:

    Listing updated:

    Listed by:

    Lex Campaldini 720-660-9491 Lex.Campaldini@redfin.com,

    Redfin Corporation

    Bought with:

    Jessica Creasey, 100072959

    American Home Agents

    Source: REcolorado as distributed by MLS GRID,MLS#: 2247404MLS Logo

    Facts & features

    Interior

    Bedrooms & bathrooms
    • Bedrooms: 2
    • Bathrooms: 1
    • 3/4 bathrooms: 1
    • Main level bathrooms: 1
    • Main level bedrooms: 2
    Bedroom
    • Description: Hardwood Flooring, Walk-Out
    • Level: Main
    • Area: 130 Square Feet
    • Dimensions: 10 x 13
    Bedroom
    • Description: Hardwood Flooring
    • Level: Main
    • Area: 156 Square Feet
    • Dimensions: 12 x 13
    Bathroom
    • Description: Tile Flooring, Step-In Shower
    • Level: Main
    • Area: 50 Square Feet
    • Dimensions: 5 x 10
    Dining room
    • Description: Hardwood Flooring, Formal Dining Space
    • Level: Main
    • Area: 104 Square Feet
    • Dimensions: 8 x 13
    Kitchen
    • Description: Tile Flooring, Stainless Steel Appliances, Quartz Countertops, Breakfast Bar
    • Level: Main
    • Area: 150 Square Feet
    • Dimensions: 10 x 15
    Laundry
    • Description: Tile Flooring
    • Level: Main
    • Area: 50 Square Feet
    • Dimensions: 5 x 10
    Living room
    • Description: Hardwood Flooring, Fireplace
    • Level: Main
    • Area: 270 Square Feet
    • Dimensions: 10 x 27
    Heating
    • Forced Air
    Cooling
    • Central Air
    Appliances
    • Included: Dishwasher, Dryer, Microwave, Oven, Range, Refrigerator, Washer
    Features
    • Built-in Features, No Stairs, Open Floorplan, Quartz Counters
    • Flooring: Tile, Wood
    • Has basement: No
    • Number of fireplaces: 1
    • Common walls with other units/homes: No Common Walls
    Interior area
    • Total structure area: 1,064
    • Total interior livable area: 1,064 sqft
    • Finished area above ground: 1,064

    Property

    Parking
    • Total spaces: 1
    • Parking features: Garage - Attached
    • Attached garage spaces: 1
    Features
    • Levels: One
    • Stories: 1
    • Patio & porch: Patio
    • Exterior features: Lighting, Private Yard
    Lot
    • Size: 7,200 Square Feet
    • Features: Level
    Details
    • Parcel number: R0063640
    • Special conditions: Standard

    Construction

    Type & style
    • Home type: SingleFamily
    • Property subtype: Single Family Residence
    Materials
    • Brick, Frame
    • Roof: Composition
    Condition
    • Year built: 1956

    Utilities & green energy

    • Sewer: Public Sewer
    • Water: Public
    • Utilities for property: Electricity Connected, Natural Gas Connected

    Community & HOA

    Community
    • Subdivision: Harris Park
    HOA
    • Has HOA: No
    Location
    • Region: Westminster

    Financial & listing details

    • Price per square foot: $438/sqft
    • Tax assessed value: $444,000
    • Annual tax amount: $2,355
    • Date on market: 10/29/2025
    • Listing terms: Cash,Conventional,FHA,VA Loan
    • Exclusions: Staging Items
    • Ownership: Individual
    • Electric utility on property: Yes

    Price history

    DateEventPrice
    2/27/2026Sold$466,000$438/sqft
    Source: REcolorado as distributed by MLS GRID #2247404 Report a problem
    2/3/2026Pending sale$466,000$438/sqft
    Source: REcolorado as distributed by MLS GRID #2247404 Report a problem
    1/9/2026Price change$466,000-0.2%$438/sqft
    Source: REcolorado as distributed by MLS GRID #2247404 Report a problem
    12/12/2025Price change$467,000-0.2%$439/sqft
    Source: REcolorado as distributed by MLS GRID #2247404 Report a problem
    11/26/2025Listed for sale$468,000$440/sqft
    Source: REcolorado as distributed by MLS GRID #2247404 Report a problem
    11/17/2025Pending sale$468,000$440/sqft
    Source: REcolorado as distributed by MLS GRID #2247404 Report a problem
    11/14/2025Price change$468,000-1.5%$440/sqft
    Source: REcolorado as distributed by MLS GRID #2247404 Report a problem
    10/29/2025Listed for sale$475,000-1.5%$446/sqft
    Source: REcolorado as distributed by MLS GRID #2247404 Report a problem
    3/1/2024Sold$482,000+3.7%$453/sqft
    Source: Public Record Report a problem
    2/5/2024Pending sale$465,000$437/sqft
    Source: REcolorado as distributed by MLS GRID #5840218 Report a problem
    2/1/2024Listed for sale$465,000+55%$437/sqft
    Source: REcolorado as distributed by MLS GRID #5840218 Report a problem
    10/13/2023Sold$300,000$282/sqft
    Source: Public Record Report a problem

    Public tax history

    YearProperty taxesTax assessment
    2025$2,355 +39.2%$27,750 -1.8%
    2024$1,692 +8.9%$28,270
    2023$1,553 -2.9%$28,270 +27.1%
    2022$1,600 $22,250 -2.8%
    2021-- $22,890 +10.1%
    2020$1,390 $20,790 -0.2%
    2019$1,390 +59.7%$20,830 +33.3%
    2018$870 $15,630
    2017$870 $15,630 +32.6%
    2016-- $11,790 +100.2%
    2015$552 $5,890 +14.4%
    2014-- $5,150
    2013-- $5,150 -51.6%
    2012-- $10,630
    2011-- $10,630 -4%
    2010-- $11,070
    2009-- $11,070 -13.3%
    2008-- $12,770
    2007-- $12,770 -5.5%
    2006-- $13,510
    2005-- $13,510 +11.9%
    2004-- $12,070
    2003$920 +23.6%$12,070 +14.1%
    2002$744 +5.2%$10,580 +16.1%
    2001$708 $9,110
    2000-- $9,110
    Find assessor info on the county website

    Neighborhood: 80030

    Nearby schools

    GreatSchools rating
    Schools provided by the listing agent
    • Elementary: Harris Park
    • Middle: Shaw Heights
    • High: Westminster
    • District: Westminster Public Schools

    Source: REcolorado as distributed by MLS GRID. This data may not be complete. We recommend contacting the local school district to confirm school assignments for this home.

    Get a cash offer in 3 minutes
    Find out how much your home could sell for in as little as 3 minutes with a no-obligation cash offer.
    Estimated market value
    $455,600
    Get a cash offer in 3 minutes
    Find out how much your home could sell for in as little as 3 minutes with a no-obligation cash offer.
    Estimated market value
    $455,600