Investor Opportunity – Tenant Occupied Residential Income Property- Beautifully remodeled and fully leased residential income property located on a desirable corner lot with convenient access to I-35W, shopping, and entertainment. This home has been extensively updated with quality finishes throughout, offering an attractive turnkey investment opportunity. The home features new luxury vinyl plank flooring throughout with no carpet, complemented by light neutral paint tones that brighten the interior. The versatile front room can function as a formal living and dining area or flexible bonus space depending on occupant needs. The front hall opens to a spacious family room highlighted by a brick wood-burning fireplace, creating a comfortable gathering area. The fully remodeled kitchen includes: Modern white cabinetry Quartz countertops Updated tile backsplash Breakfast bar seating Updated appliances Abundant cabinet storage The open floor plan allows seamless interaction between living, dining, and kitchen spaces, with French doors leading to the large fenced backyard, ideal for entertaining or outdoor enjoyment. The bathroom has been renovated with new vanities, tile walls, flooring, and modern fixtures. All bedrooms are generously sized with ample closet space and abundant natural light. Additional features include: Large separate laundry room with storage cabinets Side-entry garage with automatic opener Spacious fenced backyard Freshly painted white brick exterior with black trim for modern curb appeal Major system updates include: HVAC recently serviced Roof approximately 6 years old Foundation repairs completed with transferable warranty This tenant-occupied property is being sold as a residential income investment, providing immediate rental income with updates that support long-term durability and reduced maintenance. Tenant occupied with long-term lease, all showings will need 24-hour approval.
For sale
$264,000
7821 Regency Ln, Fort Worth, TX 76134
3beds
1,946sqft
Single Family Residence
Built in 1963
9,278 Square Feet Lot
$252,100 Zestimate®
$136/sqft
$-- HOA
What's special
Modern white cabinetryUpdated appliancesQuartz countertopsFully remodeled kitchenCorner lotUpdated tile backsplashBreakfast bar seating
- 197 days
- 216
- 37
Zillow last checked:
Listing updated:
Listed by:
Jennifer Craver 0800123,
NextHome LoneStar Living 817-980-8479
Source: NTREIS,MLS#: 21211272
Facts & features
Interior
Bedrooms & bathrooms
- Bedrooms: 3
- Bathrooms: 2
- Full bathrooms: 2
Primary bedroom
- Features: En Suite Bathroom
- Level: First
- Dimensions: 15 x 12
Bedroom
- Features: Ceiling Fan(s)
- Level: First
- Dimensions: 17 x 12
Bedroom
- Features: Ceiling Fan(s)
- Level: First
- Dimensions: 12 x 11
Breakfast room nook
- Level: First
- Dimensions: 10 x 10
Dining room
- Level: First
- Dimensions: 7 x 7
Family room
- Features: Fireplace
- Level: First
- Dimensions: 19 x 17
Kitchen
- Features: Breakfast Bar, Built-in Features, Granite Counters, Solid Surface Counters
- Level: First
- Dimensions: 19 x 9
Living room
- Level: First
- Dimensions: 17 x 13
Utility room
- Level: First
- Dimensions: 10 x 7
Heating
- Fireplace(s), Natural Gas
Cooling
- Central Air, Ceiling Fan(s), Electric
Appliances
- Included: Dishwasher, Electric Range, Disposal, Microwave
- Laundry: Washer Hookup, Dryer Hookup
Features
- Decorative/Designer Lighting Fixtures, Eat-in Kitchen, Granite Counters, High Speed Internet, Cable TV, Walk-In Closet(s)
- Flooring: Ceramic Tile, Laminate
- Has basement: No
- Number of fireplaces: 1
- Fireplace features: Masonry, Wood Burning
Interior area
- Total interior livable area: 1,946 sqft
Video & virtual tour
Property
Parking
- Total spaces: 2
- Parking features: Door-Single, Driveway, Garage, Garage Door Opener, Garage Faces Side
- Attached garage spaces: 2
- Covered spaces: 1
Features
- Levels: One
- Stories: 1
- Pool features: None
- Fencing: Wood
Lot
- Size: 9,278 Square Feet
Details
- Parcel number: 01155563
Construction
Type & style
- Home type: SingleFamily
- Architectural style: Detached
- Property subtype: Single Family Residence
Materials
- Brick
- Foundation: Slab
- Roof: Composition
Condition
- Year built: 1963
Utilities & green energy
- Sewer: Public Sewer
- Water: Public
- Utilities for property: Electricity Available, Natural Gas Available, Sewer Available, Separate Meters, Water Available, Cable Available
Community & HOA
Community
- Subdivision: Hallmark Add
HOA
- Has HOA: No
Location
- Region: Fort Worth
Financial & listing details
- Price per square foot: $136/sqft
- Tax assessed value: $190,000
- Annual tax amount: $5,178
- Date on market: 3/24/2026
- Cumulative days on market: 198 days
- Listing terms: Cash,Conventional
Estimated market value
$252,100
$239,000 - $265,000
$2,072/mo
Price history
| Date | Event | Price |
|---|---|---|
| 6/18/2026 | Price change | $264,000-1.9%$136/sqft |
Source: NTREIS #21211272 Report a problem | ||
| 5/13/2026 | Price change | $269,000-3.6%$138/sqft |
Source: NTREIS #21211272 Report a problem | ||
| 5/8/2026 | Price change | $279,000-3.5%$143/sqft |
Source: NTREIS #21211272 Report a problem | ||
| 3/24/2026 | Listed for sale | $289,000$149/sqft |
Source: NTREIS #21211272 Report a problem | ||
| 1/22/2025 | Listing removed | $1,900$1/sqft |
Source: Zillow Rentals Report a problem | ||
| 1/6/2025 | Listed for rent | $1,900-4.8%$1/sqft |
Source: Zillow Rentals Report a problem | ||
| 10/27/2024 | Listing removed | $289,000$149/sqft |
Source: NTREIS #20763348 Report a problem | ||
| 10/25/2024 | Listed for sale | $289,000-0.3%$149/sqft |
Source: NTREIS #20763348 Report a problem | ||
| 10/5/2024 | Listing removed | $1,995$1/sqft |
Source: Zillow Rentals Report a problem | ||
| 8/7/2024 | Listed for rent | $1,995+11.1%$1/sqft |
Source: Zillow Rentals Report a problem | ||
| 8/6/2024 | Listing removed | -- |
Source: NTREIS #20593906 Report a problem | ||
| 7/26/2024 | Price change | $289,900-1.4%$149/sqft |
Source: NTREIS #20593906 Report a problem | ||
| 7/11/2024 | Price change | $293,900-1%$151/sqft |
Source: NTREIS #20593906 Report a problem | ||
| 6/6/2024 | Price change | $296,900-1%$153/sqft |
Source: NTREIS #20593906 Report a problem | ||
| 5/7/2024 | Price change | $299,900-3.3%$154/sqft |
Source: NTREIS #20593906 Report a problem | ||
| 4/21/2024 | Listed for sale | $310,000+34.8%$159/sqft |
Source: NTREIS #20593906 Report a problem | ||
| 1/12/2024 | Sold | -- |
Source: NTREIS #20476705 Report a problem | ||
| 12/16/2023 | Pending sale | $230,000$118/sqft |
Source: NTREIS #20476705 Report a problem | ||
| 12/7/2023 | Listing removed | -- |
Source: NTREIS #20476705 Report a problem | ||
| 11/14/2023 | Listed for sale | $230,000$118/sqft |
Source: NTREIS #20476705 Report a problem | ||
| 2/10/2023 | Listing removed | -- |
Source: Zillow Rentals Report a problem | ||
| 2/2/2023 | Listed for rent | $1,795$1/sqft |
Source: Zillow Rentals Report a problem | ||
| 10/2/2009 | Sold | -- |
Source: Public Record Report a problem | ||
Public tax history
| Year | Property taxes | Tax assessment |
|---|---|---|
| 2025 | $4,444 -10.8% | $190,000 -11.6% |
| 2024 | $4,982 +25.9% | $215,000 +24.7% |
| 2023 | $3,956 -4.7% | $172,390 +9.8% |
| 2022 | $4,151 +57.6% | $156,947 +61.8% |
| 2021 | $2,633 -0.7% | $97,000 |
| 2020 | $2,653 -8.3% | $97,000 -7.6% |
| 2019 | $2,893 +5.2% | $105,000 +10.5% |
| 2018 | $2,749 -1.7% | $95,000 -6.3% |
| 2017 | $2,796 -12.4% | $101,381 -4.5% |
| 2016 | $3,190 +17% | $106,132 +17.8% |
| 2015 | $2,727 | $90,100 |
| 2014 | $2,727 | $90,100 +2.9% |
| 2013 | -- | $87,600 +13.8% |
| 2012 | -- | $77,000 -3.3% |
| 2011 | -- | $79,600 -0.7% |
| 2010 | -- | $80,200 -13.7% |
| 2009 | -- | $92,900 -7.8% |
| 2008 | -- | $100,800 |
| 2007 | -- | $100,800 +3% |
| 2006 | -- | $97,900 +3.1% |
| 2005 | -- | $95,000 -2.3% |
| 2004 | -- | $97,200 |
| 2003 | -- | $97,200 +7.2% |
| 2002 | -- | $90,700 +12.8% |
| 2001 | -- | $80,400 +10.6% |
| 2000 | -- | $72,700 |
Find assessor info on the county website
Monthly payment
Est. payment
Payment breakdown
Explore the cost of this home by adjusting the details. Changes won't be saved.Climate risks
Neighborhood: Hallmark-Camelot
Nearby schools
Schools provided by the listing agent
- Elementary: Ray
- Middle: Johnson 6th Grade,Charles Baxter
- High: Everman
- District: Everman ISD
Source: NTREIS. This data may not be complete. We recommend contacting the local school district to confirm school assignments for this home.
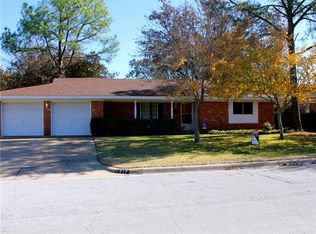
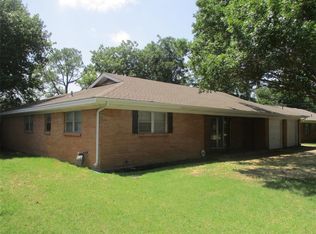

Similar homes
- $269,0003 bd2 ba1.7k sqft228 Hallbrook Dr, Fort Worth, TX 76134For Sale
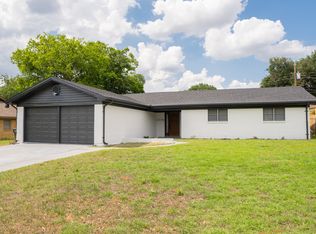 MLS ID #21378508, David Smith. NTREIS
 - $275,0003 bd2 ba1.3k sqft7012 Trimble Dr, Fort Worth, TX 76134For Sale
 MLS ID #21347137, Miriam Samad. NTREIS
 - $230,0004 bd2 ba1.3k sqft1101 Dublin Dr, Fort Worth, TX 76134For Sale
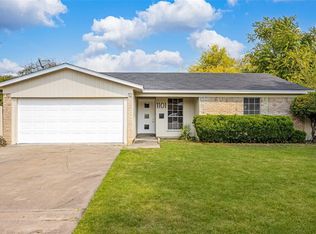 MLS ID #21341356, Adrienne Sadek. NTREIS
 - $315,0004 bd3 ba2.4k sqft3709 Ashford Ave, Fort Worth, TX 76133For Sale
 MLS ID #21404364, Lola Carey. NTREIS
