Skip main navigation
Off market
  • $742,000

    7821 S Monaco Ct, Centennial, CO 80112

    3beds
    2,186sqft
    SingleFamily
    Built in 1982
    7,405 Square Feet Lot
    $742,000 Zestimate®
    $339/sqft
    $3,343 Estimated rent

    Home value

    $742,000

    $705,000 - $779,000

    $3,343/mo

    Zestimate® history
    Loading
    Loading...

    Owner options

    List your home for rent

    $3,343/mo

    Rent Zestimate®

    Find your next renter with Zillow Rental Manager. Plus, with online applications, you can quickly screen prospective tenants – for free.

    Learn more

    $3,343/mo

    Rent Zestimate®

    Refinance and save

    $3,462/mo

    Est. payment

    Refinancing to a lower rate could help reduce your monthly payments and save thousands over the life of the loan.

    See today's rates

    $3,462/mo

    Est. payment

    Explore your selling options

    Work with a Zillow partner agent

    Leverage their expertise and Zillow's premium Showcase listings to get your home seen by more buyers.

    Get started

    List with your own agent

    Get your home in front of millions of buyers by listing it on Zillow.

    Learn how to do it

    Sell it yourself

    Take full control of how buyers see your home on Zillow by listing For Sale by Owner (FSBO).

    List your home

    What's special

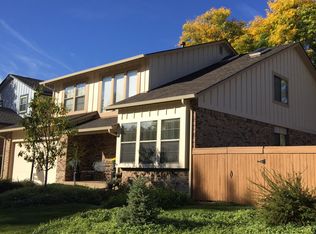
    Move into this lovely renovated 3-bedroom, 2.5 bathroom single-family home w/ a loft in the Cherry Creek School District. Numerous recent updates include brand new laminated flooring in both living and family rooms, freshly painted interior and exterior, and brand new granite countertops in the kitchen. New vinyl windows were just installed in 2013, and comes with a 20 years limited transferable warranty. Roof and gutters were just installed in 2015, and comes with a Golden Pledge transferable roof warranty. New Egress window well just installed in 2013. New garage door opener and spring just installed in 2014. Vaulted ceilings in entry and living room, spacious kitchen and a wet bar. Living room has new Danmer shutters. Spacious master suite with 4-piece master bath. Cozy family room with a brick fireplace. Located on a quiet cul-de-sac in the highly desirable Foxridge neighborhood

    This property is off market, which means it's not currently listed for sale or rent on Zillow. This may be different from what's available on other websites or public sources.

    Facts & features

    Interior

    Bedrooms & bathrooms
    • Bedrooms: 3
    • Bathrooms: 3
    • Full bathrooms: 3
    Heating
    • Forced air, Gas
    Cooling
    • Central
    Appliances
    • Included: Dishwasher, Dryer, Garbage disposal, Microwave, Range / Oven, Refrigerator, Washer
    Features
    • Eating Space / Kitchen, Open Floor Plan, Kitchen Island, Master Bath, Pet Free, Smoke Free, Remodeled, Built-Ins
    • Flooring: Carpet, Laminate
    • Basement: Unfinished
    • Has fireplace: Yes
    Interior area
    • Total interior livable area: 2,186 sqft

    Property

    Parking
    • Total spaces: 2
    • Parking features: Garage - Attached
    Features
    • Exterior features: Wood, Brick
    Lot
    • Size: 7,405 Square Feet
    Details
    • Parcel number: 207532119003

    Construction

    Type & style
    • Home type: SingleFamily
    • Architectural style: Traditional
    Materials
    • Wood
    • Roof: Composition
    Condition
    • Year built: 1982

    Community & HOA

    HOA
    • Has HOA: Yes
    • HOA fee: $4 monthly
    Location
    • Region: Centennial

    Financial & listing details

    • Price per square foot: $339/sqft
    • Tax assessed value: $667,000
    • Annual tax amount: $5,571

    Price history

    DateEventPrice
    6/8/2018Sold$555,000-1.8%$254/sqft
    Source: Public Record Report a problem
    5/4/2018Pending sale$565,000$258/sqft
    Source: Your Castle Real Estate Inc #4291016 Report a problem
    4/23/2018Price change$565,000-2.6%$258/sqft
    Source: Your Castle Real Estate Inc #4291016 Report a problem
    4/11/2018Listed for sale$580,000+23.4%$265/sqft
    Source: Your Castle Real Estate Inc #4291016 Report a problem
    3/29/2017Sold$470,000+70.9%$215/sqft
    Source: Public Record Report a problem
    9/10/2012Sold$275,000-6.7%$126/sqft
    Source: Public Record Report a problem
    7/16/2012Listed for sale$294,900$135/sqft
    Source: Blue Apple Property Management and Sales, Inc #1111672 Report a problem

    Public tax history

    YearProperty taxesTax assessment
    2025$5,571 +13.2%$41,688 -16.7%
    2024$4,924 +21.5%$50,022 -7.8%
    2023$4,053 -0.6%$54,229 +41.1%
    2022$4,077 $38,427 -2.8%
    2021-- $39,532 -0.4%
    2020$4,132 +41%$39,690
    2019$2,930 $39,690 +38.9%
    2018$2,930 +1.2%$28,570
    2017$2,895 $28,570 -0.6%
    2016-- $28,752
    2015-- $28,752 +17.3%
    2014$2,942 +7.6%$24,517 +9.8%
    2013$2,734 $22,320
    2012-- $22,320
    2011$2,725 +3.4%$22,320 -7.5%
    2010$2,634 -0.8%$24,130
    2009$2,656 $24,130 -0.2%
    2008-- $24,183
    2007-- $24,183 +5.1%
    2006-- $23,005
    2005-- $23,005 -6.2%
    2002$2,343 +14.3%$24,520 +23%
    2001$2,050 $19,930
    Find assessor info on the county website

    Neighborhood: 80112

    Nearby schools

    GreatSchools rating
    Schools provided by the listing agent
    • Elementary: Dry Creek
    • Middle: West
    • High: Cherry Creek
    • District: Cherry Creek

    Source: The MLS. This data may not be complete. We recommend contacting the local school district to confirm school assignments for this home.

    Get a cash offer in 3 minutes
    Find out how much your home could sell for in as little as 3 minutes with a no-obligation cash offer.
    Estimated market value
    $742,000
    Get a cash offer in 3 minutes
    Find out how much your home could sell for in as little as 3 minutes with a no-obligation cash offer.
    Estimated market value
    $742,000