Skip main navigation
Sold for $212,000
  • $212,000

    7821 SAGEBRUSH DRIVE, PORT RICHEY, FL 34668

    2beds
    936sqft
    Single Family Residence
    Built in 1977
    5,100 Square Feet Lot
    $211,900 Zestimate®
    $226/sqft
    $1,520 Estimated rent

    Home value

    $211,900

    $195,000 - $229,000

    $1,520/mo

    Zestimate® history
    Loading
    Loading...

    Owner options

    List your home for rent

    $1,520/mo

    Rent Zestimate®

    Find your next renter with Zillow Rental Manager. Plus, with online applications, you can quickly screen prospective tenants – for free.

    Learn more

    $1,520/mo

    Rent Zestimate®

    Refinance and save

    $1,551/mo

    Est. payment

    Refinancing to a lower rate could help reduce your monthly payments and save thousands over the life of the loan.

    See today's rates

    $1,551/mo

    Est. payment

    Explore your selling options

    Work with a Zillow partner agent

    Leverage their expertise and Zillow's premium Showcase listings to get your home seen by more buyers.

    Get started

    List with your own agent

    Get your home in front of millions of buyers by listing it on Zillow.

    Learn how to do it

    Sell it yourself

    Take full control of how buyers see your home on Zillow by listing For Sale by Owner (FSBO).

    List your home

    What's special

    Garage floor coatingInviting curb appealIrrigation systemNew garage door
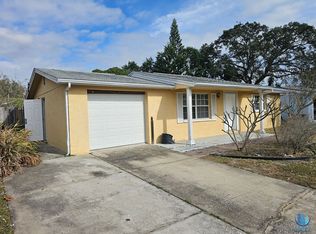
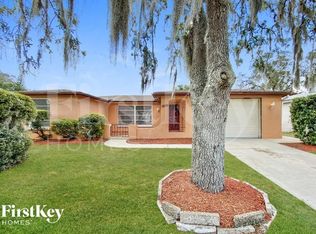
    Virtually Staged. Freshly updated from the inside out and ready for its next owner! You'll appreciate all the work that's already been done. Move-in ready and freshly painted inside and out, this 2-bedroom home offers a flexible floor plan, modern upgrades, and the freedom of no HOA! From the moment you arrive, you'll appreciate the inviting curb appeal, extended driveway with plenty of parking, and the opportunity to make this home your own. Inside, natural light fills the spacious living room, where tile flooring creates an easy-care and welcoming space for everyday living. The eat-in kitchen has been beautifully updated with new cabinetry, granite countertops, and a stylish tile backsplash, offering both functionality and timeless appeal. Just beyond the kitchen, the versatile flex room also features tile flooring and provides endless possibilities as a formal dining room, second living area, home office, playroom, or hobby space—allowing you to tailor the home to your lifestyle. Both bedrooms feature brand-new carpet, creating comfortable retreats that are truly move-in ready. The bathroom has been refreshed with a new vanity. Additional updates include a new garage door, updated 200-amp electrical panel, irrigation system and garage floor coating. Step outside to enjoy the fully fenced backyard, offering plenty of room for pets, play, gardening, or entertaining family and friends. Whether you're hosting a barbecue or simply relaxing outdoors, this backyard is ready to enjoy. Conveniently located in Port Richey, you'll enjoy easy access to US-19, shopping, restaurants, medical facilities, parks, and everyday conveniences. Outdoor enthusiasts will love being just minutes from Werner-Boyce Salt Springs State Park, waterfront parks, Gulf boating, and the vibrant downtown New Port Richey area with its local restaurants, shops, and community events. Gulf beaches, golf courses, and entertainment are all within an easy drive, making this an ideal location for enjoying the Florida lifestyle. Whether you're searching for your first home, a seasonal retreat, or an investment opportunity, this move-in-ready home offers exceptional value, flexible living spaces, and a convenient location. Come see everything this home has to offer!

    Zillow last checked:

    Listing updated:

    Listed by:

    Tony Baroni 866-863-9005,

    KELLER WILLIAMS SUBURBAN TAMPA 813-684-9500

    Bought with:

    Dayana Machado Díaz, 3622364

    LCA REALTY, LLC

    Source: Stellar MLS,MLS#: TB8531372MLS LogoOriginating MLS: Suncoast Tampa

    Facts & features

    Interior

    Bedrooms & bathrooms
    • Bedrooms: 2
    • Bathrooms: 1
    • Full bathrooms: 1
    Primary bedroom
    • Features: Built-in Closet
    • Level: First
    • Area: 126 Square Feet
    • Dimensions: 14x9
    Bedroom 2
    • Features: Built-in Closet
    • Level: First
    • Area: 110 Square Feet
    • Dimensions: 10x11
    Dining room
    • Level: First
    • Area: 154 Square Feet
    • Dimensions: 14x11
    Kitchen
    • Level: First
    • Area: 77 Square Feet
    • Dimensions: 7x11
    Living room
    • Level: First
    • Area: 176 Square Feet
    • Dimensions: 16x11
    Heating
    • Central
    Cooling
    • Central Air
    Appliances
    • Included: Dishwasher, Range, Refrigerator
    • Laundry: In Garage
    Features
    • Ceiling Fan(s), Primary Bedroom Main Floor
    • Flooring: Carpet, Ceramic Tile
    • Has fireplace: No
    Interior area
    • Total structure area: 1,300
    • Total interior livable area: 936 sqft

    Property

    Parking
    • Total spaces: 1
    • Parking features: Garage - Attached
    • Attached garage spaces: 1
    Features
    • Levels: One
    • Stories: 1
    • Exterior features: Irrigation System
    Lot
    • Size: 5,100 Square Feet
    Details
    • Parcel number: 162522076.G000.01322.0
    • Zoning: R4
    • Special conditions: None

    Construction

    Type & style
    • Home type: SingleFamily
    • Property subtype: Single Family Residence
    Materials
    • Block
    • Foundation: Slab
    • Roof: Shingle
    Condition
    • New construction: No
    • Year built: 1977

    Utilities & green energy

    • Sewer: Public Sewer
    • Water: Public
    • Utilities for property: Electricity Connected, Public

    Community & HOA

    Community
    • Pet fee: $0 monthly
    • Subdivision: REGENCY PARK
    HOA
    • Has HOA: No
    Location
    • Region: Port Richey

    Financial & listing details

    • Price per square foot: $226/sqft
    • Tax assessed value: $141,163
    • Annual tax amount: $2,210
    • Date on market: 7/22/2026
    • Cumulative days on market: 13 days
    • Listing terms: Cash,Conventional,FHA,VA Loan
    • Ownership: Fee Simple
    • Total actual rent: 0
    • Electric utility on property: Yes
    • Road surface type: Asphalt

    Price history

    DateEventPrice
    9/2/2026Sold$212,000+3.4%$226/sqft
    Source: Stellar MLS #TB8531372 Report a problem
    8/11/2026Listed for sale$205,000$219/sqft
    Source: Stellar MLS #TB8531372 Report a problem
    8/4/2026Contingent$205,000$219/sqft
    Source: Stellar MLS #TB8531372 Report a problem
    8/4/2026Pending sale$205,000$219/sqft
    Source: Stellar MLS #TB8531372 Report a problem
    7/22/2026Listed for sale$205,000+477.5%$219/sqft
    Source: Stellar MLS #TB8531372 Report a problem
    2/24/2016Sold$35,500-2.6%$38/sqft
    Source: Public Record Report a problem
    1/4/2016Listed for sale$36,450-8.9%$39/sqft
    Source: TROPIC SHORES REALTY LLC #T2794325 Report a problem
    11/5/2015Sold$40,000-60%$43/sqft
    Source: Public Record Report a problem
    6/22/2007Sold$100,000$107/sqft
    Source: Public Record Report a problem

    Public tax history

    YearProperty taxesTax assessment
    2025$2,211 +1.4%$141,163 -6.3%
    2024$2,180 +7.3%$150,706 +61.7%
    2023$2,033 +25.7%$93,220 +10%
    2022$1,617 +13.4%$84,750 +21%
    2021$1,426 +10.5%$70,050 +10%
    2020$1,290 +5.7%$63,690 +10%
    2019$1,221 $57,900 -4.2%
    2018$1,221 +11.3%$60,449 +26.3%
    2017$1,096 +11.3%$47,853 +14%
    2016$985 +27.5%$41,966 +14.5%
    2015$773 $36,667 +12.6%
    2014$773 $32,562 +4.3%
    2013-- $31,207 -1.9%
    2012-- $31,804 -19.3%
    2011-- $39,414 -3.3%
    2010-- $40,755 -20.3%
    2009-- $51,107 -23.2%
    2008-- $66,541 -21.2%
    2007-- $84,461 +6.8%
    2006-- $79,056 +25.6%
    2005-- $62,933 +23.1%
    2004-- $51,136 +12.9%
    2003-- $45,301 +7.2%
    2002-- $42,250 +20.5%
    2000-- $35,049
    1999-- $35,049
    Find assessor info on the county website

    Neighborhood: 34668

    Nearby schools

    GreatSchools rating
    Schools provided by the listing agent
    • Elementary: Fox Hollow Elementary-PO
    • Middle: Bayonet Point Middle-PO
    • High: Fivay High-PO

    Source: Stellar MLS. This data may not be complete. We recommend contacting the local school district to confirm school assignments for this home.

    Get a cash offer in 3 minutes
    Find out how much your home could sell for in as little as 3 minutes with a no-obligation cash offer.
    Estimated market value
    $211,900
    Get a cash offer in 3 minutes
    Find out how much your home could sell for in as little as 3 minutes with a no-obligation cash offer.
    Estimated market value
    $211,900