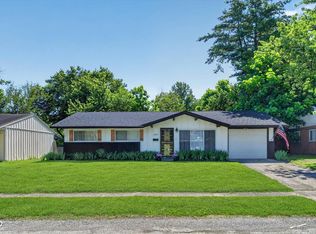
Peace of mind comes with this freshly updated 4 bedroom/2 full bath home. Brand new driveway and overhead garage door. Enjoy outdoor living on the wood deck and spacious fenced back yard. Inside find the remodeled kitchen and baths with new vinyl plank flooring and interior paint throughout. Plus new outlets, doors and fixtures. Great location on the east side close to everything. Must see!
Pending
$177,000
7821 Souter Dr, Indianapolis, IN 46219
4beds
1,485sqft
Residential, Single Family Residence
Built in 1959
6,534 Square Feet Lot
$176,500 Zestimate®
$119/sqft
$-- HOA
What's special
Overhead garage doorBrand new drivewayInterior paint throughoutRemodeled kitchen and bathsNew vinyl plank flooring
- 37 days |
- 47 |
- 3 |
Likely to sell faster than
Zillow last checked:
Listing updated:
Listed by:
Jessica Bischoff 317-698-5248,
JRB Group
Source: MIBOR as distributed by MLS GRID,MLS#: 22105942
Facts & features
Interior
Bedrooms & bathrooms
- Bedrooms: 4
- Bathrooms: 2
- Full bathrooms: 2
- Main level bathrooms: 2
- Main level bedrooms: 4
Primary bedroom
- Level: Main
- Area: 165 Square Feet
- Dimensions: 11x15
Bedroom 2
- Level: Main
- Area: 120 Square Feet
- Dimensions: 10x12
Bedroom 3
- Level: Main
- Area: 117 Square Feet
- Dimensions: 9x13
Bedroom 4
- Level: Main
- Area: 104 Square Feet
- Dimensions: 8x13
Kitchen
- Level: Main
- Area: 168 Square Feet
- Dimensions: 14x12
Laundry
- Level: Main
- Area: 96 Square Feet
- Dimensions: 12x8
Living room
- Level: Main
- Area: 224 Square Feet
- Dimensions: 14x16
Heating
- Forced Air
Cooling
- Central Air
Appliances
- Included: Microwave
- Laundry: Laundry Closet, Laundry Room, Main Level
Features
- Has basement: No
Interior area
- Total structure area: 1,485
- Total interior livable area: 1,485 sqft
Property
Parking
- Total spaces: 1
- Parking features: Attached
- Attached garage spaces: 1
Features
- Levels: One
- Stories: 1
- Patio & porch: Deck
Lot
- Size: 6,534 Square Feet
- Features: Sidewalks, Mature Trees
Details
- Parcel number: 490725102103000701
- Horse amenities: None
Construction
Type & style
- Home type: SingleFamily
- Architectural style: Ranch
- Property subtype: Residential, Single Family Residence
Materials
- Brick
- Foundation: Slab
Condition
- New construction: No
- Year built: 1959
Utilities & green energy
- Water: Public
Community & HOA
Community
- Subdivision: Eastwood
HOA
- Has HOA: No
Location
- Region: Indianapolis
Financial & listing details
- Price per square foot: $119/sqft
- Annual tax amount: $2,942
- Date on market: 6/3/2026
- Cumulative days on market: 39 days
Estimated market value
$176,500
$168,000 - $185,000
$1,716/mo
Price history
| Date | Event | Price |
|---|---|---|
| 6/8/2026 | Pending sale | $177,000$119/sqft |
Source:  MIBOR as distributed by MLS GRID #22105942 Report a problem MIBOR as distributed by MLS GRID #22105942 Report a problem | ||
| 6/3/2026 | Listed for sale | $177,000$119/sqft |
Source: MIBOR as distributed by MLS GRID #22105942 Report a problem | ||
Public tax history
Tax history is unavailable.
Monthly payment
Est. payment$--/mo
Payment breakdown
Explore the cost of this home by adjusting the details. Changes won't be saved.All calculations are estimates and provided by Zillow, Inc. for informational purposes only. Actual amounts may vary.
HOA fees may include property taxes on listings classified as Co-Ops. Contact the listing agent and/or owner for fee details.
Mortgage interest rates are dependent on a number of factors, including credit score, down payment, and repayment length. Interest rate data provided by Zillow Group Marketplace, Inc. as of 1/1/1970 from various mortgage lenders with which we have lead or other similar arrangements; the Estimated Payment is an average of those rates.
See how much you could borrow to make a competitive offer.
Climate risks
Neighborhood: Far Eastside
Nearby schools
GreatSchools rating
- 4/10George S. Buck School 94Grades: PK-6Distance: 0.5 mi
- 5/10Arlington Community Middle SchoolGrades: 6-8Distance: 6.9 mi
- 1/10Arsenal Technical High SchoolGrades: 9-12Distance: 5.9 mi
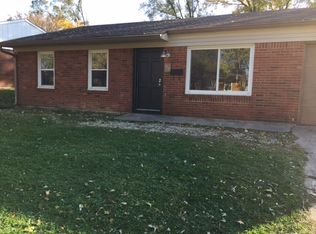
- $173,8005 bd2 ba1.4k sqft7821 E Souter Dr, Indianapolis, IN 46219Off Market
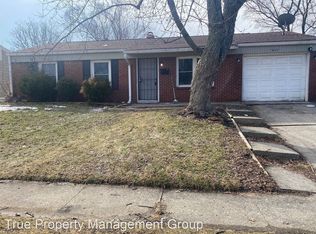
- $165,3004 bd1 ba1.5k sqft7827 E Souter Dr, Indianapolis, IN 46219Off Market
- $155,3003 bd-- ba1.1k sqft7815 E Souter Dr, Indianapolis, IN 46219Off Market
- $139,3003 bd1 ba957 sqft7833 E Souter Dr, Indianapolis, IN 46219Off Market
- $151,6003 bd1 ba1.1k sqft7809 Souter Dr, Indianapolis, IN 46219Off Market
- $170,3003 bd1 ba1.1k sqft7809 E Souter Dr, Indianapolis, IN 46219Off Market
- $170,3003 bd1 ba1.4k sqft7828 E Wysong Dr, Indianapolis, IN 46219Off Market
- $162,0003 bd1 ba1.1k sqft7822 E Wysong Dr, Indianapolis, IN 46219Sold
A local agent can set up tours, give advice and negotiate with sellers.
Similar homes
- $209,9003 bd3 ba1.7k sqft8033 Wysong Dr, Indianapolis, IN 46219Active
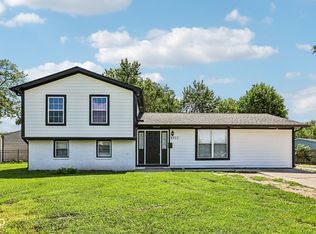 MLS ID #22105127, Jose Roman Lopez Vinas, F.C. Tucker Company. MIBOR as distributed by MLS GRID
 - $189,9003 bd1 ba1.4k sqft2708 N Aurie Dr, Indianapolis, IN 46219Active
 MLS ID #22103594, Chassidy King, King's Landing Real Estate. MIBOR as distributed by MLS GRID
 - $214,9004 bd2 ba1.9k sqft1618 N Shortridge Rd, Indianapolis, IN 46219Active
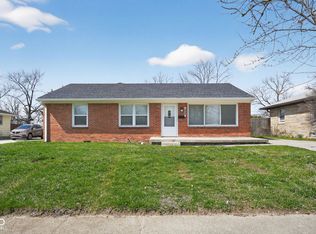 MLS ID #22090866, Robert Salmons, Entera Realty. MIBOR as distributed by MLS GRID
 - $170,0003 bd2 ba999 sqft3961 Arquette Dr, Indianapolis, IN 46235Active
 MLS ID #22109881, Todd Cook, Keller Williams Indy Metro Partners. MIBOR as distributed by MLS GRID
 - $189,0004 bd2 ba1.8k sqft5421 E 21st St, Indianapolis, IN 46218ActiveMLS ID #22104553, Shelley Hansell, Keller Williams Indy Metro NE. MIBOR as distributed by MLS GRID
- $199,0003 bd2 ba1.5k sqft9408 Big Ben Cir, Indianapolis, IN 46235ActiveMLS ID #22111065, Todd Bailey, Ever Real Estate, LLC. MIBOR as distributed by MLS GRID
- $149,9002 bd2 ba970 sqft2047 Heritage Commons Ln, Indianapolis, IN 46219ActiveMLS ID #22111080, Barbara Whiteside, Keller Williams Indy Metro NE. MIBOR as distributed by MLS GRID
- $182,5003 bd2 ba1.4k sqft5145 E 20th Pl, Indianapolis, IN 46218ActiveMLS ID #22006841, Christi Coffey, F.C. Tucker Company. MIBOR as distributed by MLS GRID
- $159,9003 bd1 ba900 sqft7840 Roseway Ct, Indianapolis, IN 46226ActiveMLS ID #22091163, Shannon Adair, Canon Real Estate Services LLC. MIBOR as distributed by MLS GRID
- $179,9002 bd2 ba1.7k sqft3220 N Keystone Ave, Indianapolis, IN 46218ActiveMLS ID #22108794, Shannon Adair, Canon Real Estate Services LLC. MIBOR as distributed by MLS GRID
- $179,9003 bd1 ba1.3k sqft2621 Hillside Ave, Indianapolis, IN 46218ActiveMLS ID #22088500, Timeko Whitaker, F.C. Tucker Company. MIBOR as distributed by MLS GRID
- $169,9003 bd2 ba1.9k sqft4419 E 36th St, Indianapolis, IN 46218ActiveMLS ID #22097741, Timeko Whitaker, F.C. Tucker Company. MIBOR as distributed by MLS GRID
- $165,0003 bd1 ba1.5k sqft3025 Alice Ave, Indianapolis, IN 46237ActiveMLS ID #22112920, Jimmy Perry, Ever Real Estate, LLC. MIBOR as distributed by MLS GRID
- $150,0004 bd1 ba1.1k sqft6672 E 43rd Pl, Indianapolis, IN 46226ActiveMLS ID #22095089, Kristen Rozzi, CENTURY 21 Scheetz. MIBOR as distributed by MLS GRID
- $209,9004 bd2 ba1.4k sqft7518 E 48th St, Indianapolis, IN 46226ActiveMLS ID #22108982, Nina Klemm, F.C. Tucker Company. MIBOR as distributed by MLS GRID
- $144,9003 bd1 ba1k sqft3417 N Richardt Ave, Indianapolis, IN 46226ActiveMLS ID #22110349, Hayley Wild, Compass Indiana, LLC. MIBOR as distributed by MLS GRID
- $174,9003 bd2 ba1.3k sqft1732 S Drexel Ave, Indianapolis, IN 46203ActiveMLS ID #22102400, Isabella Frazier, Trelora Realty. MIBOR as distributed by MLS GRID
- $169,9992 bd1 ba768 sqft3133 N Campbell Ave, Indianapolis, IN 46218ActiveMLS ID #22073133, Barbara Whiteside, Keller Williams Indy Metro NE. MIBOR as distributed by MLS GRID
- $129,9003 bd1 ba1.1k sqft960 N Bazil Ave, Indianapolis, IN 46219ActiveMLS ID #22095853, Isabella Frazier, Trelora Realty. MIBOR as distributed by MLS GRID
- $199,0003 bd2 ba1.2k sqft10016 Meadowlark Mnr, Indianapolis, IN 46235ActiveMLS ID #22109691, Eli Stoner, eXp Realty, LLC. MIBOR as distributed by MLS GRID
- Indiana
- Marion County
- Indianapolis
- 46219
- Far Eastside
- 7821 Souter Dr
Nearby cities
Nearby neighborhoods
Nearby zip codes
Other Indianapolis Topics
