Skip main navigation
Active
  • Price cut: $10K (6/30)
    $685,000

    7821 Timber Run Ct, Indianapolis, IN 46256

    4beds
    4,530sqft
    : 
    Loading
    Get pre-qualified
    Residential, Single Family Residence
    Built in 1998
    0.56 Acres Lot
    $-- Zestimate®
    $151/sqft
    $99/mo HOA

    What's special

    Two additional spacious bedroomsLarge attached two-car garageOverlooking a peaceful creekPeaceful wooded viewsSurrounded by mature trees
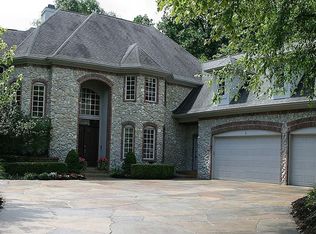
    Nestled at the end of a private cul-de-sac in The Preserve at Fall Creek in Geist, this beautiful home offers the perfect blend of luxury, comfort, and privacy. Surrounded by mature trees and overlooking a peaceful creek, the setting provides a serene retreat with convenient access to everything Lawrence Township has to offer. Inside, a thoughtfully designed floor plan features a private main-level office with built-ins behind glass French doors, a formal sitting room with vaulted ceilings and bay windows, and an elegant dining room ideal for entertaining. The spacious kitchen includes a walk-in pantry, office nook, and opens seamlessly to the breakfast area and inviting hearth room, where vaulted ceilings, a gas fireplace, and large windows create a warm, light-filled gathering space. The main level also offers a bedroom with a walk-in closet and full bath, perfect for guests or multi-generational living. Upstairs, the primary suite features a walk-in closet and spa-inspired bath with dual vanities, a jetted soaking tub, and large walk-in shower. Two additional spacious bedrooms, a full hall bath, and a laundry room with storage, counter space, and utility sink complete the upper level. A massive unfinished attic provides incredible potential for future expansion. The walkout basement is built for entertaining, featuring a large recreation room with a gas fireplace, wet bar, and plenty of space for movie nights, game days, and gatherings. An additional unfinished area offers endless possibilities for customization. Enjoy peaceful wooded views from the expansive deck overlooking the creek below, the perfect setting for relaxing or entertaining. Complete with a large attached two-car garage and abundant storage, this exceptional Timberline home offers an outstanding combination of space, functionality, and natural beauty.
    24 days
    |
    1,861
    |
    105
    |

    Likely to sell faster than

    Zillow last checked:

    Listing updated:

    Listed by:

    Matt McLaughlin 317-590-0529,

    F.C. Tucker Company

    Source: MIBOR as distributed by MLS GRID,MLS#: 22107387MLS Logo

    Loading...

      Facts & features

      Interior

      Bedrooms & bathrooms
      • Bedrooms: 4
      • Bathrooms: 4
      • Full bathrooms: 3
      • 1/2 bathrooms: 1
      • Main level bathrooms: 2
      • Main level bedrooms: 1
      Primary bedroom
      • Level: Upper
      • Area: 252 Square Feet
      • Dimensions: 18x14
      Bedroom 2
      • Level: Upper
      • Area: 132 Square Feet
      • Dimensions: 12x11
      Bedroom 3
      • Level: Upper
      • Area: 132 Square Feet
      • Dimensions: 12x11
      Bedroom 4
      • Level: Main
      • Area: 187 Square Feet
      • Dimensions: 17x11
      Dining room
      • Level: Main
      • Area: 156 Square Feet
      • Dimensions: 13x12
      Kitchen
      • Level: Main
      • Area: 182 Square Feet
      • Dimensions: 14x13
      Laundry
      • Features: Tile-Ceramic
      • Level: Upper
      • Area: 72 Square Feet
      • Dimensions: 12x6
      Living room
      • Level: Main
      • Area: 156 Square Feet
      • Dimensions: 13x12
      Heating
      • Forced Air
      Cooling
      • Central Air
      Appliances
      • Included: Dishwasher, Dryer, Disposal, Gas Water Heater, Microwave, Gas Oven, Refrigerator, Trash Compactor, Washer, Water Heater, Water Softener Owned
      • Laundry: Upper Level
      Features
      • Built-in Features, Entrance Foyer, Hardwood Floors, In-Law Floorplan, Eat-in Kitchen, Pantry, Supplemental Storage, Walk-In Closet(s), Wet Bar
      • Flooring: Hardwood
      • Windows: WoodWorkStain/Painted
      • Has basement: Yes
      • Number of fireplaces: 2
      • Fireplace features: Basement, Family Room
      Interior area
      • Total structure area: 4,530
      • Total interior livable area: 4,530 sqft
      • Finished area below ground: 868
      Video & virtual tour

      Property

      Parking
      • Total spaces: 2
      • Parking features: Attached
      • Attached garage spaces: 2
      Features
      • Levels: Two
      • Stories: 2
      • Patio & porch: Deck
      Lot
      • Size: 0.56 Acres
      Details
      • Parcel number: 490130100006000400
      • Horse amenities: None

      Construction

      Type & style
      • Home type: SingleFamily
      • Architectural style: Traditional
      • Property subtype: Residential, Single Family Residence
      Materials
      • Brick, Cement Siding
      • Foundation: Concrete Perimeter
      Condition
      • New construction: No
      • Year built: 1998

      Utilities & green energy

      • Water: Public

      Community & HOA

      Community
      • Subdivision: Timberline
      HOA
      • Has HOA: Yes
      • Amenities included: Park, Playground, Pool, Snow Removal, Trail(s), Trash
      • Services included: ParkPlayground, Snow Removal, Trash, Walking Trails
      • HOA fee: $296 quarterly
      • HOA phone: 317-541-0000
      Location
      • Region: Indianapolis

      Financial & listing details

      • Price per square foot: $151/sqft
      • Tax assessed value: $602,800
      • Annual tax amount: $6,714
      • Date on market: 6/11/2026
      • Cumulative days on market: 26 days

        Estimated market value

        Not available

        Estimated sales range

        Not available

        Not available

        Price history

        DateEventPrice
        6/30/2026Price change$685,000-1.4%$151/sqft
        Source: MIBOR as distributed by MLS GRID #22107387 Report a problem
        6/11/2026Listed for sale$695,000+101.4%$153/sqft
        Source: MIBOR as distributed by MLS GRID #22107387 Report a problem
        9/24/2009Sold$345,000-26.6%$76/sqft
        Source: MIBOR as distributed by MLS GRID #2862969 Report a problem
        5/28/2008Listing removed$469,900$104/sqft
        Source: Number1Expert #2775032 Report a problem
        12/6/2007Listed for sale$469,900$104/sqft
        Source: Number1Expert #2775032 Report a problem

        Public tax history

        YearProperty taxesTax assessment
        2025$6,714 -2.5%$602,800 -1%
        2024$6,887 +9%$609,100 -3%
        2023$6,316 +10.8%$628,100 +10.9%
        2022$5,700 +1.5%$566,200 +12.3%
        2021$5,614 +14.5%$504,200 +2.8%
        2020$4,903 +4.8%$490,300
        2019$4,677 -0.3%$490,300 +4.8%
        2018$4,692 +1.9%$467,700 +0.4%
        2017$4,603 +2.5%$466,000 +3.6%
        2016$4,491 -1.2%$449,900 -1%
        2014$4,545 +1.4%$454,500
        2013$4,484 $454,500 +1.4%
        2012$4,484 $448,400 +2.6%
        2011-- $437,200
        2010$4,372 0%$437,200
        2009$4,372 $437,200 -10.2%
        2007-- $486,800 +19.9%
        2004-- $405,900
        2003-- $405,900 +109.3%
        2002-- $193,900 +200%
        2001-- $64,640
        2000-- $64,640

        Find assessor info on the county website

        Monthly payment

        Est. payment

        Payment breakdown

        Explore the cost of this home by adjusting the details. Changes won't be saved.
        All calculations are estimates and provided by Zillow, Inc. for informational purposes only. Actual amounts may vary.
        HOA fees may include property taxes on listings classified as Co-Ops. Contact the listing agent and/or owner for fee details.
        Mortgage interest rates are dependent on a number of factors, including credit score, down payment, and repayment length. Interest rate data provided by Zillow Group Marketplace, Inc. as of 1/1/1970 from various mortgage lenders with which we have lead or other similar arrangements; the Estimated Payment is an average of those rates.
        See how much you could borrow to make a competitive offer.

        Climate risks

        Neighborhood: Fall Creek

        Getting around

        33 / 100
        Car-Dependent
        0 / 100
        No Nearby Transit
        11 / 100
        Somewhat Bikeable

        Nearby schools

        GreatSchools rating

        A local agent can set up tours, give advice and negotiate with sellers.

        Browse local experts

        Similar homes

        Skip to the end of the carouselSkip to the beginning of the carousel