Beautifully updated Bob-o-Link Ranch condo! Level driveway and walkways lead to the covered front porch and foyer entry with side lights and a mail slot. Foyer opens to remodeled kitchen with white cabinetry, new quartz countertops, tile backsplash, new stainless steel appliances, Moen fixtures and attractive LVT floors! There is a pass-through from the kitchen into the dining room and great room. The great room has a fireplace, 10 foot ceilings and a wall of picture windows overlooking the common area. The great room is a spacious sunroom with cathedral ceilings and a triple slider out to the Trex deck with aluminum railings. Master suite with two double closets and a newly remodeled bathroom with new fixtures, LVT floors and a new walk-in shower with accessibility in mind. There is a second bedroom with two closets, as well as a second remodeled bathroom. Convenient first floor laundry closet with stackable washer and dryer that will stay. Clean unfinished basement that’s stubbed for a third full bath. This condo has been so well-maintained. Hurry on this one!
Closed
$242,000
7821 Vanderbilt Dr NW, North Canton, OH 44720
2beds
1,348sqft
Condominium
Built in 1994
-- sqft lot
$250,000 Zestimate®
$180/sqft
$1,561 Estimated rent
Home value
$250,000
$238,000 - $263,000
$1,561/mo
Zestimate® history
Owner options
List your home for rent
$1,561/mo
Rent Zestimate®
Find your next renter with Zillow Rental Manager. Plus, with online applications, you can quickly screen prospective tenants – for free.
$1,561/mo
Rent Zestimate®
Refinance and save
$1,914/mo
Est. payment
Refinancing to a lower rate could help reduce your monthly payments and save thousands over the life of the loan.
$1,914/mo
Est. payment
Explore your selling options
Work with a Zillow partner agent
Leverage their expertise and Zillow's premium Showcase listings to get your home seen by more buyers.
Get startedList with your own agent
Get your home in front of millions of buyers by listing it on Zillow.
Learn how to do itSell it yourself
Take full control of how buyers see your home on Zillow by listing For Sale by Owner (FSBO).
List your homeWhat's special
Zillow last checked:
Listing updated:
Listed by:
Darcy D Friel darcyfriel@howardhanna.com330-324-2264,
Howard Hanna
Bought with:
Debbie Sgro, 257206
DeHOFF REALTORS
Source: MLS Now,MLS#: 5046845Originating MLS: Stark Trumbull Area REALTORS
Facts & features
Interior
Bedrooms & bathrooms
- Bedrooms: 2
- Bathrooms: 2
- Full bathrooms: 2
- Main level bathrooms: 2
- Main level bedrooms: 2
Primary bedroom
- Description: Flooring: Carpet
- Level: First
- Dimensions: 15 x 12
Bedroom
- Description: Flooring: Carpet
- Level: First
- Dimensions: 12 x 11
Dining room
- Description: Flooring: Carpet
- Features: High Ceilings
- Level: First
- Dimensions: 16 x 10
Entry foyer
- Description: Flooring: Luxury Vinyl Tile
- Level: First
- Dimensions: 6 x 5
Great room
- Description: Flooring: Carpet
- Features: Fireplace, High Ceilings
- Level: First
- Dimensions: 16 x 15
Kitchen
- Description: Flooring: Luxury Vinyl Tile
- Level: First
- Dimensions: 11 x 8
Laundry
- Level: First
Sunroom
- Description: Flooring: Carpet
- Features: Cathedral Ceiling(s)
- Level: First
- Dimensions: 15 x 14
Heating
- Forced Air, Gas
Cooling
- Central Air, Ceiling Fan(s)
Appliances
- Included: Dryer, Dishwasher, Microwave, Range, Refrigerator, Washer
- Laundry: In Hall, Main Level
Features
- Ceiling Fan(s), Eat-in Kitchen, High Ceilings, His and Hers Closets, Multiple Closets
- Basement: Full,Concrete,Bath/Stubbed
- Number of fireplaces: 1
- Fireplace features: Gas Log
Interior area
- Total structure area: 1,348
- Total interior livable area: 1,348 sqft
- Finished area above ground: 1,348
Property
Parking
- Parking features: Driveway, Garage, Garage Door Opener, Paved
- Garage spaces: 2
Accessibility
- Accessibility features: Accessible Full Bath
Features
- Levels: One
- Stories: 1
- Patio & porch: Covered, Deck, Front Porch
- Fencing: None
Lot
- Features: Gentle Sloping
Details
- Parcel number: 05502823
- Special conditions: Standard
Construction
Type & style
- Home type: Condo
- Architectural style: Ranch
- Property subtype: Condominium
Materials
- Vinyl Siding
- Foundation: Block
- Roof: Asphalt
Condition
- Year built: 1994
Utilities & green energy
- Sewer: Public Sewer
- Water: Public
Community & HOA
Community
- Security: Security System, Carbon Monoxide Detector(s), Smoke Detector(s)
- Subdivision: Villas At Bob O Link Condo
HOA
- Has HOA: Yes
- Services included: Association Management, Insurance, Maintenance Grounds, Maintenance Structure, Reserve Fund, Snow Removal, Trash
- HOA fee: $291 monthly
- HOA name: Villas Of Bob O Link
Location
- Region: North Canton
Financial & listing details
- Price per square foot: $180/sqft
- Tax assessed value: $160,700
- Annual tax amount: $3,015
- Date on market: 7/19/2024
- Cumulative days on market: 4 days
- Listing agreement: Exclusive Right To Sell
- Listing terms: Cash,Conventional,FHA
Price history
| Date | Event | Price |
|---|---|---|
| 7/18/2024 | Sold | $242,000+0.8%$180/sqft |
Source: Public Record Report a problem | ||
| 6/21/2024 | Pending sale | $240,000$178/sqft |
Source: MLS Now #5046845 Report a problem | ||
| 6/18/2024 | Listed for sale | $240,000+65.6%$178/sqft |
Source: MLS Now #5046845 Report a problem | ||
| 7/1/2005 | Sold | $144,900+10.6%$107/sqft |
Source: Public Record Report a problem | ||
| 4/29/2003 | Sold | $131,000+22.3%$97/sqft |
Source: Public Record Report a problem | ||
| 10/27/1994 | Sold | $107,150$79/sqft |
Source: Public Record Report a problem | ||
Public tax history
| Year | Property taxes | Tax assessment |
|---|---|---|
| 2024 | $2,736 -9.2% | $56,250 +11.4% |
| 2023 | $3,015 +3.6% | $50,480 |
| 2022 | $2,911 -2.6% | $50,480 |
| 2021 | $2,988 -2.2% | $50,480 +4.3% |
| 2020 | $3,055 | $48,410 |
| 2019 | $3,055 | $48,410 |
| 2018 | $3,055 +17% | $48,410 +14.3% |
| 2017 | $2,611 -0.4% | $42,350 |
| 2016 | $2,623 +3% | $42,350 |
| 2015 | $2,547 | $42,350 +19% |
| 2014 | $2,547 +218% | $35,600 |
| 2013 | $801 | $35,600 |
| 2012 | -- | $35,600 -9.5% |
| 2011 | -- | $39,340 -0.5% |
| 2010 | -- | $39,520 |
| 2009 | $1,517 -2.3% | -- |
| 2008 | $1,553 -1% | -- |
| 2007 | $1,569 +0.1% | -- |
| 2005 | $1,568 -1.5% | -- |
| 2004 | $1,592 -0.2% | -- |
| 2003 | $1,595 +3.5% | -- |
| 2002 | $1,541 +2.9% | -- |
| 2001 | $1,497 +16% | -- |
| 2000 | $1,291 | -- |
Find assessor info on the county website
Neighborhood: 44720
Nearby homes
- $247,3002 bd2 ba1.1k sqft7819 Vanderbilt Dr NW, North Canton, OH 44720Off Market

- $255,4002 bd2 ba1.7k sqft7825 Vanderbilt Dr NW, North Canton, OH 44720Off Market
- $265,1002 bd2 ba1.7k sqft7827 Vanderbilt Dr NW, North Canton, OH 44720Off Market
- $255,8002 bd2 ba1.7k sqft7820 Wareham Cir NW, North Canton, OH 44720Off Market
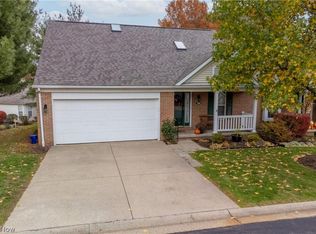
- $244,6002 bd2 ba1.4k sqft7818 Wareham Cir NW, North Canton, OH 44720Off Market
- $245,8002 bd3 ba1.5k sqft7815 Vanderbilt Dr NW, North Canton, OH 44720Off Market
- $307,5002 bd3 ba2.1k sqft7814 Wareham Cir NW, North Canton, OH 44720Off Market
- $243,7002 bd2 ba1.5k sqft7811 Vanderbilt Dr NW, North Canton, OH 44720Off Market
Nearby schools
GreatSchools rating
- NANorth Canton Primary SchoolGrades: PK-2Distance: 1.9 mi
- 8/10North Canton Middle SchoolGrades: 6-8Distance: 2.3 mi
- 9/10North Canton Hoover High SchoolGrades: 9-12Distance: 1.2 mi
Schools provided by the listing agent
- District: North Canton CSD - 7611
Source: MLS Now. This data may not be complete. We recommend contacting the local school district to confirm school assignments for this home.
Get a cash offer in 3 minutes
Find out how much your home could sell for in as little as 3 minutes with a no-obligation cash offer.
Estimated market value
$250,000
Get a cash offer in 3 minutes
Find out how much your home could sell for in as little as 3 minutes with a no-obligation cash offer.
Estimated market value
$250,000
- Ohio
- Stark County
- North Canton
- 44720
- 7821 Vanderbilt Dr NW
Nearby cities
Nearby zip codes
Other North Canton Topics
