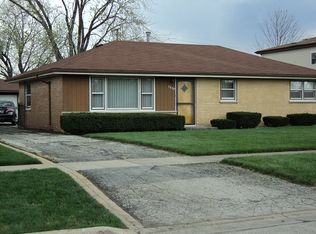
Spacious ranch offering 2 bedrooms, 1.5 bathrooms, plus a versatile office that can be converted into a 3rd bedroom for true one level living. This well-maintained home is ready for your personal decorating touches and updates. The generous addition features a bright and inviting family room with beautiful views of the lush, private backyard, creating the perfect space for relaxing or entertaining. A 2.5-car heated garage provides ample room for vehicles, storage, hobbies, or a workshop. Convenient single-level living with endless potential to make it your own! Walk to elementary school! Close to 294, Harlem, and LaGrange Road
Contingent
$289,900
7821 W 73rd Pl, Bridgeview, IL 60455
2beds
1,370sqft
:
Get pre-qualified$2,184/mo
Single Family Residence
Built in 1961
7,840 Square Feet Lot
$-- Zestimate®
$212/sqft
$-- HOA
What's special
Versatile officeConvenient single-level livingLush private backyard
- --
- on Zillow |
- 98
- views |
- 0
- saves |
Zillow last checked:
Listing updated:
Listed by:
Melissa Casserly 312-498-3222,
Baird & Warner
Source: MRED as distributed by MLS GRID,MLS#: 12698428

Facts & features
Interior
Bedrooms & bathrooms
- Bedrooms: 2
- Bathrooms: 2
- Full bathrooms: 1
- 1/2 bathrooms: 1
Rooms
- Room types: Office, Den, Breakfast Room
Primary bedroom
- Features: Bathroom (Full)
- Level: Main
- Area: 132 Square Feet
- Dimensions: 12X11
Bedroom 2
- Level: Main
- Area: 156 Square Feet
- Dimensions: 13X12
Breakfast room
- Level: Main
- Area: 84 Square Feet
- Dimensions: 7X12
Den
- Level: Main
- Area: 198 Square Feet
- Dimensions: 18X11
Family room
- Level: Main
- Area: 216 Square Feet
- Dimensions: 18X12
Kitchen
- Level: Main
- Area: 99 Square Feet
- Dimensions: 9X11
Laundry
- Level: Main
- Area: 42 Square Feet
- Dimensions: 7X6
Living room
- Level: Main
- Area: 228 Square Feet
- Dimensions: 19X12
Office
- Level: Main
- Area: 80 Square Feet
- Dimensions: 10X8
Heating
- Natural Gas
Cooling
- Central Air
Appliances
- Laundry: Main Level
Features
- 1st Floor Bedroom, 1st Floor Full Bath
- Basement: Crawl Space
Interior area
- Total structure area: 0
- Total interior livable area: 1,370 sqft
Property
Parking
- Total spaces: 2.5
- Parking features: Yes, Garage Owned, Detached, Garage
- Garage spaces: 2.5
Accessibility
- Accessibility features: No Disability Access
Features
- Stories: 1
Lot
- Size: 7,840 Square Feet
- Dimensions: 134X60
Details
- Additional structures: Workshop
- Parcel number: 18251100040000
- Special conditions: None
Construction
Type & style
- Home type: SingleFamily
- Architectural style: Ranch
- Property subtype: Single Family Residence
Materials
- Brick
Condition
- New construction: No
- Year built: 1961
Utilities & green energy
- Sewer: Public Sewer
- Water: Lake Michigan
Community & HOA
Community
- Features: Park, Curbs, Sidewalks, Street Lights, Street Paved
HOA
- Services included: None
Location
- Region: Bridgeview
Financial & listing details
- Price per square foot: $212/sqft
- Tax assessed value: $210,000
- Annual tax amount: $5,187
- Date on market: 7/8/2026
- Ownership: Fee Simple
Estimated market value
Zestimate®
Not available
Estimated sales range
Not available
Rent Zestimate®
Not available
Price history
Price history is unavailable.
Public tax history
| Year | Property taxes | Tax assessment |
|---|---|---|
| 2024 | -- | $21,000 |
| 2023 | $5,187 +16.9% | $21,000 +21.7% |
| 2022 | $4,438 +2.2% | $17,258 |
| 2021 | $4,343 -0.3% | $17,258 |
| 2020 | $4,358 +7.3% | $17,258 +7.7% |
| 2019 | $4,062 +4.8% | $16,028 |
| 2018 | $3,877 +0.9% | $16,028 |
| 2017 | $3,841 -13.3% | $16,028 +6.1% |
| 2016 | $4,432 +7.8% | $15,103 |
| 2015 | $4,113 +2.5% | $15,103 |
| 2014 | $4,012 -4.1% | $15,103 -10% |
| 2013 | $4,183 +1.1% | $16,778 |
| 2012 | $4,139 +0.5% | $16,778 |
| 2011 | $4,119 +19.2% | $16,778 -15.9% |
| 2010 | $3,456 +18.6% | $19,943 |
| 2009 | $2,914 +11.8% | $19,943 -7% |
| 2008 | $2,606 -1.6% | $21,445 +16.6% |
| 2007 | $2,649 +3.9% | $18,389 |
| 2006 | $2,549 +10.6% | $18,389 |
| 2005 | $2,304 -5.4% | $18,389 +33.7% |
| 2004 | $2,435 +2% | $13,759 |
| 2003 | $2,389 +5.8% | $13,759 |
| 2002 | $2,257 +13.6% | $13,759 +13.4% |
| 2001 | $1,987 -7.8% | $12,137 |
| 2000 | $2,154 +4.1% | $12,137 |
| 1999 | $2,070 | $12,137 |
Find assessor info on the county website
Monthly payment
Est. payment
Payment breakdown
Explore the cost of this home by adjusting the details. Changes won't be saved.Climate risks
Neighborhood: 60455
Nearby schools
GreatSchools rating
- 6/10Robina Lyle Elementary And Early ChldhdGrades: K-6Distance: 0.2 mi
- 7/10Geo T Wilkins Jr High SchoolGrades: 7-8Distance: 1 mi
- 6/10Argo Community High SchoolGrades: 9-12Distance: 1.5 mi
Schools provided by the listing agent
- Elementary: Robina Lyle Elementary School An
- Middle: Geo T Wilkins Junior High School
- High: Argo Community High School
- District: 109
Source: MRED as distributed by MLS GRID. This data may not be complete. We recommend contacting the local school district to confirm school assignments for this home.
- $455,0004 bd2 ba2.9k sqft7815 W 73rd Pl, Bridgeview, IL 60455Off Market
Save - $301,7003 bd1 ba1.2k sqft7827 W 73rd Pl, Bridgeview, IL 60455Off Market
Save - $287,3003 bd1 ba1k sqft7809 W 73rd Pl, Bridgeview, IL 60455Off Market
Save 
- $304,7003 bd1 ba1.6k sqft7833 W 73rd Pl, Oak Lawn, IL 60455Off Market
Save - $283,4003 bd1 ba1.2k sqft7818 W 74th St, Bridgeview, IL 60455Off Market
Save - $316,6003 bd1 ba1k sqft7812 W 74th St, Bridgeview, IL 60455Off Market
Save - $275,0003 bd2 ba1.6k sqft7824 W 74th St, Bridgeview, IL 60455Sold
Save - $337,4003 bd2 ba1.6k sqft7803 W 73rd Pl, Bridgeview, IL 60455Off Market
Save
A local agent can set up tours, give advice and negotiate with sellers.
A local lender can help you make sure your offer is ready when you are.