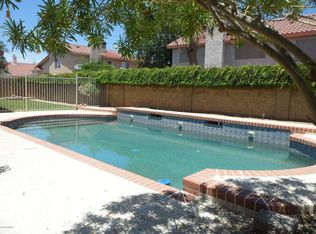
Looking for a new owner in search of a great home with no HOA & room for toys! As you step through the front door, you're greeted by a spacious & inviting living space which opens up to the newly remodeled kitchen. This is the perfect home for entertaining with the large kitchen and living room & just down the stairs you have a large family room with a bar area, fireplace, & access to the pool. This home offers great space for relaxation & privacy with four bedrooms, including a luxurious master suite complete with separate tub & shower, offering a serene retreat after a long day. In the backyard, prepare to be enchanted by the resort-style oasis. The sparkling pool, resurfaced in 2022 with mini pebble tech, waterline tile, & kool decking beckons you to take a refreshing dip on warm summer days, while a built-in table in the pool adds a touch of luxury and convenience. Whether you're lounging poolside with a good book or hosting a lively barbecue with friends and family, the outdoor space is sure to impress.
The expansive three-car garage provides plenty of room for parking and storage. The RV gate offers plenty of room, along with a 30 amp RV outlet, making it convenient to embark on adventures whenever the mood strikes.
Conveniently located near shopping destinations such as Westgate, Park West, P83, and Arrowhead Mall, as well as an array of fantastic restaurants, this home offers the perfect balance of suburban tranquility and urban convenience.
With no HOA to restrict your lifestyle, this is more than just a home; it's a lifestyle upgrade. Don't miss your chance to make this exquisite property your own and experience the epitome of Arizona living.
Sold for $530,000
$530,000
7821 W JENAN Drive, Peoria, AZ 85345
4beds
2,075sqft
Single Family Residence
Built in 1984
8,026 Square Feet Lot
$499,600 Zestimate®
$255/sqft
$2,718 Estimated rent
Home value
$499,600
$475,000 - $525,000
$2,718/mo
Zestimate® history
Owner options
List your home for rent
$2,718/mo
Rent Zestimate®
Find your next renter with Zillow Rental Manager. Plus, with online applications, you can quickly screen prospective tenants – for free.
$2,718/mo
Rent Zestimate®
Refinance and save
$3,101/mo
Est. payment
Refinancing to a lower rate could help reduce your monthly payments and save thousands over the life of the loan.
$3,101/mo
Est. payment
Explore your selling options
Work with a Zillow partner agent
Leverage their expertise and Zillow's premium Showcase listings to get your home seen by more buyers.
Get startedList with your own agent
Get your home in front of millions of buyers by listing it on Zillow.
Learn how to do itSell it yourself
Take full control of how buyers see your home on Zillow by listing For Sale by Owner (FSBO).
List your homeWhat's special
Newly remodeled kitchenLarge kitchenRv gateLuxurious master suiteBuilt - in tableOutdoor spaceResort - style oasis
Zillow last checked:
Listing updated:
Listed by:
Frank May 623-203-1800,
Re/Max Fine Properties,
Christine Nelson 480-399-0460,
Re/Max Fine Properties
Bought with:
Austin Bristyan, SA710258000
Realty ONE Group
Source: ARMLS,MLS#: 6695272
Facts & features
Interior
Bedrooms & bathrooms
- Bedrooms: 4
- Bathrooms: 3
- Full bathrooms: 2
- 1/2 bathrooms: 1
Heating
- Electric
Cooling
- Central Air, Ceiling Fan(s)
Appliances
- Included: Refrigerator, Built-in Microwave, Dishwasher, Disposal
- Laundry: Inside
Features
- Non-laminate Counter, High Speed Internet, Double Vanity, Upstairs, Eat-in Kitchen, Vaulted Ceiling(s), Kitchen Island, Pantry, Full Bth Master Bdrm, Separate Shwr & Tub
- Flooring: Carpet, Vinyl
- Windows: Skylight(s), Double Pane Windows
- Has basement: No
- Number of fireplaces: 1
- Fireplace features: Family Room
Interior area
- Total structure area: 2,075
- Total interior livable area: 2,075 sqft
Property
Parking
- Total spaces: 6
- Parking features: RV Access/Parking, RV Gate, Garage Door Opener
- Garage spaces: 3
- Uncovered spaces: 3
Features
- Stories: 2
- Patio & porch: Covered
- Has private pool: Yes
- Pool features: Play Pool
- Spa features: None
- Fencing: Block
Lot
- Size: 8,026 Square Feet
- Features: North/South Exposure, Sprinklers In Front, Gravel/Stone Front, Gravel/Stone Back, Grass Front, Grass Back
Details
- Parcel number: 14211126
- Lease amount: $0
Construction
Type & style
- Home type: SingleFamily
- Property subtype: Single Family Residence
Materials
- Stucco, Wood Frame, Painted
- Roof: Tile
Condition
- Year built: 1984
Details
- Builder name: Elliot
Utilities & green energy
- Sewer: Public Sewer
- Water: City Water
Community & HOA
Community
- Subdivision: SOMERSET
HOA
- Has HOA: No
- Services included: No Fees
Location
- Region: Peoria
Financial & listing details
- Price per square foot: $255/sqft
- Tax assessed value: $358,000
- Annual tax amount: $1,633
- Date on market: 6/26/2026
- Cumulative days on market: 24 days
- Listing terms: Cash,Conventional,FHA,VA Loan
- Ownership: Fee Simple
Price history
| Date | Event | Price |
|---|---|---|
| 6/13/2024 | Sold | $530,000-3.6%$255/sqft |
Source:  ARMLS #6695272 Report a problem ARMLS #6695272 Report a problem | ||
| 5/17/2024 | Pending sale | $550,000$265/sqft |
Source: ARMLS #6695272 Report a problem | ||
| 4/22/2024 | Listed for sale | $550,000+244.5%$265/sqft |
Source: ARMLS #6695272 Report a problem | ||
| 2/18/2009 | Sold | $159,650+3%$77/sqft |
Source: ARMLS #4084198 Report a problem | ||
| 12/17/2008 | Price change | $155,000-43.6%$75/sqft |
Source: foreclosure.com Report a problem | ||
| 12/6/2008 | Listed for sale | -- |
Source: foreclosure.com Report a problem | ||
| 6/22/2005 | Sold | $275,000+71.9%$133/sqft |
Source: Public Record Report a problem | ||
| 3/29/2002 | Sold | $160,000+11.9%$77/sqft |
Source: Public Record Report a problem | ||
| 9/10/1999 | Sold | $143,000$69/sqft |
Source: Public Record Report a problem | ||
Public tax history
| Year | Property taxes | Tax assessment |
|---|---|---|
| 2025 | $1,355 +2.8% | $35,800 -7.1% |
| 2024 | $1,318 -17.8% | $38,550 +138.6% |
| 2023 | $1,604 +0.2% | $16,160 -33.7% |
| 2022 | $1,601 +10.8% | $24,380 +10% |
| 2021 | $1,446 +3.4% | $22,170 +6.6% |
| 2020 | $1,399 +3.4% | $20,800 +10.5% |
| 2019 | $1,352 | $18,820 +5.1% |
| 2018 | $1,352 0% | $17,900 +3.9% |
| 2017 | $1,353 +8.3% | $17,230 +2.5% |
| 2016 | $1,250 | $16,810 +6.1% |
| 2015 | $1,250 | $15,850 +46.1% |
| 2014 | -- | $10,850 +14.6% |
| 2013 | -- | $9,470 -10.8% |
| 2012 | -- | $10,620 +9.8% |
| 2011 | -- | $9,670 -31.9% |
| 2010 | -- | $14,200 -28% |
| 2009 | -- | $19,730 -13.7% |
| 2008 | -- | $22,850 +20.9% |
| 2007 | -- | $18,900 +45.9% |
| 2006 | -- | $12,950 |
| 2005 | -- | $12,950 +8.8% |
| 2004 | -- | $11,900 |
| 2003 | -- | $11,900 +4.8% |
| 2002 | -- | $11,350 |
Find assessor info on the county website
Neighborhood: Somerset
Nearby homes
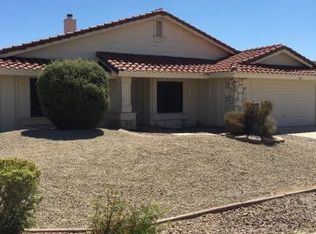
- $389,5004 bd2 ba1.7k sqft7827 W Jenan Dr, Peoria, AZ 85345Off Market
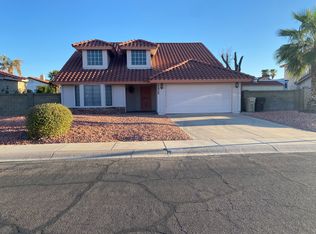
- $405,5004 bd3 ba1.9k sqft7815 W Jenan Dr, Peoria, AZ 85345Off Market
- $395,8003 bd2 ba1.8k sqft7820 W Canterbury Dr, Peoria, AZ 85345Off Market

- $446,8004 bd2 ba2k sqft7814 W Canterbury Dr, Peoria, AZ 85345Off Market
- $378,500-- bd2 ba1.7k sqft7826 W Canterbury Dr, Peoria, AZ 85345Off Market
- $425,7003 bd2 ba1.7k sqft7820 W Jenan Dr, Peoria, AZ 85345Off Market
- $378,4003 bd2 ba1.6k sqft7833 W Jenan Dr, Peoria, AZ 85345Off Market
- $461,3005 bd2 ba2.1k sqft7809 W Jenan Dr, Peoria, AZ 85345Off Market
Nearby schools
GreatSchools rating
- 5/10Peoria Elementary SchoolGrades: PK-8Distance: 0.1 mi
- 5/10Peoria High SchoolGrades: 7-12Distance: 0.9 mi
Schools provided by the listing agent
- Elementary: Peoria Elementary School
- Middle: Peoria Elementary School
- District: Peoria Unified School District
Source: ARMLS. This data may not be complete. We recommend contacting the local school district to confirm school assignments for this home.
Get a cash offer in 3 minutes
Find out how much your home could sell for in as little as 3 minutes with a no-obligation cash offer.
Estimated market value
$499,600
Get a cash offer in 3 minutes
Find out how much your home could sell for in as little as 3 minutes with a no-obligation cash offer.
Estimated market value
$499,600
- Arizona
- Maricopa County
- Peoria
- 85345
- Somerset
- 7821 W JENAN Drive
Nearby cities
Nearby neighborhoods
Nearby zip codes
Other Peoria Topics
