Skip main navigation
Off market
  • $702,700

    7821 W Molly Dr, Peoria, AZ 85383

    4beds
    2baths
    3,207sqft
    SingleFamily
    Built in 2014
    8,021 Square Feet Lot
    $702,700 Zestimate®
    $219/sqft
    $3,247 Estimated rent

    Home value

    $702,700

    $668,000 - $738,000

    $3,247/mo

    Zestimate® history
    Loading
    Loading...

    Owner options

    List your home for rent

    $3,247/mo

    Rent Zestimate®

    Find your next renter with Zillow Rental Manager. Plus, with online applications, you can quickly screen prospective tenants – for free.

    Learn more

    $3,247/mo

    Rent Zestimate®

    Refinance and save

    $4,078/mo

    Est. payment

    Refinancing to a lower rate could help reduce your monthly payments and save thousands over the life of the loan.

    See today's rates

    $4,078/mo

    Est. payment

    Explore your selling options

    Work with a Zillow partner agent

    Leverage their expertise and Zillow's premium Showcase listings to get your home seen by more buyers.

    Get started

    List with your own agent

    Get your home in front of millions of buyers by listing it on Zillow.

    Learn how to do it

    Sell it yourself

    Take full control of how buyers see your home on Zillow by listing For Sale by Owner (FSBO).

    List your home

    What's special

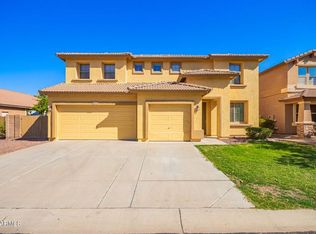
    This is it! This home checks all the boxes. Perfectly situated in the Reserve at Rock Springs, a prestigious gated community. Big beautiful master suite downstairs with sperate soaking tub & walk-in shower, dual sinks & huge walk-in closet. Your kitchen will be a gathering space; upgraded cherry-staggered cabinets, stainless steel appliances, granite counters & pendant lighting over the kitchen island. Plenty of room for bar stools & an eat-in kitchen all off the family room. Open style floor plan with room to entertain. Family room leads to the backyard with the perfect self-cleaning Shasta pool & covered patio. Downstairs half bath with pedestal sink and perfectly situated. Upstairs you will find an amazing loft space that can be used for whatever you wish, another living room, a game room, theater, fitness room & more! There is even a nook perfect for storage, a closet addition, bar or snack area to accompany your theater. 3 Large secondary bedrooms all boast walk-in closets and a shared full bath upstairs with dual sinks. Upstairs laundry built for maid service with shelves galore, could double as a work space/craft area or very large linen. A "super" garage-extended 2 car garage & a pull through RV garage with insulated garage doors, epoxy floors, 30 amp service (currently used for car lift) & 220 amp for welder or whatever you wish. This luxury package includes upgraded 2 panel doors & upgraded hardware, upgraded iron stair rail/banister, flooring outlets, AC with recirculation system, ceramic tile in all the right places & tri-colored exterior paint. This home is move-in ready.

    This property is not currently displayed as for sale or rent on Zillow. This may be different from what's on other websites or public sources.

    Facts & features

    Interior

    Bedrooms & bathrooms
    • Bedrooms: 4
    • Bathrooms: 2.5
    Heating
    • Other, Electric
    Cooling
    • Refrigerator
    Appliances
    • Included: Dishwasher, Microwave, Range / Oven
    • Laundry: Inside Laundry, Wshr/Dry HookUp Only, Upstairs Laundry
    Features
    • Flooring: Tile, Carpet
    Interior area
    • Total interior livable area: 3,207 sqft

    Property

    Parking
    • Total spaces: 10
    • Parking features: Garage - Attached
    Features
    • Exterior features: Stucco
    • Fencing: Block
    • Has view: Yes
    • View description: Mountain
    Lot
    • Size: 8,021 Square Feet
    Details
    • Parcel number: 20120060

    Construction

    Type & style
    • Home type: SingleFamily
    Materials
    • Roof: Other
    Condition
    • Year built: 2014

    Utilities & green energy

    • Sewer: Sewer - Public, Sewer in & Cnctd
    • Utilities for property: APS

    Community & HOA

    HOA
    • Has HOA: Yes
    • HOA fee: $75 monthly
    Location
    • Region: Peoria

    Financial & listing details

    • Price per square foot: $219/sqft
    • Tax assessed value: $646,100
    • Annual tax amount: $3,050
    • Ownership: Fee Simple

    Price history

    DateEventPrice
    3/10/2020Sold$450,000$140/sqft
    Source: ARMLS #6007706 Report a problem
    3/5/2020Pending sale$450,000$140/sqft
    Source: HomeSmart #6007706 Report a problem
    1/29/2020Price change$450,000-1.7%$140/sqft
    Source: HomeSmart #6007706 Report a problem
    1/7/2020Price change$458,000-0.4%$143/sqft
    Source: HomeSmart #6007706 Report a problem
    11/22/2019Listed for sale$459,900+29.9%$143/sqft
    Source: HomeSmart #6007706 Report a problem
    2/6/2015Sold$354,000-4.3%$110/sqft
    Source: ARMLS #5215673 Report a problem
    9/17/2014Price change$369,990-1.3%$115/sqft
    Source: John Magura Real Estate #5071255 Report a problem
    5/29/2014Price change$374,990-3.8%$117/sqft
    Source: John Magura Real Estate #5071255 Report a problem
    5/8/2014Price change$389,990-1.3%$122/sqft
    Source: John Magura Real Estate #5071255 Report a problem
    2/18/2014Listed for sale$394,990$123/sqft
    Source: John Magura Real Estate #5071255 Report a problem

    Public tax history

    YearProperty taxesTax assessment
    2025$3,050 +0.8%$64,610 -1.4%
    2024$3,027 +1.6%$65,550 +86.8%
    2023$2,979 +1.8%$35,091 -12.6%
    2022$2,927 -3.2%$40,170 +6.3%
    2021$3,023 +3%$37,780 +4.8%
    2020$2,934 +3.6%$36,060 +1%
    2019$2,831 $35,700 -1.5%
    2018$2,831 +3.7%$36,250 +6.6%
    2017$2,731 +15.3%$34,000 -2.8%
    2016$2,369 +262.7%$34,980 +14.9%
    2015$653 $30,450 +415.8%
    2014-- $5,904 +23%
    2013-- $4,800 -67.7%
    2009-- $14,880 -9.7%
    2008-- $16,480 +40.1%
    2007-- $11,760
    Find assessor info on the county website

    Neighborhood: Rock Springs

    Nearby schools

    GreatSchools rating
    Schools provided by the listing agent
    • Elementary: Terramar Elementary
    • Middle: Terramar Elementary
    • High: Sandra Day O'connor High School
    • District: Deer Valley Unified District (097)

    Source: The MLS. This data may not be complete. We recommend contacting the local school district to confirm school assignments for this home.

    Get a cash offer in 3 minutes
    Find out how much your home could sell for in as little as 3 minutes with a no-obligation cash offer.
    Estimated market value
    $702,700
    Get a cash offer in 3 minutes
    Find out how much your home could sell for in as little as 3 minutes with a no-obligation cash offer.
    Estimated market value
    $702,700