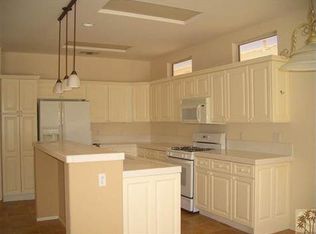
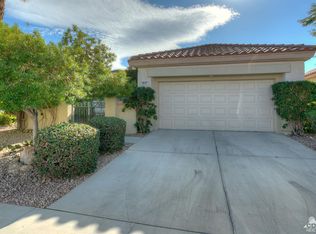
***BEAUTIFUL PRIVATE POOL HOME - MOVE-IN READY*** This home is located in the gated and patrolled community of Sun City Palm Desert (ages 55+), which was featured in Money Magazine as one of the 8 best places to retire in America! This home has a beautiful private pool in its back yard! It has 2 bedrooms and 2 bathrooms plus a den that can be used as an office, or configured as a third bedroom. The bedrooms have new carpets and the living areas have stone-tile flooring throughout. The master bedroom has a walk-in closet with custom built-in drawers, adjustable shelving and hanging bars. The living room features a custom, built-in entertainment center and crown moulding. The kitchen has GE Profile appliances, including a new microwave, new refrigerator, a stainless steel sink and corian counters. The home has new interior and exterior painting, and beautiful landscaping on an automatic sprinkler system. Sun City Palm Desert has 2 regulation championship golf courses, designed by PGA star Billy Casper, known as the Mountain Vista Golf Club. Additional amenities at Sun City Palm Desert (scpdca) include 25 lakes and waterfalls, driving range and pro shops, chipping and putting areas, an 18-hole putting course, a stocked fishing lake, 20 pickel ball and tennis courts, 8 boce courts, miles of beautiful walking paths, 2 fenced doggie parks, 5 heated swimming pools and 5 hot tubs, 3 clubhouses, 2 fitness centers and 2 restaurants. There are many more amenities and activities that make this community a spectacular place to live.
Sold for $560,000
Listed by: All American Real Estate • John Simpson • Contact: 760-366-8353
Bought with: All American Real Estate
$560,000
78217 Brookhaven Ln, Palm Desert, CA 92211
3beds
1,680sqft
Single Family Residence
Built in 2000
6,534 Square Feet Lot
$572,500 Zestimate®
$333/sqft
$3,610 Estimated rent
Home value
$572,500
$544,000 - $601,000
$3,610/mo
Zestimate® history
Owner options
List your home for rent
$3,610/mo
Rent Zestimate®
Find your next renter with Zillow Rental Manager. Plus, with online applications, you can quickly screen prospective tenants – for free.
$3,610/mo
Rent Zestimate®
Refinance and save
$4,783/mo
Est. payment
Refinancing to a lower rate could help reduce your monthly payments and save thousands over the life of the loan.
$4,783/mo
Est. payment
Explore your selling options
Work with a Zillow partner agent
Leverage their expertise and Zillow's premium Showcase listings to get your home seen by more buyers.
Get startedList with your own agent
Get your home in front of millions of buyers by listing it on Zillow.
Learn how to do itSell it yourself
Take full control of how buyers see your home on Zillow by listing For Sale by Owner (FSBO).
List your homeWhat's special
Beautiful private poolBeautiful private pool homeTennis courtsGe profile appliancesDriving rangeAdjustable shelvingBeautiful landscaping
Zillow last checked:
Listing updated:
Listed by:
John Simpson DRE #01071928 760-366-9045,
All American Real Estate
Bought with:
John Simpson, DRE #01071928
All American Real Estate
Source: CRMLS,MLS#: JT23189627 Originating MLS: California Regional MLS
Originating MLS: California Regional MLSFacts & features
Interior
Bedrooms & bathrooms
- Bedrooms: 3
- Bathrooms: 2
- Full bathrooms: 2
- Main level bathrooms: 2
- Main level bedrooms: 3
Rooms
- Room types: Bedroom, Great Room, Kitchen, Laundry, Living Room, Primary Bedroom, Other
Primary bedroom
- Features: Main Level Primary
Bedroom
- Features: All Bedrooms Down
Bedroom
- Features: Bedroom on Main Level
Bathroom
- Features: Bathtub, Dual Sinks, Enclosed Toilet, Linen Closet, Multiple Shower Heads, Separate Shower, Walk-In Shower
Kitchen
- Features: Kitchen Island, Kitchen/Family Room Combo, Pots & Pan Drawers, Solid Surface Counters, Walk-In Pantry
Other
- Features: Walk-In Closet(s)
Heating
- Central, Natural Gas
Cooling
- Central Air
Appliances
- Included: Dishwasher, Gas Cooktop, Gas Oven, Gas Range, Gas Water Heater, Refrigerator, Range Hood, Water To Refrigerator
- Laundry: Inside, Stacked
Features
- Breakfast Bar, Built-in Features, High Ceilings, Open Floorplan, Pantry, Recessed Lighting, Storage, All Bedrooms Down, Bedroom on Main Level, Main Level Primary, Walk-In Closet(s)
- Windows: Shutters
- Has fireplace: No
- Fireplace features: None
- Common walls with other units/homes: No Common Walls
Interior area
- Total interior livable area: 1,680 sqft
Property
Parking
- Total spaces: 4
- Parking features: Driveway, Garage Faces Front, Garage, Garage Door Opener
- Attached garage spaces: 2
- Uncovered spaces: 2
Accessibility
- Accessibility features: Grab Bars
Features
- Levels: One
- Stories: 1
- Entry location: 1
- Patio & porch: Concrete, Covered
- Exterior features: Awning(s), Barbecue
- Has private pool: Yes
- Pool features: Black Bottom, Heated, Private, Salt Water, Association
- Spa features: None
- Fencing: Block
- Has view: Yes
- View description: Neighborhood, Pool
Lot
- Size: 6,534 Square Feet
- Features: Close to Clubhouse, Landscaped, Level, Near Park, Rectangular Lot, Secluded
Details
- Parcel number: 752120021
- Zoning: SP ZONE
- Special conditions: Standard
Construction
Type & style
- Home type: SingleFamily
- Architectural style: Contemporary
- Property subtype: Single Family Residence
Materials
- Drywall, Ducts Professionally Air-Sealed, Frame, Concrete, Stucco, Copper Plumbing
- Foundation: Slab
- Roof: Tile
Condition
- Updated/Remodeled
- New construction: No
- Year built: 2000
Utilities & green energy
- Electric: 220 Volts in Garage, Standard
- Sewer: Public Sewer
- Water: Public
- Utilities for property: Cable Connected, Electricity Connected, Natural Gas Connected, Phone Available, Phone Connected
Community & HOA
Community
- Features: Biking, Dog Park, Fishing, Golf, Hiking, Lake, Preserve/Public Land, Sidewalks, Water Sports, Park
- Security: Prewired, Security Gate, Gated with Attendant, 24 Hour Security, Smoke Detector(s)
- Senior community: Yes
- Subdivision: Sun City
HOA
- Has HOA: Yes
- Amenities included: Billiard Room, Call for Rules, Clubhouse, Controlled Access, Dog Park, Golf Course, Maintenance Grounds, Game Room, Meeting Room, Meeting/Banquet/Party Room, Other Courts, Other, Picnic Area, Pool, Pets Allowed, Recreation Room, Guard, Sauna, Spa/Hot Tub, Security, Tennis Court(s)
- Services included: Pest Control
- HOA fee: $1,200 quarterly
- HOA name: SCPDCA
- HOA phone: 760-360-6026
Location
- Region: Palm Desert
Financial & listing details
- Price per square foot: $333/sqft
- Tax assessed value: $576,912
- Annual tax amount: $7,485
- Date on market: 10/11/2023
- Cumulative days on market: 295 days
- Listing terms: Cash,Conventional,FHA,VA Loan
- Road surface type: Paved
Price history
| Date | Event | Price |
|---|---|---|
| 11/14/2023 | Sold | $560,000-3.3%$333/sqft |
Source:  CRMLS #JT23189627 Report a problem CRMLS #JT23189627 Report a problem | ||
| 10/31/2023 | Pending sale | $579,000$345/sqft |
Source: CRMLS #JT23189627 Report a problem | ||
| 10/11/2023 | Listed for sale | $579,000+70.8%$345/sqft |
Source: CRMLS #JT23189627 Report a problem | ||
| 5/12/2004 | Sold | $339,000+38.4%$202/sqft |
Source: Public Record Report a problem | ||
| 3/29/2002 | Sold | $245,000+12.4%$146/sqft |
Source: Public Record Report a problem | ||
| 3/16/2001 | Sold | $218,000$130/sqft |
Source: Public Record Report a problem | ||
Public tax history
| Year | Property taxes | Tax assessment |
|---|---|---|
| 2025 | $7,485 +3.3% | $576,912 +3% |
| 2024 | $7,246 +21.9% | $560,000 +20.9% |
| 2023 | $5,947 +2.4% | $463,244 +2% |
| 2022 | $5,808 +10.4% | $454,162 +10.4% |
| 2021 | $5,263 +12.4% | $411,512 +12% |
| 2020 | $4,683 +2.9% | $367,421 +3% |
| 2019 | $4,553 +3.8% | $356,720 +4% |
| 2018 | $4,387 +4% | $343,000 +4.6% |
| 2017 | $4,217 | $328,000 +3.5% |
| 2016 | $4,217 +6.3% | $317,000 +5% |
| 2015 | $3,966 +3.6% | $302,000 +4.1% |
| 2014 | $3,828 | $290,000 +1.4% |
| 2013 | -- | $286,000 -2.1% |
| 2012 | -- | $292,000 -0.7% |
| 2011 | -- | $294,000 -5.2% |
| 2010 | -- | $310,000 -4.6% |
| 2009 | -- | $325,000 +6.2% |
| 2008 | -- | $306,000 -14.9% |
| 2007 | -- | $359,747 +2% |
| 2006 | -- | $352,694 +2% |
| 2005 | -- | $345,780 +38.4% |
| 2003 | -- | $249,900 +12.4% |
| 2002 | -- | $222,258 |
Find assessor info on the county website
Neighborhood: Sun City Palm Desert
Nearby homes
- $520,0002 bd2 ba1.6k sqft78207 Brookhaven Ln, Palm Desert, CA 92211Sold

- $468,6002 bd2 ba1.6k sqft78227 Brookhaven Ln, Palm Desert, CA 92211Off Market
- $477,6002 bd2 ba1.6k sqft78197 Brookhaven Ln, Palm Desert, CA 92211Off Market
- $422,9002 bd2 ba1.3k sqft78237 Brookhaven Ln, Palm Desert, CA 92211Off Market
- $422,8002 bd2 ba1.3k sqft78216 Kistler Way, Palm Desert, CA 92211Off Market
- $438,7002 bd2 ba1.6k sqft78226 Kistler Way, Palm Desert, CA 92211Off Market
- $408,5002 bd2 ba1.2k sqft78206 Kistler Way, Palm Desert, CA 92211Off Market
- $451,4003 bd3 ba1.5k sqft78236 Kistler Way, Palm Desert, CA 92211Off Market
Nearby schools
GreatSchools rating
- 5/10Ronald Reagan Elementary SchoolGrades: K-5Distance: 2.2 mi
- 4/10Desert Ridge AcademyGrades: 6-8Distance: 2.1 mi
- 6/10Shadow Hills High SchoolGrades: 9-12Distance: 2.2 mi
Get a cash offer in 3 minutes
Find out how much your home could sell for in as little as 3 minutes with a no-obligation cash offer.
Estimated market value
$572,500
Get a cash offer in 3 minutes
Find out how much your home could sell for in as little as 3 minutes with a no-obligation cash offer.
Estimated market value
$572,500
- California
- Riverside County
- Palm Desert
- 92211
- Sun City Palm Desert
- 78217 Brookhaven Ln
Nearby cities
Nearby neighborhoods
Nearby zip codes
Other Palm Desert Topics
