Welcome to this beautifully maintained 3-bedroom, 2.5-bath Colonial nestled on a quiet residential street in the heart of Glendale. Offering the perfect blend of classic charm and modern updates, this inviting home features a bright, open-concept layout designed for both comfortable everyday living and effortless entertaining.
The eat in kitchen showcases stylish cabinetry, ample storage, and flows seamlessly into the main living and dining areas, creating a warm and functional gathering space. Upstairs, you'll find three generously sized bedrooms, while the home's 2.5 bathrooms provide convenience for family and guests alike.
A full basement offers endless possibilities for additional living space, a home gym, recreation room, or abundant storage. Outside, enjoy a spacious backyard—perfect for entertaining, gardening, or relaxing—and the convenience of a driveway leading to a detached two-car garage.
Ideally located near neighborhood shops, restaurants, parks, schools, and transportation, this exceptional Glendale Colonial offers comfort, functionality, and the opportunity to make it your own. Don't miss your chance to call this wonderful property home!
Pending
$799,000
7822 79th Place, Glendale, NY 11385
3beds
1,340sqft
Single Family Residence, Residential
Built in 1910
1,900 Square Feet Lot
$-- Zestimate®
$596/sqft
$-- HOA
What's special
- 84 days
- 58
- 1
Zillow last checked:
Listing updated:
Listed by:
Douglas Elliman Real Estate 516-681-2600,
Carlos A. Toledo 516-681-2600,
Danielle S. Toledo SFR 516-681-2600,
Douglas Elliman Real Estate
Source: OneKey® MLS as distributed by MLS GRID,MLS#: 1023492
Facts & features
Interior
Bedrooms & bathrooms
- Bedrooms: 3
- Bathrooms: 3
- Full bathrooms: 2
- 1/2 bathrooms: 1
Other
- Description: Livingroom, Dining room, Kitchen, Half Bath
- Level: First
Other
- Description: Three Bedrooms, Full Bath
- Level: Second
Other
- Description: Full, Space for Entertainment, Utilities
- Level: Basement
Heating
- Natural Gas, Other
Cooling
- Wall/Window Unit(s)
Appliances
- Included: Dishwasher, Dryer, Gas Oven, Refrigerator, Washer
Features
- Other
- Basement: Full
- Attic: See Remarks
- Has fireplace: No
Interior area
- Total structure area: 1,340
- Total interior livable area: 1,340 sqft
Property
Parking
- Total spaces: 2
- Parking features: Garage
- Garage spaces: 2
Lot
- Size: 1,900 Square Feet
- Dimensions: 20 x 95
Details
- Parcel number: 038280061
- Special conditions: None
Construction
Type & style
- Home type: SingleFamily
- Architectural style: Colonial
- Property subtype: Single Family Residence, Residential
- Attached to another structure: Yes
Materials
- Frame
Condition
- Year built: 1910
Utilities & green energy
- Sewer: Public Sewer
- Water: Public
- Utilities for property: See Remarks
Community & HOA
HOA
- Has HOA: No
Location
- Region: Ridgewood
Financial & listing details
- Price per square foot: $596/sqft
- Annual tax amount: $6,355
- Date on market: 7/16/2026
- Cumulative days on market: 79 days
- Listing agreement: Exclusive Right To Sell
Estimated market value
Not available
Estimated sales range
Not available
Not available
Price history
| Date | Event | Price |
|---|---|---|
| 8/21/2026 | Pending sale | $799,000$596/sqft |
Source:  OneKey® MLS as distributed by MLS GRID #1023492 Report a problem OneKey® MLS as distributed by MLS GRID #1023492 Report a problem | ||
| 7/16/2026 | Listed for sale | $799,000$596/sqft |
Source: OneKey® MLS as distributed by MLS GRID #1023492 Report a problem | ||
Public tax history
Tax history is unavailable.
Monthly payment
Climate risks
Neighborhood: Glendale
Nearby schools
Schools provided by the listing agent
- Elementary: PS/IS 119 Glendale
- Middle: PS/IS 119 Glendale
- High: Grover Cleveland High School
Source: OneKey® MLS as distributed by MLS GRID. This data may not be complete. We recommend contacting the local school district to confirm school assignments for this home.
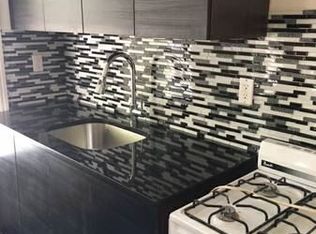
Similar homes
- $750,0004 bd2 ba1.1k sqft87-63 108th Street, Richmond Hill, NY 11418For Sale
 MLS ID #1036956, Aaron L. Ram, Listing by: RE/MAX City Square. OneKey® MLS as distributed by MLS GRID
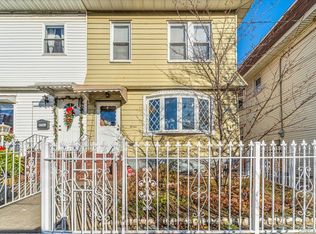
 - $685,0003 bd1 ba937 sqft71-37 70th St #B, Ridgewood, NY 11385Active
 MLS ID #S1850749, Wilfredo Rivera, Listing by: Douglas Elliman. StreetEasy
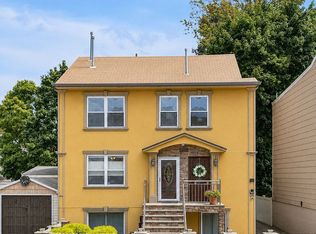
 - $779,0003 bd2 ba1.1k sqft9413 108th Street, Richmond Hill, NY 11419For Sale
 MLS ID #1049693, Ruth Chalco, Listing by: Compass Greater NY LLC. OneKey® MLS as distributed by MLS GRID
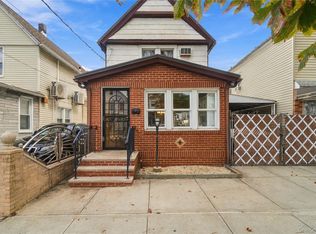
 - $799,0003 bd3 ba1.2k sqft114-33 121st Street, South Ozone Park, NY 11420For Sale
 MLS ID #1047284, Zaina Mainali, Listing by: Coldwell Banker American Homes. OneKey® MLS as distributed by MLS GRID
 - $855,0003 bd3 ba1.1k sqft10723 86th Street, Ozone Park, NY 11417For SaleMLS ID #1042674, Gaurav Bhardwaj PSA RENE SFR, Listing by: Gadura Real Estate LLC. OneKey® MLS as distributed by MLS GRID
- $888,0004 bd3 ba1.6k sqft97-36 110 Street, Richmond Hill, NY 11419For SaleMLS ID #942713, Glenn F. Pinzon, Listing by: EXP Realty. OneKey® MLS as distributed by MLS GRID
- $859,0003 bd3 ba1k sqft12311 115th Avenue, South Ozone Park, NY 11420For SaleMLS ID #1038096, Neal J. Khoorchand, Listing by: Century 21 Professional Realty. OneKey® MLS as distributed by MLS GRID
- $770,0003 bd2 ba1.2k sqft89-85 219th Street, Queens Village, NY 11427For SaleMLS ID #1042890, Richard M. Orent CBR, Listing by: Daniel Gale Sothebys Intl Rlty. OneKey® MLS as distributed by MLS GRID
- $770,0003 bd3 ba1.7k sqft11545 172nd Street, Jamaica, NY 11434For SaleMLS ID #1033181, Curtis A. White, Listing by: Transparent Realty LLC. OneKey® MLS as distributed by MLS GRID
- $749,0003 bd3 ba1.4k sqft204-11 Murdock Avenue, Saint Albans, NY 11412For SaleMLS ID #1049443, Mohammad S. Alam, Listing by: Century 21 Milestone Team Rlty. OneKey® MLS as distributed by MLS GRID
- $818,0003 bd2 ba1k sqft3236 Jordan Street, Flushing, NY 11358For SaleMLS ID #1037228, Kathleen A. Evangelista, Listing by: Douglas Elliman Real Estate. OneKey® MLS as distributed by MLS GRID
- $675,0003 bd2 ba984 sqft86-16 102nd Avenue, Ozone Park, NY 11416For SaleMLS ID #1034162, Alawal N. Sheikh, Listing by: RE/MAX Luxe. OneKey® MLS as distributed by MLS GRID
- $775,0003 bd3 ba890 sqft115-15 127 Street, Richmond Hill S., NY 11420For SaleMLS ID #930150, Mahendra Dewdat, Listing by: Winzone Realty Inc. OneKey® MLS as distributed by MLS GRID
- $815,0003 bd2 ba1.3k sqft13945 227th Street, Laurelton, NY 11413For SaleMLS ID #1034980, Walter Greene, Listing by: Signature Premier Properties. OneKey® MLS as distributed by MLS GRID
- $898,0003 bd3 ba1.9k sqft5911 Fresh Pond Road, Maspeth, NY 11378For SaleMLS ID #986078, Lakpa W. Tamang, Listing by: Prime America Real Estate Inc. OneKey® MLS as distributed by MLS GRID
- $800,0003 bd2 ba1.6k sqft816 Throggs Neck Expressway, Bronx, NY 10465For SaleMLS ID #1041683, Eva Casoria, Listing by: eXp Realty. OneKey® MLS as distributed by MLS GRID
- $719,9003 bd2 ba1.2k sqft225-25 106th Avenue, Queens Village, NY 11429For SaleMLS ID #1000397, Randolph Rogers, Listing by: eXp Realty. OneKey® MLS as distributed by MLS GRID
- $849,9994 bd3 ba1.4k sqft172-17 Amelia Road, Jamaica, NY 11434For SaleMLS ID #998416, Badrul Chowdhury, Listing by: RE/MAX Luxe. OneKey® MLS as distributed by MLS GRID
- $689,0003 bd1 ba1k sqft8514 Sutter Avenue, Ozone Park, NY 11417For SaleMLS ID #956432, Pragya Agarwal SFR, Listing by: Connie Francisco R E Group. OneKey® MLS as distributed by MLS GRID
