Open House on October 20th from 2-4 pm. Offers are due on Monday, October 21st, at 5 pm. The initial buyer had a change of heart and withdrew on the second day, giving you a fresh opportunity to make this stunning home your own. Move in, unpack, and unwind—this home is perfectly suited for hosting, entertaining, and fully embracing the good life. Tucked away on a peaceful cul-de-sac, this impeccably maintained three-level home offers a seamless blend of comfort and style. Step inside, and you’ll find that no detail has been overlooked, with a host of thoughtful updates, including a new HVAC system (2022), Refrigerator (2024), Gas range & microwave (2022), Washer/dryer (2020), Sump pump (2021), Water heater (2016). Additionally, major features such as the architectural shingled roof and energy-efficient windows (2012) remain under warranty, while the attic’s upgraded insulation (2020) enhances the home’s overall energy efficiency. The gourmet eat-in kitchen is a chef’s dream, updated with sleek granite countertops, a deep farmhouse sink, and stylish slate-look tile—perfect for casual meals or lively gatherings. Just off the kitchen, the formal living and dining rooms are enhanced by elegant crown molding, offering timeless sophistication for special occasions. A modernized half bath is conveniently located on this level. Upstairs, the home offers three well-appointed bedrooms, including the luxurious primary suite. The ensuite bathroom has been tastefully modernized with a soaking tub and double sinks for a spa-like experience. An additional, updated hall bath provides comfort and convenience for family and guests alike. Downstairs, the expansive, finished walk-out lower level presents endless possibilities. With a private room and a fully updated bathroom, this level could be reconfigured for a guest suite or a peaceful retreat. Throughout the home, you’ll find an array of impressive upgrades, from the rich hickory flooring and updated light fixtures to the insulated garage door and modern front door with sidelights. With stately slate steps and professional masonry, the entrance makes a lasting first impression. Fresh carpets and paint give the home a polished feel. Step outside to your private, south-facing backyard, where a newly stained deck and fence await. Relax under the new Sunsetter awning (installed in 2021) and soak in the tranquility of your outdoor oasis. The garage is a haven for organization, featuring wall hangers and a pegboard to neatly store all your tools. With an abundance of natural light and carefully designed, functional spaces in every room, this home is move-in ready and waiting for your personal touches to make it truly yours. This home is a short distance from major grocery stores, including Wegman's, and fitness options like LA Fitness. It's also close to a Metro stop and only one block from a Fairfax County Connector bus stop. Great shops and charming restaurants are within walking distance, and you'll have convenient access to both I-395 and I-495.
Sold for $811,000
$811,000
7822 Bold Lion Ln, Alexandria, VA 22315
3beds
2,653sqft
Single Family Residence
Built in 1987
5,672 Square Feet Lot
$846,200 Zestimate®
$306/sqft
$4,148 Estimated rent
Home value
$846,200
$804,000 - $889,000
$4,148/mo
Zestimate® history
Owner options
List your home for rent
$4,148/mo
Rent Zestimate®
Find your next renter with Zillow Rental Manager. Plus, with online applications, you can quickly screen prospective tenants – for free.
$4,148/mo
Rent Zestimate®
Refinance and save
$5,291/mo
Est. payment
Refinancing to a lower rate could help reduce your monthly payments and save thousands over the life of the loan.
$5,291/mo
Est. payment
Explore your selling options
Work with a Zillow partner agent
Leverage their expertise and Zillow's premium Showcase listings to get your home seen by more buyers.
Get startedList with your own agent
Get your home in front of millions of buyers by listing it on Zillow.
Learn how to do itSell it yourself
Take full control of how buyers see your home on Zillow by listing For Sale by Owner (FSBO).
List your homeWhat's special
Meticulously maintained homeFinished basementLush landscapingWood deckPrimary bedroom suiteUnder cabinet lightingGranite counter space
Zillow last checked:
Listing updated:
Listed by:
Alyssa Cannon 703-585-8167,
Corcoran McEnearney
Bought with:
Natalie Perdue, 0225211864
Compass
Source: Bright MLS,MLS#: VAFX2206146
Facts & features
Interior
Bedrooms & bathrooms
- Bedrooms: 3
- Bathrooms: 4
- Full bathrooms: 3
- 1/2 bathrooms: 1
- Main level bathrooms: 1
Basement
- Area: 757
Heating
- Heat Pump, Natural Gas
Cooling
- Ceiling Fan(s), Central Air, Electric
Appliances
- Included: Microwave, Dishwasher, Disposal, Dryer, Exhaust Fan, Extra Refrigerator/Freezer, Ice Maker, Oven/Range - Gas, Refrigerator, Washer, Water Heater, Gas Water Heater
Features
- Ceiling Fan(s), Family Room Off Kitchen, Open Floorplan, Formal/Separate Dining Room, Pantry, Primary Bath(s), Walk-In Closet(s), Crown Molding, Dining Area, Kitchen - Gourmet, Upgraded Countertops, 9'+ Ceilings, Dry Wall, Vaulted Ceiling(s)
- Flooring: Carpet, Ceramic Tile, Hardwood, Wood
- Windows: Window Treatments
- Basement: Finished,Interior Entry,Walk-Out Access
- Has fireplace: No
Interior area
- Total structure area: 2,653
- Total interior livable area: 2,653 sqft
- Finished area above ground: 1,896
- Finished area below ground: 757
Property
Parking
- Total spaces: 3
- Parking features: Garage Faces Front, Inside Entrance, Driveway, Attached
- Attached garage spaces: 1
- Uncovered spaces: 2
Accessibility
- Accessibility features: None
Features
- Levels: Three
- Stories: 3
- Exterior features: Awning(s), Rain Gutters
- Pool features: Community
Lot
- Size: 5,672 Square Feet
Details
- Additional structures: Above Grade, Below Grade
- Parcel number: 0992 07 0055
- Zoning: 304
- Special conditions: Standard
Construction
Type & style
- Home type: SingleFamily
- Architectural style: Traditional
- Property subtype: Single Family Residence
Materials
- Vinyl Siding
- Foundation: Slab
- Roof: Architectural Shingle
Condition
- Excellent
- New construction: No
- Year built: 1987
Utilities & green energy
- Sewer: No Septic System
- Water: Public
- Utilities for property: Cable Available, Electricity Available, Natural Gas Available, Cable, Fiber Optic, Broadband
Community & HOA
Community
- Features: Pool
- Subdivision: Landsdowne
HOA
- Has HOA: Yes
- Amenities included: Common Grounds, Pool, Tennis Court(s), Tot Lots/Playground
- Services included: Management, Pool(s), Trash
- HOA fee: $252 quarterly
- HOA name: LANDSDOWNE COMMUNITY ASSOCIATION
Location
- Region: Alexandria
Financial & listing details
- Price per square foot: $306/sqft
- Tax assessed value: $724,010
- Annual tax amount: $8,388
- Date on market: 10/16/2024
- Listing agreement: Exclusive Right To Sell
- Listing terms: Cash,Conventional,VA Loan
- Ownership: Fee Simple
Price history
| Date | Event | Price |
|---|---|---|
| 11/12/2024 | Sold | $811,000+0.1%$306/sqft |
Source:  Bright MLS #VAFX2206146 Report a problem Bright MLS #VAFX2206146 Report a problem | ||
| 10/22/2024 | Contingent | $810,000$305/sqft |
Source: Bright MLS #VAFX2206146 Report a problem | ||
| 10/17/2024 | Listed for sale | $810,000-1.2%$305/sqft |
Source: Bright MLS #VAFX2206146 Report a problem | ||
| 10/7/2024 | Listing removed | $820,000$309/sqft |
Source: Bright MLS #VAFX2171686 Report a problem | ||
| 10/4/2024 | Listed for sale | $820,000$309/sqft |
Source: Bright MLS #VAFX2171686 Report a problem | ||
| 10/2/2024 | Contingent | $820,000$309/sqft |
Source: Bright MLS #VAFX2171686 Report a problem | ||
| 9/30/2024 | Pending sale | $820,000$309/sqft |
Source: Bright MLS #VAFX2171686 Report a problem | ||
| 9/27/2024 | Listed for sale | $820,000+65.7%$309/sqft |
Source: Bright MLS #VAFX2171686 Report a problem | ||
| 6/16/2019 | Listing removed | $3,300$1/sqft |
Source: Weichert Realtors Report a problem | ||
| 6/14/2019 | Listed for rent | $3,300+11.9%$1/sqft |
Source: Weichert, REALTORS #VAFX1064794 Report a problem | ||
| 3/24/2016 | Listing removed | $2,950$1/sqft |
Source: Weichert Realtors #FX9589877 Report a problem | ||
| 3/8/2016 | Listed for rent | $2,950$1/sqft |
Source: Weichert REALTORS #FX9589877 Report a problem | ||
| 12/17/2012 | Sold | $495,000+28.6%$187/sqft |
Source: Public Record Report a problem | ||
| 9/12/2003 | Sold | $384,900+93.4%$145/sqft |
Source: Public Record Report a problem | ||
| 8/20/1997 | Sold | $199,000$75/sqft |
Source: Public Record Report a problem | ||
Public tax history
| Year | Property taxes | Tax assessment |
|---|---|---|
| 2025 | $8,877 +5.8% | $767,890 +6.1% |
| 2024 | $8,388 +9.1% | $724,010 +6.2% |
| 2023 | $7,690 +6.7% | $681,430 +8.1% |
| 2022 | $7,208 | $630,380 +4.7% |
| 2021 | -- | $602,120 +3.8% |
| 2020 | $6,864 +2.9% | $579,940 +2.9% |
| 2019 | $6,672 +1.9% | $563,740 +1.9% |
| 2018 | $6,544 +4.4% | $552,960 +2.4% |
| 2017 | $6,269 +3.9% | $539,940 +3.7% |
| 2016 | $6,033 +3.8% | $520,770 |
| 2015 | $5,812 +5% | $520,770 +4.8% |
| 2014 | $5,533 | $496,860 +2.9% |
| 2013 | -- | $482,790 +13.3% |
| 2012 | -- | $426,200 -1.9% |
| 2011 | -- | $434,610 |
| 2010 | -- | $434,610 -12.3% |
| 2009 | -- | $495,330 -6.4% |
| 2008 | -- | $529,310 +5% |
| 2007 | -- | $504,080 +50.9% |
| 2003 | -- | $333,950 +24% |
| 2002 | -- | $269,315 +15% |
| 2001 | -- | $234,185 |
Find assessor info on the county website
Neighborhood: Franconia
Nearby homes
- $716,3003 bd2 ba1.3k sqft7824 Bold Lion Ln, Alexandria, VA 22315Off Market
- $898,1004 bd3 ba2k sqft7818 Bold Lion Ln, Alexandria, VA 22315Off Market
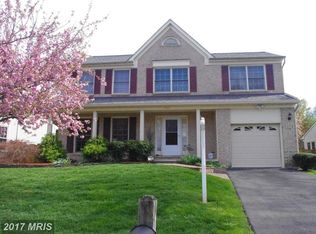
- $819,1004 bd3 ba2k sqft7830 Bold Lion Ln, Alexandria, VA 22315Off Market
- $769,1003 bd2 ba1.8k sqft7816 Bold Lion Ln, Alexandria, VA 22315Off Market
- $786,9003 bd2 ba1.6k sqft7819 Bold Lion Ln, Alexandria, VA 22315Off Market
- $827,3004 bd3 ba2k sqft7821 Bold Lion Ln, Alexandria, VA 22315Off Market
- $834,0003 bd4 ba2.8k sqft7817 Bold Lion Ln, Alexandria, VA 22315Off Market
- $793,5003 bd3 ba2k sqft7810 Bold Lion Ln, Alexandria, VA 22315Off Market
Nearby schools
GreatSchools rating
- 9/10Island Creek Elementary SchoolGrades: PK-6Distance: 0.2 mi
- 6/10Hayfield SecondaryGrades: 7-12Distance: 1.4 mi
Schools provided by the listing agent
- District: Fairfax County Public Schools
Source: Bright MLS. This data may not be complete. We recommend contacting the local school district to confirm school assignments for this home.
Get a cash offer in 3 minutes
Find out how much your home could sell for in as little as 3 minutes with a no-obligation cash offer.
Estimated market value
$846,200
Get a cash offer in 3 minutes
Find out how much your home could sell for in as little as 3 minutes with a no-obligation cash offer.
Estimated market value
$846,200
- Virginia
- Fairfax County
- Alexandria
- 22315
- Franconia
- 7822 Bold Lion Ln
Nearby cities
Nearby neighborhoods
Nearby zip codes
Other Alexandria Topics
