Skip main navigation
Sold for $1,285,000
  • Listed by: Seven Gables Real Estate • Victoria Hill • Contact: 714-654-1779
    Bought with: Real Property Services
    $1,285,000

    7822 Daisy Cir, Huntington Beach, CA 92648

    4beds
    2,808sqft
    Condominium
    Built in 2001
    -- sqft lot
    $1,456,200 Zestimate®
    $458/sqft
    $5,883 Estimated rent

    Home value

    $1,456,200

    $1.38M - $1.54M

    $5,883/mo

    Zestimate® history
    Loading
    Loading...

    Owner options

    List your home for rent

    $5,883/mo

    Rent Zestimate®

    Find your next renter with Zillow Rental Manager. Plus, with online applications, you can quickly screen prospective tenants – for free.

    Learn more

    $5,883/mo

    Rent Zestimate®

    Refinance and save

    $8,155/mo

    Est. payment

    Refinancing to a lower rate could help reduce your monthly payments and save thousands over the life of the loan.

    See today's rates

    $8,155/mo

    Est. payment

    Explore your selling options

    Work with a Zillow partner agent

    Leverage their expertise and Zillow's premium Showcase listings to get your home seen by more buyers.

    Get started

    List with your own agent

    Get your home in front of millions of buyers by listing it on Zillow.

    Learn how to do it

    Sell it yourself

    Take full control of how buyers see your home on Zillow by listing For Sale by Owner (FSBO).

    List your home

    What's special

    Crown moldingUpgraded flooringWalk-in closetSeparate entranceOversized garageSeparate tubAdditional storage space
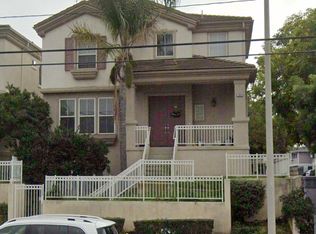
    Introducing a stunning property that exudes elegance and sophistication! This property features spacious living areas with 9 ft ceilings on the main and upper floors, refinished kitchen and bathrooms, crown molding, and stainless steel appliances. Upgraded flooring complements the wood floors on the first and third levels, creating a seamless blend of comfort and style. This property boasts generously sized bedrooms, with a primary bedroom that includes a walk-in closet, separate tub and shower, and an overall feeling of luxuriousness. Enjoy the cozy reading nook/office space at the top of the stairs on the third level with great natural light. The lower level has great potential for an ADU, with a separate entrance, two private patios, and ample space for a tenant or extended family. Renderings are included to showcase the kitchenette reconfiguration. Attached oversized 2 car garage with direct access to lower level. Located within walking distance of a community pool, this end unit property is ideally situated in a fantastic location, with easy access to shopping, restaurants, and award-winning schools. The oversized garage and additional storage space provide plenty of room for all your belongings. The property's great space for entertaining is sure to impress your guests and provide an enjoyable atmosphere for gatherings. This property is an exquisite investment that offers exceptional features and amenities for a comfortable and sophisticated lifestyle.

    Zillow last checked:

    Listing updated:

    Listed by:

    Victoria Hill DRE #01956954 714-654-1779,

    Seven Gables Real Estate,

    Joi Zerbel DRE #02008319,

    Seven Gables Real Estate

    Bought with:

    Mohan Sivasankar, DRE #00919398

    Real Property Services

    Source: CRMLS,MLS#: OC23062577MLS LogoOriginating MLS: California Regional MLS

    Facts & features

    Interior

    Bedrooms & bathrooms
    • Bedrooms: 4
    • Bathrooms: 4
    • Full bathrooms: 3
    • 1/2 bathrooms: 1
    • Main level bathrooms: 1
    Rooms
    • Room types: Entry/Foyer, Family Room, Library, Loft, Primary Bathroom, Primary Bedroom, Office, Other, Dining Room
    Primary bedroom
    • Features: Primary Suite
    Bathroom
    • Features: Bathtub, Dual Sinks, Soaking Tub, Separate Shower, Tile Counters, Tub Shower, Walk-In Shower
    Kitchen
    • Features: Granite Counters
    Other
    • Features: Walk-In Closet(s)
    Heating
    • Central
    Cooling
    • Central Air
    Appliances
    • Included: Built-In Range, Dishwasher, Gas Range, Microwave, Refrigerator, Water Heater
    • Laundry: Laundry Room
    Features
    • Breakfast Bar, Balcony, Ceiling Fan(s), Crown Molding, Separate/Formal Dining Room, Granite Counters, High Ceilings, Multiple Staircases, Open Floorplan, Recessed Lighting, Storage, Bar, Loft, Primary Suite, Walk-In Closet(s)
    • Flooring: Tile, Wood
    • Has fireplace: Yes
    • Fireplace features: Family Room
    • Common walls with other units/homes: No Common Walls
    Interior area
    • Total interior livable area: 2,808 sqft

    Property

    Parking
    • Total spaces: 2
    • Parking features: Direct Access, Garage, Garage Faces Rear
    • Attached garage spaces: 2
    Features
    • Levels: Three Or More
    • Stories: 3
    • Entry location: front
    • Patio & porch: Front Porch
    • Pool features: Association
    • Has spa: Yes
    • Spa features: Association
    • Has view: Yes
    • View description: Neighborhood
    Lot
    • Size: 2,400 Square Feet
    • Features: 0-1 Unit/Acre
    Details
    • Parcel number: 93387547
    • Special conditions: Standard

    Construction

    Type & style
    • Home type: Condo
    • Architectural style: Contemporary,Traditional
    • Property subtype: Condominium
    Condition
    • Updated/Remodeled,Turnkey
    • New construction: No
    • Year built: 2001

    Utilities & green energy

    • Sewer: Public Sewer
    • Water: Public
    • Utilities for property: Cable Connected, Sewer Connected

    Community & HOA

    Community
    • Features: Biking, Dog Park, Water Sports
    HOA
    • Has HOA: Yes
    • Amenities included: Pool, Pets Allowed, Spa/Hot Tub
    • HOA fee: $162 monthly
    • HOA name: Parkside Court
    • HOA phone: 714-220-5920
    Location
    • Region: Huntington Beach

    Financial & listing details

    • Price per square foot: $458/sqft
    • Tax assessed value: $1,310,700
    • Annual tax amount: $14,628
    • Date on market: 4/18/2023
    • Cumulative days on market: 53 days
    • Listing terms: Submit
    • Exclusions: kitchen refrigerator, washer/dryer

    Price history

    DateEventPrice
    5/6/2026Listing removed$1,295,000+0.8%$461/sqft
    Source: bridgeMLS/CCAR/Bay East AOR #CROC23062577 Report a problem
    7/21/2023Sold$1,285,000-0.8%$458/sqft
    Source: CRMLS #OC23062577 Report a problem
    7/13/2023Pending sale$1,295,000$461/sqft
    Source: CRMLS #OC23062577 Report a problem
    5/31/2023Listed for sale$1,295,000+68.4%$461/sqft
    Source: CRMLS #OC23062577 Report a problem
    4/27/2005Sold$769,000+76.8%$274/sqft
    Source: Public Record Report a problem
    6/14/2001Sold$435,000$155/sqft
    Source: Public Record Report a problem

    Public tax history

    YearProperty taxesTax assessment
    2025$14,628 +1.7%$1,310,700 +2%
    2024$14,382 +23%$1,285,000 +23.2%
    2023$11,694 +7.8%$1,043,124 +8.6%
    2022$10,846 +1.9%$960,840 +2%
    2021$10,646 +23.3%$942,000 +24%
    2020$8,631 $759,900 +2%
    2019$8,631 +1.8%$745,000 -11%
    2018$8,478 +2.1%$837,000 +0.4%
    2017$8,306 -12.1%$834,000 +9.2%
    2016$9,451 +11.5%$763,468 +1.5%
    2015$8,474 +13.3%$752,000 +11.9%
    2014$7,482 $672,220 +22%
    2013-- $551,000
    2012-- $551,000
    2011-- $551,000
    2010-- $551,000 +10.2%
    2009-- $500,000 -39.5%
    2008-- $826,233 +2%
    2007-- $810,033 +3.3%
    2006-- $784,380 +66.8%
    2005-- $470,231 +2%
    2004-- $461,011 +1.9%
    2003-- $452,562 +2%
    2002-- $443,689 +26.3%
    2001$3,632 $351,373
    Find assessor info on the county website

    Neighborhood: 92648

    Nearby schools

    GreatSchools rating
    Get a cash offer in 3 minutes
    Find out how much your home could sell for in as little as 3 minutes with a no-obligation cash offer.
    Estimated market value
    $1,456,200
    Get a cash offer in 3 minutes
    Find out how much your home could sell for in as little as 3 minutes with a no-obligation cash offer.
    Estimated market value
    $1,456,200