Welcome to your new home at 7822 Daylily Dr, Indianapolis. This charming 3-bedroom, 2.5-bathroom house offers a generous 1,766 sqft of well-designed living space, perfect for comfort and convenience. Upon entering, discover a welcoming formal living room that sets the tone for this inviting abode. Adjacent to it is a great room adorned with a cozy wood-burning fireplace, ideal for gathering. The kitchen has ample cabinets, a pantry for extra storage, and a quaint breakfast area overlooking the expansive backyard. The primary bedroom is a retreat with a large walk-in closet providing generous storage options. Two additional spacious bedrooms share a well-appointed full bathroom, suited for family or guests. Step outside to a large backyard featuring a wood deck and a fenced yard. The yard is an excellent space for gardening, entertainment, or simply enjoying the outdoors. The laundry area includes shelving units to optimize organization. The large backyard is an entertainer's delight, offering a wood deck, a secure chain link fence for peace of mind, and a mini barn for additional outdoor storage. Finally, the attached 2-car garage provides secure and direct access into your home, making unloading groceries a breeze and keeping your vehicles sheltered. Situated in a desirable neighborhood, this home provides a perfect blend of privacy and accessibility, offering a comfortable and serene living environment. Don't miss out on your opportunity to make this home the perfect place for you to create new memories.
Sold
$268,500
7822 Daylily Dr, Indianapolis, IN 46237
3beds
1,766sqft
Residential, Single Family Residence
Built in 1996
10,018 Square Feet Lot
$280,400 Zestimate®
$152/sqft
$1,890 Estimated rent
Home value
$280,400
$266,000 - $294,000
$1,890/mo
Zestimate® history
Owner options
List your home for rent
$1,890/mo
Rent Zestimate®
Find your next renter with Zillow Rental Manager. Plus, with online applications, you can quickly screen prospective tenants – for free.
$1,890/mo
Rent Zestimate®
Refinance and save
$1,863/mo
Est. payment
Refinancing to a lower rate could help reduce your monthly payments and save thousands over the life of the loan.
$1,863/mo
Est. payment
Explore your selling options
Work with a Zillow partner agent
Leverage their expertise and Zillow's premium Showcase listings to get your home seen by more buyers.
Get startedList with your own agent
Get your home in front of millions of buyers by listing it on Zillow.
Learn how to do itSell it yourself
Take full control of how buyers see your home on Zillow by listing For Sale by Owner (FSBO).
List your homeWhat's special
Zillow last checked:
Listing updated:
Listed by:
Jamie Suchotzky 317-551-9589,
Red Hot, REALTORS LLC
Bought with:
David Johnson
F.C. Tucker Company
Source: MIBOR as distributed by MLS GRID,MLS#: 21980329
Facts & features
Interior
Bedrooms & bathrooms
- Bedrooms: 3
- Bathrooms: 3
- Full bathrooms: 2
- 1/2 bathrooms: 1
- Main level bathrooms: 1
Primary bedroom
- Features: Carpet
- Level: Upper
- Area: 196 Square Feet
- Dimensions: 14x14
Bedroom 2
- Features: Carpet
- Level: Upper
- Area: 110 Square Feet
- Dimensions: 11x10
Bedroom 3
- Features: Carpet
- Level: Upper
- Area: 154 Square Feet
- Dimensions: 14x11
Great room
- Features: Carpet
- Level: Main
- Area: 273 Square Feet
- Dimensions: 21x13
Kitchen
- Features: Vinyl
- Level: Main
- Area: 208 Square Feet
- Dimensions: 16x13
Living room
- Features: Carpet
- Level: Main
- Area: 224 Square Feet
- Dimensions: 16x14
Heating
- Forced Air, Heat Pump, Electric
Cooling
- Has cooling: Yes
Appliances
- Included: Dishwasher, Electric Water Heater, Disposal, MicroHood, Electric Oven, Refrigerator
Features
- Cathedral Ceiling(s), Walk-In Closet(s), Eat-in Kitchen
- Windows: Windows Vinyl, Wood Work Painted, Wood Work Stained
- Has basement: No
- Number of fireplaces: 1
- Fireplace features: Great Room, Wood Burning
Interior area
- Total structure area: 1,766
- Total interior livable area: 1,766 sqft
Property
Parking
- Total spaces: 2
- Parking features: Attached
- Attached garage spaces: 2
- Details: Garage Parking Other(Finished Garage, Keyless Entry)
Features
- Levels: Two
- Stories: 2
- Patio & porch: Deck
- Fencing: Fenced,Fence Full Rear
Lot
- Size: 10,018 Square Feet
- Features: Sidewalks, Mature Trees, Trees-Small (Under 20 Ft)
Details
- Parcel number: 491514113027000300
- Horse amenities: None
Construction
Type & style
- Home type: SingleFamily
- Architectural style: Traditional
- Property subtype: Residential, Single Family Residence
Materials
- Brick, Vinyl Siding
- Foundation: Slab
Condition
- New construction: No
- Year built: 1996
Utilities & green energy
- Water: Municipal/City
Community & HOA
Community
- Subdivision: Franklin Meadows
HOA
- Has HOA: Yes
- Services included: Entrance Common, Maintenance, Management, Snow Removal
- HOA fee: $175 annually
Location
- Region: Indianapolis
Financial & listing details
- Price per square foot: $152/sqft
- Tax assessed value: $261,900
- Annual tax amount: $2,272
- Date on market: 5/21/2024
- Cumulative days on market: 17 days
Price history
| Date | Event | Price |
|---|---|---|
| 7/10/2024 | Sold | $268,500-2.4%$152/sqft |
Source:  MIBOR as distributed by MLS GRID #21980329 Report a problem MIBOR as distributed by MLS GRID #21980329 Report a problem | ||
| 6/5/2024 | Pending sale | $275,000$156/sqft |
Source: MIBOR as distributed by MLS GRID #21980329 Report a problem | ||
| 5/21/2024 | Listed for sale | $275,000+96.4%$156/sqft |
Source: MIBOR as distributed by MLS GRID #21980329 Report a problem | ||
| 12/21/2015 | Sold | $140,000-3.4%$79/sqft |
Source: MIBOR as distributed by MLS GRID #21372735 Report a problem | ||
| 11/13/2015 | Price change | $145,000-2.7%$82/sqft |
Source: DAVID BRENTON'S TEAM #21372735 Report a problem | ||
| 10/22/2015 | Price change | $148,950-0.4%$84/sqft |
Source: DAVID BRENTON'S TEAM #21372735 Report a problem | ||
| 9/25/2015 | Price change | $149,500-0.3%$85/sqft |
Source: DAVID BRENTON'S TEAM #21372735 Report a problem | ||
| 9/24/2015 | Price change | $150,000+0%$85/sqft |
Source: DAVID BRENTON'S TEAM #21372735 Report a problem | ||
| 9/22/2015 | Price change | $149,9990%$85/sqft |
Source: DAVID BRENTON'S TEAM #21372735 Report a problem | ||
| 8/25/2015 | Listed for sale | $150,000$85/sqft |
Source: DAVID BRENTON'S TEAM #21372735 Report a problem | ||
Public tax history
| Year | Property taxes | Tax assessment |
|---|---|---|
| 2025 | $2,436 +7.2% | $261,900 +7.5% |
| 2024 | $2,272 0% | $243,600 +7.3% |
| 2023 | $2,273 +15.1% | $227,100 |
| 2022 | $1,975 +7.2% | $227,100 +15.1% |
| 2021 | $1,842 +3.9% | $197,300 +7.2% |
| 2020 | $1,773 +22.9% | $184,000 +5% |
| 2019 | $1,443 -1.8% | $175,300 +22.8% |
| 2018 | $1,470 +2.9% | $142,700 +0.5% |
| 2017 | $1,428 +4% | $142,000 +6.2% |
| 2016 | $1,373 +8.8% | $133,700 +7.3% |
| 2014 | $1,262 -1.1% | $124,600 |
| 2013 | $1,276 | $124,600 -1.1% |
| 2012 | $1,276 | $126,000 -0.2% |
| 2011 | -- | $126,200 |
| 2010 | $1,282 +0% | $126,200 |
| 2009 | $1,282 | $126,200 -3.4% |
| 2007 | -- | $130,700 +1.8% |
| 2006 | -- | $128,400 +5.5% |
| 2005 | -- | $121,700 |
| 2004 | -- | $121,700 |
| 2003 | -- | $121,700 +62.7% |
| 2002 | -- | $74,800 +199.9% |
| 2001 | -- | $24,940 +2.5% |
| 2000 | -- | $24,340 |
Find assessor info on the county website
Neighborhood: South Franklin
Nearby homes
- $243,1003 bd3 ba1.5k sqft7816 Daylily Dr, Indianapolis, IN 46237Off Market
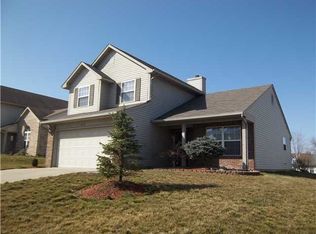
- $241,3003 bd1 ba1.4k sqft7828 Daylily Dr, Indianapolis, IN 46237Off Market
- $266,3003 bd2 ba1.4k sqft7834 Daylily Dr, Indianapolis, IN 46237Off Market
- $294,6004 bd2 ba2.1k sqft7819 Almond Dr, Indianapolis, IN 46237Off Market
- $313,7004 bd3 ba2.2k sqft7821 Daylily Dr, Indianapolis, IN 46237Off Market
- $317,3005 bd3 ba2k sqft7827 Daylily Dr, Indianapolis, IN 46237Off Market
- $291,0003 bd2 ba1.6k sqft7804 Daylily Dr, Indianapolis, IN 46237Off Market
- $267,7003 bd1 ba1.7k sqft7815 Daylily Dr, Indianapolis, IN 46237Off Market
Nearby schools
GreatSchools rating
- 7/10Mary Adams Elementary SchoolGrades: K-3Distance: 0.9 mi
- 7/10Franklin Central Junior HighGrades: 7-8Distance: 4.1 mi
- 9/10Franklin Central High SchoolGrades: 9-12Distance: 2.6 mi
Get a cash offer in 3 minutes
Find out how much your home could sell for in as little as 3 minutes with a no-obligation cash offer.
Estimated market value
$280,400
Get a cash offer in 3 minutes
Find out how much your home could sell for in as little as 3 minutes with a no-obligation cash offer.
Estimated market value
$280,400
- Indiana
- Marion County
- Indianapolis
- 46237
- South Franklin
- 7822 Daylily Dr
Nearby cities
Nearby neighborhoods
Nearby zip codes
Other Indianapolis Topics
