Skip main navigation
Sold for $620,000
  • $620,000

    7822 E 131st Place, Thornton, CO 80602

    4beds
    3,488sqft
    Single Family Residence
    Built in 2008
    6,098 Square Feet Lot
    $607,400 Zestimate®
    $178/sqft
    $3,352 Estimated rent

    Home value

    $607,400

    $577,000 - $638,000

    $3,352/mo

    Zestimate® history
    Loading
    Loading...

    Owner options

    List your home for rent

    $3,352/mo

    Rent Zestimate®

    Find your next renter with Zillow Rental Manager. Plus, with online applications, you can quickly screen prospective tenants – for free.

    Learn more

    $3,352/mo

    Rent Zestimate®

    Refinance and save

    $3,660/mo

    Est. payment

    Refinancing to a lower rate could help reduce your monthly payments and save thousands over the life of the loan.

    See today's rates

    $3,660/mo

    Est. payment

    Explore your selling options

    Work with a Zillow partner agent

    Leverage their expertise and Zillow's premium Showcase listings to get your home seen by more buyers.

    Get started

    List with your own agent

    Get your home in front of millions of buyers by listing it on Zillow.

    Learn how to do it

    Sell it yourself

    Take full control of how buyers see your home on Zillow by listing For Sale by Owner (FSBO).

    List your home

    What's special

    Fully fenced yardFrench doorsTray ceilingAmple storageLinen closetLarge corner pantryLarge dining room table
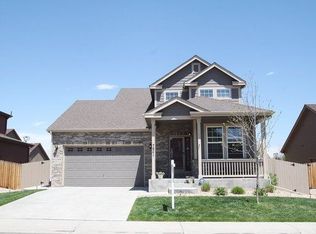
    Don't miss this fantastic home with mountain views conveniently located across from Brantner Elementary School. Being in an established neighborhood, you'll enjoy the low taxes and no metro-district. This house is a quick 5 minute drive to grocery stores, including the brand new King Soopers. This is a great home for those needing ample bedrooms plus those wanting a space to either work or study from home. Main level has an office with french doors and is a great space to be productive and feel inspired with views of the Rocky Mountains! Lots of space for a large dining room table makes hosting gatherings a breeze. The open concept great room area has easy flow between spaces allowing people to gather together without feeling crowded. Triple sided fireplace between the dining room and family room create a cozy ambiance. The kitchen has ample storage with plenty of cabinets and counter space plus a large corner pantry to keep everything tidy and organized. Stainless steel kitchen appliances, including brand new double ovens. Your living area extends outside where you can enjoy grilling and outdoor entertaining even if it rains thanks to the covered patio! Fully fenced yard for your pups and kids to run and play! There is also a 3 car tandem garage for you to store your cars and some toys! The second story has a primary bedroom with tray ceiling, en suite 5 piece bathroom and a large walk-in closet. Three other bedrooms upstairs plus full bathroom and linen closet for extra storage. The basement is a blank slate for you to finish to your liking! Schedule a showing today!

    Zillow last checked:

    Listing updated:

    Listed by:

    Jeremy Banks 720-261-7295 Jeremy@TheBanksHomeTeam.com,

    Elevate Property Group LLC

    Bought with:

    Brandon Lee, 100036538

    Douglas County Real Estate LLC

    Source: REcolorado as distributed by MLS GRID,MLS#: 9462476MLS Logo

    Facts & features

    Interior

    Bedrooms & bathrooms
    • Bedrooms: 4
    • Bathrooms: 3
    • Full bathrooms: 2
    • 1/2 bathrooms: 1
    • Main level bathrooms: 1
    Primary bedroom
    • Level: Upper
    Bedroom
    • Level: Upper
    Bedroom
    • Level: Upper
    Bedroom
    • Level: Upper
    Primary bathroom
    • Level: Upper
    Bathroom
    • Level: Main
    Bathroom
    • Level: Upper
    Laundry
    • Level: Main
    Heating
    • Forced Air, Natural Gas
    Cooling
    • Central Air
    Appliances
    • Included: Dishwasher, Disposal, Double Oven, Freezer, Microwave, Refrigerator
    Features
    • Ceiling Fan(s), Eat-in Kitchen, Five Piece Bath, Kitchen Island, Primary Suite, Walk-In Closet(s)
    • Flooring: Wood
    • Basement: Full,Unfinished
    Interior area
    • Total structure area: 3,488
    • Total interior livable area: 3,488 sqft
    • Finished area above ground: 2,338
    • Finished area below ground: 0

    Property

    Parking
    • Total spaces: 3
    • Parking features: Tandem
    • Attached garage spaces: 3
    Features
    • Levels: Two
    • Stories: 2
    • Patio & porch: Covered, Front Porch, Patio
    Lot
    • Size: 6,098 Square Feet
    • Features: Sprinklers In Front, Sprinklers In Rear
    Details
    • Parcel number: R0147044
    • Special conditions: Standard

    Construction

    Type & style
    • Home type: SingleFamily
    • Property subtype: Single Family Residence
    Materials
    • Frame, Rock
    • Foundation: Slab
    • Roof: Composition
    Condition
    • Year built: 2008
    Details
    • Builder model: Fairchild
    • Builder name: Taylor Morrison

    Utilities & green energy

    • Sewer: Public Sewer
    • Water: Public

    Community & HOA

    Community
    • Security: Smoke Detector(s)
    • Subdivision: Riverdale
    HOA
    • Has HOA: Yes
    • HOA fee: $42 monthly
    • HOA name: COLORADO MGMT
    • HOA phone: 303-650-5582
    Location
    • Region: Thornton

    Financial & listing details

    • Price per square foot: $178/sqft
    • Tax assessed value: $600,000
    • Annual tax amount: $3,023
    • Date on market: 7/8/2023
    • Listing terms: Cash,Conventional,FHA,VA Loan
    • Exclusions: Washer And Dryer Are Negotiable
    • Ownership: Individual

    Price history

    DateEventPrice
    7/31/2023Sold$620,000+121%$178/sqft
    Source: REcolorado as distributed by MLS GRID #9462476 Report a problem
    1/21/2009Sold$280,585$80/sqft
    Source: Public Record Report a problem

    Public tax history

    YearProperty taxesTax assessment
    2025$3,787 +0.5%$37,500 -11.9%
    2024$3,769 +24.7%$42,550
    2023$3,023 +3.8%$42,550 +38.1%
    2022$2,911 $30,820 -2.8%
    2021-- $31,700 +3.5%
    2020$2,762 $30,640 -0.2%
    2019$2,762 +8.4%$30,690 +9.2%
    2018$2,548 $28,110
    2017$2,548 $28,110 +15.9%
    2016-- $24,260
    2015$2,204 $24,260 +12.8%
    2014-- $21,500
    2013-- $21,500 -5%
    2012-- $22,620
    2011-- $22,620 +1%
    2010-- $22,400
    2009-- $22,400 +249.5%
    2008-- $6,410 +4.2%
    2007-- $6,150 -41.9%
    2006-- $10,590 +630.3%
    2005-- $1,450 +14400%
    2004-- $10
    2003$1 $10
    Find assessor info on the county website

    Neighborhood: Villages at Riverdale

    Nearby schools

    GreatSchools rating
    Schools provided by the listing agent
    • Elementary: Brantner
    • Middle: Roger Quist
    • High: Prairie View
    • District: School District 27-J

    Source: REcolorado as distributed by MLS GRID. This data may not be complete. We recommend contacting the local school district to confirm school assignments for this home.

    Get a cash offer in 3 minutes
    Find out how much your home could sell for in as little as 3 minutes with a no-obligation cash offer.
    Estimated market value
    $607,400
    Get a cash offer in 3 minutes
    Find out how much your home could sell for in as little as 3 minutes with a no-obligation cash offer.
    Estimated market value
    $607,400