Skip main navigation
Pending
  • $695,000

    7822 Firestone Ln #35, Washington, MI 48094

    3beds
    4,664sqft
    : 
    Loading
    Get pre-qualified
    Condominium
    Built in 2007
    -- sqft lot
    $689,100 Zestimate®
    $149/sqft
    $155/mo HOA

    What's special

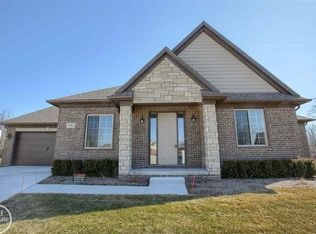
    Welcome to this one-of-a-kind detached condo nestled within the prestigious Villas community, where breathtaking pond & fountain views set the backdrop for refined everyday living. Thoughtfully custom-built & spanning over 3,000 Sq. Ft. of total finished living space, this residence offers an open, flowing floor plan designed for both comfortable daily living & effortless entertaining. The main level features Foyer, Den, Half Bath, Kitchen with walk-in pantry, eating area, family room & first floor Laundry room. A gracious primary suite with expansive 16-foot master bath with two walk-in closets, dual vanities, a private water closet, complete with a large walk-in shower. An upper covered patio is accessible directly from the primary suite as well as the upper kitchen, eating & family room areas — ideal for morning coffee or evening relaxation with scenic views. The finished walkout lower level is a standout feature, offering a dramatic two-story great room anchored by a stunning stone fireplace, a complete 2nd kitchen & dining space perfect for large gatherings & direct access to a lower patio. This level also includes a 2nd bedroom with distinctive log-paneled walls & private backyard access, a 2nd full bathroom & a versatile bonus room suited for a home theater, hobby space, or private office, complete with a wet bar & built-in wine cooler. A generous storage & mechanical room with counters & utility sink rounds out the lower level. A 3rd bedroom with its own separate staircase above the garage provides added privacy & flexibility for guests or extended family. Additional highlights include, wood floors, granite countertops, independently zoned heating & cooling serving each level of the home & an oversized heated 2.5-car side-entry garage. Home is supported by a whole-house generator & benefits from a series of recent capital improvements: Roof(12/2022),Air conditioner/heat pump(08/2024),Garage door(11/2025),H2O tank(02/2026) & Generator battery(04/2026).
    11 days
    |
    30
    |
    0
    |

    Zillow last checked:

    Listing updated:

    Listed by:

    Robert W Meldrum 248-644-6700,

    Max Broock, REALTORS®-Birmingham 248-644-6700

    Source: Realcomp II,MLS#: 20261044730MLS Logo

      Facts & features

      Interior

      Bedrooms & bathrooms
      • Bedrooms: 3
      • Bathrooms: 3
      • Full bathrooms: 2
      • 1/2 bathrooms: 1
      Primary bedroom
      • Level: Entry
      • Area: 224
      • Dimensions: 16 X 14
      Bedroom
      • Level: Second
      • Area: 204
      • Dimensions: 17 X 12
      Bedroom
      • Level: Lower
      • Area: 224
      • Dimensions: 16 X 14
      Primary bathroom
      • Level: Entry
      • Area: 144
      • Dimensions: 16 X 9
      Other
      • Level: Lower
      • Area: 72
      • Dimensions: 9 X 8
      Other
      • Level: Entry
      • Area: 40
      • Dimensions: 8 X 5
      Dining room
      • Level: Lower
      • Area: 168
      • Dimensions: 14 X 12
      Family room
      • Level: Entry
      • Area: 240
      • Dimensions: 16 X 15
      Great room
      • Level: Lower
      • Area: 285
      • Dimensions: 19 X 15
      Kitchen
      • Level: Entry
      • Area: 240
      • Dimensions: 16 X 15
      Other
      • Level: Lower
      • Area: 168
      • Dimensions: 14 X 12
      Laundry
      • Level: Entry
      • Area: 54
      • Dimensions: 9 X 6
      Media room
      • Level: Lower
      • Area: 224
      • Dimensions: 16 X 14
      Sitting room
      • Level: Entry
      • Area: 110
      • Dimensions: 11 X 10
      Heating
      • Forced Air, Natural Gas
      Cooling
      • Ceiling Fans, Central Air, Heat Pump
      Appliances
      • Included: Dishwasher, Disposal, Dryer, Free Standing Gas Oven, Free Standing Gas Range, Gas Cooktop, Humidifier, Range Hood, Stainless Steel Appliances, Vented Exhaust Fan, Washer, Wine Refrigerator
      • Laundry: Gas Dryer Hookup, Laundry Room, Washer Hookup
      Features
      • Central Vacuum, Entrance Foyer, Programmable Thermostat
      • Basement: Finished,Full,Walk Out Access
      • Has fireplace: Yes
      • Fireplace features: Basement, Electric, Family Room, Great Room, Wood Burning
      Interior area
      • Total interior livable area: 4,664 sqft
      • Finished area above ground: 3,139
      • Finished area below ground: 1,525

      Property

      Parking
      • Total spaces: 2.5
      • Parking features: Twoand Half Car Garage, Attached, Electricityin Garage, Heated Garage, Garage Door Opener, Oversized
      • Attached garage spaces: 2.5
      Features
      • Levels: Bi Level
      • Entry location: GroundLevelwSteps
      • Patio & porch: Covered, Patio, Porch, Terrace
      • On waterfront: Yes
      • Waterfront features: Lake Front, Pond
      • Body of water: The Villa's Pond
      Lot
      • Features: Near Golf Course, Water View, Sprinklers
      Details
      • Parcel number: 0428278035
      • Special conditions: Agent Owned,Short Sale No

      Construction

      Type & style
      • Home type: Condo
      • Architectural style: Ranch,Split Level
      • Property subtype: Condominium
      Materials
      • Brick, Vinyl Siding
      • Foundation: Basement, Poured, Sump Pump
      • Roof: Asphalt
      Condition
      • New construction: No
      • Year built: 2007
      • Major remodel year: 2026

      Utilities & green energy

      • Sewer: Public Sewer
      • Water: Public

      Community & HOA

      Community
      • Features: Sidewalks
      • Subdivision: THE VILLAS #1027
      HOA
      • Has HOA: Yes
      • Services included: Other, Snow Removal, Trash
      • HOA fee: $155 monthly
      • HOA phone: 248-720-2432
      Location
      • Region: Washington

      Financial & listing details

      • Price per square foot: $149/sqft
      • Tax assessed value: $172,834
      • Annual tax amount: $5,407
      • Date on market: 6/19/2026
      • Cumulative days on market: 11 days
      • Listing agreement: Exclusive Right To Sell
      • Listing terms: Cash,Conventional

        Estimated market value

        $689,100

        $655,000 - $724,000

        $3,006/mo

        Price history

        DateEventPrice
        7/3/2026Pending sale$695,000$149/sqft
        Source: Realcomp II #20261044730 Report a problem
        6/29/2026Contingent$695,000$149/sqft
        Source: Realcomp II #20261044730 Report a problem
        6/19/2026Listed for sale$695,000$149/sqft
        Source: Realcomp II #20261044730 Report a problem

        Public tax history

        Tax history is unavailable.

        Monthly payment

        Est. payment

        Payment breakdown

        Explore the cost of this home by adjusting the details. Changes won't be saved.
        All calculations are estimates and provided by Zillow, Inc. for informational purposes only. Actual amounts may vary.
        HOA fees may include property taxes on listings classified as Co-Ops. Contact the listing agent and/or owner for fee details.
        Mortgage interest rates are dependent on a number of factors, including credit score, down payment, and repayment length. Interest rate data provided by Zillow Group Marketplace, Inc. as of 1/1/1970 from various mortgage lenders with which we have lead or other similar arrangements; the Estimated Payment is an average of those rates.
        See how much you could borrow to make a competitive offer.

        Climate risks

        Neighborhood: 48094

        Getting around

        18 / 100
        Car-Dependent
        37 / 100
        Somewhat Bikeable

        Nearby schools

        GreatSchools rating

        A local agent can set up tours, give advice and negotiate with sellers.

        Browse local experts

        Similar homes