Skip main navigation
Sold
  • Price Unknown

    7822 FOREST BRIAR, Live Oak, TX 78233

    3beds
    1,368sqft
    Single Family Residence
    Built in 1983
    6,534 Square Feet Lot
    $229,900 Zestimate®
    $--/sqft
    $1,667 Estimated rent

    Home value

    $229,900

    $216,000 - $241,000

    $1,667/mo

    Zestimate® history
    Loading
    Loading...

    Owner options

    List your home for rent

    $1,667/mo

    Rent Zestimate®

    Find your next renter with Zillow Rental Manager. Plus, with online applications, you can quickly screen prospective tenants – for free.

    Learn more

    $1,667/mo

    Rent Zestimate®

    Refinance and save

    Refinancing to a lower rate could help reduce your monthly payments and save thousands over the life of the loan.

    See today's rates

    Explore your selling options

    Work with a Zillow partner agent

    Leverage their expertise and Zillow's premium Showcase listings to get your home seen by more buyers.

    Get started

    List with your own agent

    Get your home in front of millions of buyers by listing it on Zillow.

    Learn how to do it

    Sell it yourself

    Take full control of how buyers see your home on Zillow by listing For Sale by Owner (FSBO).

    List your home

    What's special

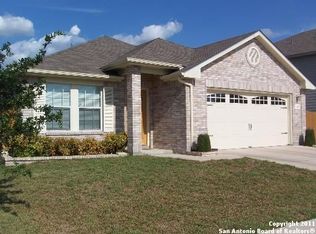
    Discover a charming 3-bedroom, 2-bathroom residence nestled in the sought-after Woodcrest neighborhood of Live Oak, TX. This inviting home boasts an airy open floorplan complemented by soaring ceilings in the main living space. As you enter, be greeted by newly laid vinyl plank flooring that gracefully extends through the expansive family room and adjacent bedrooms. Unwind by the cozy fireplace in the family room, which seamlessly flows into the kitchen and adjoining dining area, ideal for effortless entertaining. Natural light streams through the sizable window nook, enhancing the warm ambiance. The kitchen offers ample countertop space and coordinated white appliances. Retreat to the serene master suite, thoughtfully situated apart from the secondary bedrooms for enhanced privacy. Pamper yourself in the full en-suite bathroom featuring double vanities, a combined tub/shower, and a generous walk-in closet. Each secondary room boasts generous proportions, ensuring comfort for all occupants. Step outside to the backyard oasis, complete with a spacious covered patio and extended deck, perfect for hosting delightful weekend BBQ gatherings. Conveniently positioned near Interstate 35, this home provides easy access to a plethora of shopping and dining destinations. Randolph AFB and SAMMC are just a short drive away. Don't miss the opportunity to experience this inviting abode firsthand!

    Zillow last checked:

    Listing updated:

    Listed by:

    Robert Simmonds TREC #522329 (210) 651-9300,

    Simmonds Real Estate Inc.

    Source: LERA MLS,MLS#: 1779874MLS Logo

    Facts & features

    Interior

    Bedrooms & bathrooms
    • Bedrooms: 3
    • Bathrooms: 2
    • Full bathrooms: 2
    Primary bedroom
    • Features: Split, Walk-In Closet(s), Ceiling Fan(s), Full Bath
    • Area: 182
    • Dimensions: 14 x 13
    Bedroom 2
    • Area: 120
    • Dimensions: 12 x 10
    Bedroom 3
    • Area: 121
    • Dimensions: 11 x 11
    Primary bathroom
    • Features: Tub/Shower Combo, Double Vanity
    • Area: 80
    • Dimensions: 10 x 8
    Dining room
    • Area: 110
    • Dimensions: 11 x 10
    Family room
    • Area: 425
    • Dimensions: 25 x 17
    Kitchen
    • Area: 169
    • Dimensions: 13 x 13
    Heating
    • Central, Natural Gas
    Cooling
    • Central Air
    Appliances
    • Included: Washer, Dryer, Range, Refrigerator, Disposal, Dishwasher, Plumbed For Ice Maker, Electric Water Heater
    • Laundry: Main Level, Laundry Room, Washer Hookup, Dryer Connection
    Features
    • One Living Area, Separate Dining Room, Breakfast Bar, Utility Room Inside, 1st Floor Lvl/No Steps, High Ceilings, Open Floorplan, High Speed Internet, Ceiling Fan(s)
    • Flooring: Vinyl
    • Windows: Window Coverings
    • Has basement: No
    • Number of fireplaces: 1
    • Fireplace features: Family Room
    Interior area
    • Total interior livable area: 1,368 sqft

    Property

    Parking
    • Total spaces: 2
    • Parking features: Two Car Garage, Attached, Garage Door Opener
    • Attached garage spaces: 2
    Features
    • Levels: One
    • Stories: 1
    • Patio & porch: Patio, Covered, Deck
    • Pool features: None
    • Fencing: Privacy
    Lot
    • Size: 6,534 Square Feet
    Details
    • Additional structures: Shed(s)
    • Parcel number: 050493610080

    Construction

    Type & style
    • Home type: SingleFamily
    • Property subtype: Single Family Residence
    Materials
    • Brick, Siding
    • Foundation: Slab
    • Roof: Composition
    Condition
    • Pre-Owned
    • New construction: No
    • Year built: 1983

    Utilities & green energy

    • Electric: CPS
    • Gas: CPS
    • Sewer: SAWS, Sewer System
    • Water: SAWS
    • Utilities for property: Cable Available, City Garbage service

    Community & HOA

    Community
    • Features: None, Cluster Mail Box, School Bus
    • Security: Smoke Detector(s)
    • Subdivision: Woodcrest
    Location
    • Region: Live Oak

    Financial & listing details

    • Tax assessed value: $225,480
    • Annual tax amount: $4,824
    • Date on market: 9/11/2025
    • Cumulative days on market: 4 days
    • Listing terms: Conventional,FHA,VA Loan,TX Vet,Cash

    Price history

    DateEventPrice
    7/2/2024Sold--
    Source: LERA MLS #1779874 Report a problem
    6/4/2024Pending sale$234,950$172/sqft
    Source: LERA MLS #1779874 Report a problem
    5/31/2024Listed for sale$234,950$172/sqft
    Source: LERA MLS #1779874 Report a problem
    11/16/2021Listing removed--
    Source: Zillow Rental Network Premium Report a problem
    11/10/2021Listed for rent$1,495+7.2%$1/sqft
    Source: Zillow Rental Network Premium Report a problem
    5/2/2020Listing removed$1,395$1/sqft
    Source: Simmonds Real Estate Inc. #1450991 Report a problem
    4/27/2020Price change$1,395-6.7%$1/sqft
    Source: Simmonds Real Estate Inc. #1450991 Report a problem
    4/13/2020Listed for rent$1,495+50.3%$1/sqft
    Source: Simmonds Real Estate Inc. #1450991 Report a problem
    12/17/2011Listing removed$995$1/sqft
    Source: Coldwell Banker D'Ann Harper #923379 Report a problem
    12/8/2011Listed for rent$995$1/sqft
    Source: Coldwell Banker D'Ann Harper #923379 Report a problem

    Public tax history

    YearProperty taxesTax assessment
    2025$4,764 -0.1%$225,480
    2024$4,768 -5%$225,480 -3.9%
    2023$5,019 -0.4%$234,570 +8.8%
    2022$5,037 +33.4%$215,610 +30.9%
    2021$3,776 $164,770 +5.9%
    2020$3,776 +5%$155,650 +6.1%
    2019$3,594 $146,720 +8%
    2018$3,594 +8.4%$135,810 +4.6%
    2017$3,317 +0.7%$129,800 +1.8%
    2016$3,295 +15.3%$127,550 +11.2%
    2015$2,858 $114,730 +8.7%
    2014$2,858 $105,540 +13.5%
    2013-- $93,000 +1.6%
    2012-- $91,560 -2.2%
    2011-- $93,580 -2.1%
    2010-- $95,610 -3.4%
    2009-- $98,940 -2.8%
    2008-- $101,810 +7.2%
    2007-- $94,940 +5.9%
    2006-- $89,620 +3.2%
    2005-- $86,810
    2004-- --
    2003-- --
    2002-- --
    2001-- --
    2000-- --
    Find assessor info on the county website

    Neighborhood: 78233

    Nearby schools

    GreatSchools rating
    Schools provided by the listing agent
    • Elementary: Royal Ridge
    • Middle: White Ed
    • High: Roosevelt
    • District: North East I.S.D.

    Source: LERA MLS. This data may not be complete. We recommend contacting the local school district to confirm school assignments for this home.

    Get a cash offer in 3 minutes
    Find out how much your home could sell for in as little as 3 minutes with a no-obligation cash offer.
    Estimated market value
    $229,900
    Get a cash offer in 3 minutes
    Find out how much your home could sell for in as little as 3 minutes with a no-obligation cash offer.
    Estimated market value
    $229,900