This wonderfully reimagined Luria model combines stylish, practical living space with beautiful mid century modern ‘roots’. The house was remodeled in 2015 and has been lovingly cared for by the sellers since. It’s the best of both worlds with fantastic, expansive entertaining space and cozy private space. The pride of ownership is evident from the moment you pull up to the house. The house comprises of a huge open plan kitchen, dining, living room; with vaulted ceilings, and an abundance of light. On the main level, there’s an additional living room, two bedrooms and a bathroom. Upstairs is a wonderful primary suite with two huge walk-in closets and a stylish bathroom with double vanity and shower. There is also a lovely loft area that can be used as a living room, study or whatever you want it to be. This loft space looks over the open plan living area and benefits from the huge windows. The yard has a fabulous swimming pool, two decks and multiple other sitting areas. There is still a good sized lawn area and plenty of places to plant, if that’s what you’d like. No HOA, instead we have a very active civic association which hosts multiple neighborhood events throughout the year including Octoberfest, Halloween parade and chili cook off and Santa visits every year. The community also has its own park at the end of Holmes Run Dr., and plenty of walking trails. The location of this home could not be more convenient for commuters. With easy access to I-495 and the Express Lanes you can be anywhere you need to go in the metro area, quickly and efficiently (I-66 is one exit away on 495 North, Dulles International and National airports in approximately 30 minutes). Commute by metro from Dunn Loring station approximately two miles away (and the bus stop is at the community entrance on Gallows Rd). For those inclined, you can even cycle into DC via the Curtis Trail (many Acres residents do!) Local amenities include Fairview Park, Tysons Corner, Providence Recreation Center, multiple trails and parks, and the wonderful Mosaic District (Angelika film center, Mom & Pop coffee shop, Caboose Brewing Company, Strawberry Park, and many great shops and restaurants). This house and community are truly wonderful. The sellers have loved living here and say it feels like going on vacation every time they come home
Sold for $1,150,000
$1,150,000
7822 Holmes Run Dr, Falls Church, VA 22042
3beds
2,625sqft
Single Family Residence
Built in 1954
0.32 Acres Lot
$1,166,900 Zestimate®
$438/sqft
$5,140 Estimated rent
Home value
$1,166,900
$1.10M - $1.25M
$5,140/mo
Zestimate® history
Owner options
List your home for rent
$5,140/mo
Rent Zestimate®
Find your next renter with Zillow Rental Manager. Plus, with online applications, you can quickly screen prospective tenants – for free.
$5,140/mo
Rent Zestimate®
Refinance and save
$7,146/mo
Est. payment
Refinancing to a lower rate could help reduce your monthly payments and save thousands over the life of the loan.
$7,146/mo
Est. payment
Explore your selling options
Work with a Zillow partner agent
Leverage their expertise and Zillow's premium Showcase listings to get your home seen by more buyers.
Get startedList with your own agent
Get your home in front of millions of buyers by listing it on Zillow.
Learn how to do itSell it yourself
Take full control of how buyers see your home on Zillow by listing For Sale by Owner (FSBO).
List your homeWhat's special
Fabulous swimming poolAbundance of lightStylish practical living spaceGood sized lawn areaVaulted ceilingsTwo decksHuge windows
Zillow last checked:
Listing updated:
Listed by:
Georgie Welch 571-332-6746,
Samson Properties
Bought with:
Austin Southern, 0225246217
Samson Properties
Source: Bright MLS,MLS#: VAFX2277224
Facts & features
Interior
Bedrooms & bathrooms
- Bedrooms: 3
- Bathrooms: 2
- Full bathrooms: 2
- Main level bathrooms: 1
- Main level bedrooms: 2
Rooms
- Room types: Living Room, Dining Room, Primary Bedroom, Bedroom 2, Bedroom 3, Kitchen, Foyer, Loft
Primary bedroom
- Features: Flooring - Carpet
- Level: Upper
- Area: 228 Square Feet
- Dimensions: 12 X 19
Bedroom 2
- Features: Flooring - Carpet
- Level: Main
- Area: 143 Square Feet
- Dimensions: 13 X 11
Bedroom 3
- Features: Flooring - Carpet
- Level: Unspecified
- Area: 176 Square Feet
- Dimensions: 16 X 11
Dining room
- Features: Flooring - HardWood
- Level: Main
- Area: 418 Square Feet
- Dimensions: 22 X 19
Foyer
- Level: Main
Kitchen
- Features: Flooring - HardWood
- Level: Main
- Area: 304 Square Feet
- Dimensions: 16 X 19
Living room
- Features: Flooring - HardWood, Fireplace - Wood Burning
- Level: Main
- Area: 330 Square Feet
- Dimensions: 22 X 15
Loft
- Features: Flooring - Carpet
- Level: Upper
- Area: 240 Square Feet
- Dimensions: 16 X 15
Heating
- Central, Natural Gas
Cooling
- Central Air, Electric
Appliances
- Included: Dishwasher, Disposal, Microwave, Oven/Range - Gas, Refrigerator, Dryer, Water Heater, Washer, Gas Water Heater
Features
- Kitchen - Gourmet, Combination Kitchen/Dining, Kitchen Island, Primary Bath(s), Entry Level Bedroom, Built-in Features, Upgraded Countertops, Open Floorplan, Dry Wall, 2 Story Ceilings, Cathedral Ceiling(s)
- Doors: Sliding Glass
- Windows: Double Pane Windows, Casement
- Has basement: No
- Number of fireplaces: 1
Interior area
- Total structure area: 2,625
- Total interior livable area: 2,625 sqft
- Finished area above ground: 2,625
Property
Parking
- Parking features: Driveway
- Has uncovered spaces: Yes
Accessibility
- Accessibility features: None
Features
- Levels: Two
- Stories: 2
- Has private pool: Yes
- Pool features: Private
Lot
- Size: 0.32 Acres
Details
- Additional structures: Above Grade
- Parcel number: 0592 08010022
- Zoning: 130
- Special conditions: Standard
Construction
Type & style
- Home type: SingleFamily
- Architectural style: Contemporary,Loft,Mid-Century Modern
- Property subtype: Single Family Residence
Materials
- Wood Siding
- Foundation: Concrete Perimeter
- Roof: Shingle
Condition
- New construction: No
- Year built: 1954
- Major remodel year: 2015
Details
- Builder model: Luria
- Builder name: Luria Brothers
Utilities & green energy
- Sewer: Public Sewer
- Water: Public
Community & HOA
Community
- Subdivision: Holmes Run Acres
HOA
- Has HOA: No
Location
- Region: Falls Church
Financial & listing details
- Price per square foot: $438/sqft
- Tax assessed value: $1,047,820
- Annual tax amount: $12,922
- Date on market: 12/8/2025
- Listing agreement: Exclusive Right To Sell
- Ownership: Fee Simple
Price history
| Date | Event | Price |
|---|---|---|
| 1/26/2026 | Sold | $1,150,000+1.3%$438/sqft |
Source:  Bright MLS #VAFX2277224 Report a problem Bright MLS #VAFX2277224 Report a problem | ||
| 12/28/2025 | Contingent | $1,135,000$432/sqft |
Source: Bright MLS #VAFX2277224 Report a problem | ||
| 12/8/2025 | Listed for sale | $1,135,000+56.1%$432/sqft |
Source: Bright MLS #VAFX2277224 Report a problem | ||
| 2/2/2016 | Sold | $727,000+58%$277/sqft |
Source: Public Record Report a problem | ||
| 9/2/2015 | Sold | $460,000-16.4%$175/sqft |
Source: Public Record Report a problem | ||
| 8/2/2015 | Price change | $550,000-4.3%$210/sqft |
Source: McEnearney Associates Inc. #FX8700603 Report a problem | ||
| 7/22/2015 | Listed for sale | $575,000$219/sqft |
Source: McEnearney Associates Inc. #FX8700603 Report a problem | ||
Public tax history
| Year | Property taxes | Tax assessment |
|---|---|---|
| 2025 | $12,922 +1.6% | $1,047,820 +1.5% |
| 2024 | $12,716 +8.1% | $1,032,820 +4.5% |
| 2023 | $11,766 +4.8% | $988,730 +6.3% |
| 2022 | $11,223 | $930,140 +10% |
| 2021 | -- | $845,470 +9.8% |
| 2020 | $9,572 0% | $769,700 +0.1% |
| 2019 | $9,575 +1.6% | $768,700 +1.3% |
| 2018 | $9,428 +2.8% | $758,700 +0.9% |
| 2017 | $9,170 +12.7% | $751,700 +13.2% |
| 2016 | $8,140 +4.9% | $664,210 +1.3% |
| 2015 | $7,762 +0.2% | $655,790 |
| 2014 | $7,746 | $655,790 +13.2% |
| 2013 | -- | $579,210 +8.9% |
| 2012 | -- | $532,060 +8.8% |
| 2011 | -- | $489,110 -4% |
| 2010 | -- | $509,240 -6.1% |
| 2009 | -- | $542,190 -8.3% |
| 2008 | -- | $590,990 +4% |
| 2007 | -- | $568,210 +55.3% |
| 2003 | -- | $365,825 +8.9% |
| 2002 | -- | $335,825 +17.7% |
| 2001 | -- | $285,325 |
Find assessor info on the county website
Neighborhood: 22042
Nearby homes
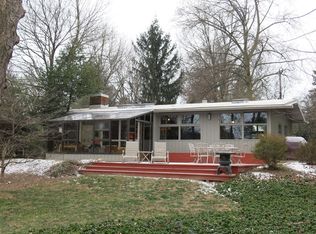
- $714,9002 bd1 ba992 sqft7820 Holmes Run Dr, Falls Church, VA 22042Off Market
- $1,521,0005 bd5 ba3.6k sqft7900 Sycamore Dr, Falls Church, VA 22042Off Market
- $743,3002 bd1 ba864 sqft7902 Sycamore Dr, Falls Church, VA 22042Off Market

- $1,051,8004 bd2 ba1.6k sqft7818 Holmes Run Dr, Falls Church, VA 22042Off Market
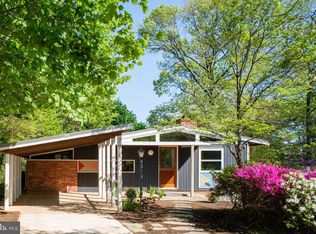
- $625,0003 bd1 ba864 sqft7904 Sycamore Dr, Falls Church, VA 22042Off Market
- $652,5002 bd1 ba864 sqft7823 Holmes Run Dr, Falls Church, VA 22042Off Market
- $899,4003 bd2 ba1.9k sqft7821 Holmes Run Dr, Falls Church, VA 22042Off Market
- $900,4004 bd2 ba1.7k sqft7903 Freehollow Dr, Falls Church, VA 22042Off Market
Nearby schools
GreatSchools rating
- 2/10Woodburn Elementary SchoolGrades: PK-6Distance: 0.3 mi
- 4/10Jackson Middle SchoolGrades: 7-8Distance: 1.2 mi
- 4/10Falls Church High SchoolGrades: 9-12Distance: 0.7 mi
Schools provided by the listing agent
- Elementary: Woodburn
- Middle: Luther Jackson
- High: Falls Church
- District: Fairfax County Public Schools
Source: Bright MLS. This data may not be complete. We recommend contacting the local school district to confirm school assignments for this home.
Get a cash offer in 3 minutes
Find out how much your home could sell for in as little as 3 minutes with a no-obligation cash offer.
Estimated market value
$1,166,900
Get a cash offer in 3 minutes
Find out how much your home could sell for in as little as 3 minutes with a no-obligation cash offer.
Estimated market value
$1,166,900
- Virginia
- Fairfax County
- Falls Church
- 22042
- 7822 Holmes Run Dr
Nearby cities
Nearby neighborhoods
Nearby zip codes
Other Falls Church Topics
