Welcome to this beautifully designed, move-in-ready home nestled in the vibrant 55+ community of The Four Seasons at New Kent! This exceptional residence features an open-concept layout ideal for modern living and effortless entertaining. Upon entry, you'll be greeted by a dramatic two-story foyer filled with natural light from expansive windows. The flowing layout connects the elegant dining area, complete with crown and chair rail molding, to the spacious living room and chef-inspired kitchen. Soaring vaulted ceilings at the rear of the home enhance the sense of space and light, creating an inviting atmosphere throughout. The eat-in kitchen is equipped with custom cabinetry and a generous layout that opens directly into the family room, which leads to a private back patio bordered by stacked stone—perfect for outdoor relaxation and entertaining. The first-floor primary suite is a serene retreat with its own hallway, dual walk-in closets, and a luxurious en suite bathroom featuring double vanities, a step-in shower, and a separate water closet. Also on the main level are a second bedroom, a full bath, a versatile office/flex room, and a laundry room with utility sink and built-in storage. Upstairs, the open loft area provides an expansive flex space ideal for a media room, craft space, or guest retreat. The second floor also includes a third bedroom and another full bathroom, offering comfort and privacy for visiting family and friends. Additional features include a covered front patio, walk-in conditioned attic storage, and an attached two-car garage with automatic openers. As a resident of The Four Seasons at New Kent, you'll enjoy premier amenities such as two clubhouses, indoor and outdoor pools, a fitness center, and pickleball courts. Ideally located near New Kent Winery and just minutes from I-64, you're perfectly situated between Richmond and Williamsburg. Don’t miss your opportunity to to own this stunning home and enjoy exceptional living in this sought-after community—schedule your showing today!
Sold for $450,000
$450,000
7822 James Blair Ln, New Kent, VA 23124
3beds
3,304sqft
Single Family Residence
Built in 2017
6,534 Square Feet Lot
$460,400 Zestimate®
$136/sqft
$3,238 Estimated rent
Home value
$460,400
Estimated sales range
Not available
$3,238/mo
Zestimate® history
Owner options
List your home for rent
$3,238/mo
Rent Zestimate®
Find your next renter with Zillow Rental Manager. Plus, with online applications, you can quickly screen prospective tenants – for free.
$3,238/mo
Rent Zestimate®
Refinance and save
$2,943/mo
Est. payment
Refinancing to a lower rate could help reduce your monthly payments and save thousands over the life of the loan.
$2,943/mo
Est. payment
Explore your selling options
Work with a Zillow partner agent
Leverage their expertise and Zillow's premium Showcase listings to get your home seen by more buyers.
Get startedList with your own agent
Get your home in front of millions of buyers by listing it on Zillow.
Learn how to do itSell it yourself
Take full control of how buyers see your home on Zillow by listing For Sale by Owner (FSBO).
List your homeWhat's special
First-floor primary suiteStacked stoneOpen loft areaAttached two-car garageOpen-concept layoutCovered front patioPrivate back patio
Zillow last checked:
Listing updated:
Listed by:
Ryan Medlin remaxryanmedlin@gmail.com,
RE/MAX Commonwealth
Bought with:
Gary Smith, 0225217755
Liz Moore & Associates LLC
Source: CVRMLS,MLS#: 2517289 Originating MLS: Central Virginia Regional MLS
Originating MLS: Central Virginia Regional MLSFacts & features
Interior
Bedrooms & bathrooms
- Bedrooms: 3
- Bathrooms: 3
- Full bathrooms: 3
Primary bedroom
- Description: Carpet, 2 Walk-Closets
- Level: First
- Dimensions: 23.0 x 14.3
Bedroom 2
- Description: Closet
- Level: First
- Dimensions: 12.8 x 12.9
Bedroom 3
- Description: Closet, Carpet
- Level: Second
- Dimensions: 13.9 x 12.0
Additional room
- Description: Sitting Area off the Dining Room
- Level: First
- Dimensions: 13.0 x 7.0
Additional room
- Description: Loft Area/ Family Room
- Level: Second
- Dimensions: 17.7 x 17.8
Additional room
- Description: 2nd Loft Area
- Level: Second
- Dimensions: 13.2 x 11.7
Dining room
- Description: Hardwood Floors
- Level: First
- Dimensions: 17.0 x 11.6
Family room
- Description: Hardwood Floors, Open to the Kitchen
- Level: First
- Dimensions: 21.1 x 12.1
Foyer
- Description: Hardwood Floors
- Level: First
- Dimensions: 16.0 x 14.0
Other
- Description: Tub & Shower
- Level: First
Other
- Description: Tub & Shower
- Level: Second
Kitchen
- Description: Island, Wood Floors
- Level: First
- Dimensions: 17.0 x 11.4
Laundry
- Description: Utility Sink, Cabinets
- Level: First
- Dimensions: 9.5 x 5.7
Office
- Description: Hardwood Floors
- Level: First
- Dimensions: 13.2 x 11.7
Heating
- Forced Air, Natural Gas
Cooling
- Central Air
Appliances
- Included: Dishwasher, Disposal, Gas Water Heater, Microwave, Oven, Refrigerator, Smooth Cooktop, Stove
Features
- Bedroom on Main Level, Ceiling Fan(s), Double Vanity, Eat-in Kitchen, High Ceilings, Kitchen Island, Loft, Main Level Primary, Solid Surface Counters, Walk-In Closet(s)
- Flooring: Carpet, Wood
- Has basement: No
- Attic: Finished,Walk-In
Interior area
- Total interior livable area: 3,304 sqft
- Finished area above ground: 3,304
- Finished area below ground: 0
Property
Parking
- Total spaces: 2
- Parking features: Attached, Driveway, Garage, Garage Door Opener, Paved
- Attached garage spaces: 2
- Has uncovered spaces: Yes
Features
- Levels: Two
- Stories: 2
- Patio & porch: Front Porch, Patio
- Exterior features: Paved Driveway
- Pool features: Community, Pool
Lot
- Size: 6,534 Square Feet
Details
- Parcel number: 22A10 1 1 140
- Zoning description: PUD
Construction
Type & style
- Home type: SingleFamily
- Architectural style: Custom,Transitional
- Property subtype: Single Family Residence
Materials
- Drywall, Frame, Vinyl Siding
- Foundation: Slab
Condition
- Resale
- New construction: No
- Year built: 2017
Utilities & green energy
- Sewer: Public Sewer
- Water: Public
Community & HOA
Community
- Senior community: Yes
- Subdivision: Four Seasons At New Kent
HOA
- Has HOA: Yes
- Services included: Association Management, Clubhouse, Common Areas, Insurance, Maintenance Structure, Pool(s)
- HOA fee: $242 monthly
Location
- Region: New Kent
Financial & listing details
- Price per square foot: $136/sqft
- Tax assessed value: $469,900
- Annual tax amount: $2,772
- Date on market: 12/9/2025
- Ownership: Individuals
- Ownership type: Sole Proprietor
Price history
| Date | Event | Price |
|---|---|---|
| 9/5/2025 | Sold | $450,000-3.9%$136/sqft |
Source:  CVRMLS #2517289 Report a problem CVRMLS #2517289 Report a problem | ||
| 8/2/2025 | Pending sale | $468,500$142/sqft |
Source: CVRMLS #2517289 Report a problem | ||
| 6/19/2025 | Listed for sale | $468,500-1.8%$142/sqft |
Source:  WMLS #2502187 Report a problem WMLS #2502187 Report a problem | ||
| 6/11/2025 | Listing removed | $477,000$144/sqft |
Source: CVRMLS #2500104 Report a problem | ||
| 4/24/2025 | Price change | $477,000-1.6%$144/sqft |
Source: CVRMLS #2500104 Report a problem | ||
| 1/2/2025 | Listed for sale | $485,000-2%$147/sqft |
Source: CVRMLS #2500104 Report a problem | ||
| 11/1/2024 | Listing removed | $495,000-1%$150/sqft |
Source: CVRMLS #2422791 Report a problem | ||
| 9/24/2024 | Listed for sale | $500,000$151/sqft |
Source: CVRMLS #2422791 Report a problem | ||
| 9/18/2024 | Pending sale | $500,000$151/sqft |
Source: CVRMLS #2422791 Report a problem | ||
| 9/4/2024 | Listed for sale | $500,000+40.8%$151/sqft |
Source: CVRMLS #2422791 Report a problem | ||
| 7/26/2017 | Sold | $355,161$107/sqft |
Source: Public Record Report a problem | ||
Public tax history
| Year | Property taxes | Tax assessment |
|---|---|---|
| 2024 | $2,772 +4.8% | $469,900 +19% |
| 2023 | $2,645 | $394,800 |
| 2022 | $2,645 -12.7% | $394,800 +3% |
| 2021 | $3,029 | $383,400 |
| 2020 | $3,029 +1.2% | $383,400 +5.1% |
| 2019 | $2,992 | $364,900 |
| 2018 | $2,992 +801.3% | $364,900 -1.9% |
| 2017 | $332 | $371,800 +829.5% |
| 2016 | $332 -1.2% | $40,000 |
| 2015 | $336 | $40,000 |
| 2014 | -- | $40,000 |
Find assessor info on the county website
Neighborhood: 23124
Nearby homes
- $401,1002 bd3 ba1.5k sqft7814 James Blair Ln, New Kent, VA 23124Off Market
- $501,0003 bd3 ba3.1k sqft7832 James Blair Ln, New Kent, VA 23124Off Market
- $423,8003 bd2 ba2k sqft7806 James Blair Ln, New Kent, VA 23124Off Market
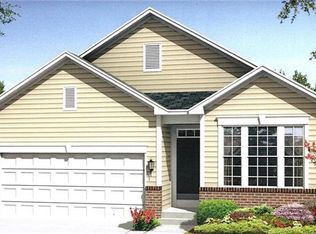
- $420,7002 bd2 ba2k sqft7842 James Blair Ln, New Kent, VA 23124Off Market
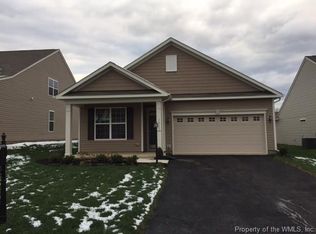
- $453,0003 bd2 ba2.2k sqft7967 W Lord Botetourt Loop, New Kent, VA 23124Off Market
- $410,0002 bd2 ba2k sqft7977 W Lord Botetourt Loop, New Kent, VA 23124Sold
- $428,2002 bd2 ba2k sqft7959 W Lord Botetourt Loop, New Kent, VA 23124Off Market
- $426,6002 bd2 ba2k sqft7983 W Lord Botetourt Loop, New Kent, VA 23124Off Market
Nearby schools
GreatSchools rating
- 8/10New Kent Elementary SchoolGrades: PK-5Distance: 5 mi
- 8/10New Kent Middle SchoolGrades: 6-8Distance: 5.1 mi
- 7/10New Kent High SchoolGrades: 9-12Distance: 5.2 mi
Schools provided by the listing agent
- Elementary: G. W. Watkins
- Middle: New Kent
- High: New Kent
Source: CVRMLS. This data may not be complete. We recommend contacting the local school district to confirm school assignments for this home.
Get a cash offer in 3 minutes
Find out how much your home could sell for in as little as 3 minutes with a no-obligation cash offer.
Estimated market value
$460,400
Get a cash offer in 3 minutes
Find out how much your home could sell for in as little as 3 minutes with a no-obligation cash offer.
Estimated market value
$460,400
- Virginia
- New Kent County
- New Kent
- 23124
- 7822 James Blair Ln
Nearby cities
Nearby zip codes
Other New Kent Topics
