Charming paired home in Dupont! New luxury vinyl plank flooring glides throughout the main floor and bedrooms, creating a seamless flow throughout the space. Fresh interior paint in neutral tones sets the stage for your personal touch, while the inviting dining area opens gracefully to the kitchen, adorned with stainless steel appliances. The small bonus room adjacent to the kitchen is the perfect place for a future pantry or additional storage. Ascend the newly carpeted stairs to find two tranquil bedrooms on the upper level, complemented by a full bathroom. One of the bedrooms boasts a private balcony, providing a serene spot to unwind under the stars. A spacious backyard awaits, complete with repaired fencing for privacy and security. Enjoy gatherings on the concrete patio that wraps around the side of the home, perfect for al fresco dining or soaking up the Colorado sunshine. Enjoy the convenience to major highways including I-76, I-270 and the RTD N line, for effortless commuting. Nature enthusiasts will delight in close proximity to the Rocky Mountain Arsenal National Wildlife Refuge, offering endless opportunities for outdoor adventures. Schedule your showing today!
Sold for $315,000
$315,000
7822 Jasmine Drive, Commerce City, CO 80022
2beds
952sqft
Townhouse
Built in 1985
-- sqft lot
$304,200 Zestimate®
$331/sqft
$1,736 Estimated rent
Home value
$304,200
$289,000 - $319,000
$1,736/mo
Zestimate® history
Owner options
List your home for rent
$1,736/mo
Rent Zestimate®
Find your next renter with Zillow Rental Manager. Plus, with online applications, you can quickly screen prospective tenants – for free.
$1,736/mo
Rent Zestimate®
Refinance and save
$1,888/mo
Est. payment
Refinancing to a lower rate could help reduce your monthly payments and save thousands over the life of the loan.
$1,888/mo
Est. payment
Explore your selling options
Work with a Zillow partner agent
Leverage their expertise and Zillow's premium Showcase listings to get your home seen by more buyers.
Get startedList with your own agent
Get your home in front of millions of buyers by listing it on Zillow.
Learn how to do itSell it yourself
Take full control of how buyers see your home on Zillow by listing For Sale by Owner (FSBO).
List your homeWhat's special
Repaired fencingPrivate balconyFresh interior paintStainless steel appliancesPaired homeSpacious backyardSmall bonus room
Zillow last checked:
Listing updated:
Listed by:
James Ayala 303-875-1536 Antonio.Ayala@redfin.com,
Redfin Corporation
Bought with:
Rachelle Peltz, 100095841
Key Team Real Estate Corp.
Source: REcolorado as distributed by MLS GRID,MLS#: 6916387
Facts & features
Interior
Bedrooms & bathrooms
- Bedrooms: 2
- Bathrooms: 1
- Full bathrooms: 1
Primary bedroom
- Description: Luxury Vinyl Plank Flooring, Private Balcony
- Level: Upper
- Area: 169 Square Feet
- Dimensions: 13 x 13
Bedroom
- Description: Luxury Vinyl Plank Flooring
- Level: Upper
- Area: 121 Square Feet
- Dimensions: 11 x 11
Bathroom
- Description: Tile Flooring, Granite Countertop
- Level: Upper
- Area: 45 Square Feet
- Dimensions: 9 x 5
Bonus room
- Description: Luxury Vinyl Plank Flooring, Storage Closet
- Level: Main
- Area: 20 Square Feet
- Dimensions: 4 x 5
Dining room
- Description: Luxury Vinyl Plank Flooring, Ceiling Fan
- Level: Main
- Area: 140 Square Feet
- Dimensions: 14 x 10
Kitchen
- Description: Luxury Vinyl Plank Flooring, Granite Countertops, Stainless Steel Appliances
- Level: Main
- Area: 54 Square Feet
- Dimensions: 9 x 6
Living room
- Description: Luxury Vinyl Plank Flooring, Ceiling Fan
- Level: Main
- Area: 208 Square Feet
- Dimensions: 13 x 16
Heating
- Forced Air
Cooling
- None
Appliances
- Included: Convection Oven, Dishwasher, Disposal, Gas Water Heater, Microwave, Refrigerator
- Laundry: Laundry Closet
Features
- Eat-in Kitchen, Granite Counters, Pantry
- Flooring: Carpet, Tile, Vinyl
- Windows: Double Pane Windows, Window Treatments
- Basement: Crawl Space
- Common walls with other units/homes: No One Above,No One Below,1 Common Wall
Interior area
- Total structure area: 952
- Total interior livable area: 952 sqft
- Finished area above ground: 952
Property
Parking
- Total spaces: 2
- Parking features: Concrete
- Details: Reserved Spaces: 2
Features
- Levels: Two
- Stories: 2
- Entry location: Exterior Access
- Patio & porch: Patio
- Exterior features: Balcony, Lighting, Private Yard
- Fencing: Partial
Details
- Parcel number: R0079116
- Special conditions: Standard
Construction
Type & style
- Home type: Townhouse
- Property subtype: Townhouse
- Attached to another structure: Yes
Materials
- Brick, Frame, Wood Siding
- Roof: Composition
Condition
- Year built: 1985
Utilities & green energy
- Sewer: Public Sewer
- Water: Public
- Utilities for property: Cable Available, Electricity Connected, Internet Access (Wired), Natural Gas Connected, Phone Available
Community & HOA
Community
- Security: Carbon Monoxide Detector(s), Smoke Detector(s)
- Subdivision: Dupont
HOA
- Has HOA: No
Location
- Region: Commerce City
Financial & listing details
- Price per square foot: $331/sqft
- Tax assessed value: $303,000
- Annual tax amount: $1,637
- Date on market: 2/8/2024
- Listing terms: Cash,Conventional,FHA,VA Loan
- Exclusions: Sellers Personal Property/ Staging Items
- Ownership: Individual
- Electric utility on property: Yes
Price history
| Date | Event | Price |
|---|---|---|
| 2/28/2024 | Sold | $315,000+0.3%$331/sqft |
Source:  REcolorado as distributed by MLS GRID #6916387 Report a problem REcolorado as distributed by MLS GRID #6916387 Report a problem | ||
| 2/11/2024 | Pending sale | $314,000$330/sqft |
Source: REcolorado as distributed by MLS GRID #6916387 Report a problem | ||
| 2/8/2024 | Listed for sale | $314,000+67%$330/sqft |
Source: REcolorado as distributed by MLS GRID #6916387 Report a problem | ||
| 1/4/2018 | Sold | $188,000+0.5%$197/sqft |
Source: Public Record Report a problem | ||
| 11/22/2017 | Pending sale | $187,000$196/sqft |
Source: Brokers Guild Classic #6967886 Report a problem | ||
| 11/17/2017 | Listed for sale | $187,000+434.3%$196/sqft |
Source: Brokers Guild Classic #6967886 Report a problem | ||
| 1/2/2009 | Sold | $35,000-25.5%$37/sqft |
Source: Public Record Report a problem | ||
| 7/5/2008 | Listing removed | $47,000$49/sqft |
Source: Listhub #663240 Report a problem | ||
| 6/10/2008 | Listed for sale | $47,000-47.2%$49/sqft |
Source: Listhub #663240 Report a problem | ||
| 1/4/2000 | Sold | $89,000$93/sqft |
Source: Public Record Report a problem | ||
Public tax history
| Year | Property taxes | Tax assessment |
|---|---|---|
| 2025 | $1,699 +13.7% | $18,940 -9.4% |
| 2024 | $1,495 -8.7% | $20,910 |
| 2023 | $1,637 -1.5% | $20,910 +14.8% |
| 2022 | $1,661 | $18,210 -2.8% |
| 2021 | -- | $18,740 +40.8% |
| 2020 | $1,189 | $13,310 -0.2% |
| 2019 | $1,189 +1.7% | $13,330 +5.2% |
| 2018 | $1,170 | $12,670 |
| 2017 | $1,170 | $12,670 +237.9% |
| 2016 | -- | $3,750 |
| 2015 | $340 | $3,750 +1.9% |
| 2014 | -- | $3,680 |
| 2013 | -- | $3,680 -12.4% |
| 2012 | -- | $4,200 -23.1% |
| 2011 | -- | $5,460 -1.3% |
| 2010 | -- | $5,530 |
| 2009 | -- | $5,530 -36.6% |
| 2008 | -- | $8,720 |
| 2007 | -- | $8,720 -8.4% |
| 2006 | -- | $9,520 |
| 2005 | -- | $9,520 +0.2% |
| 2004 | -- | $9,500 |
| 2003 | $765 +4% | $9,500 +7.6% |
| 2002 | $735 +25% | $8,830 +38.4% |
| 2001 | $588 | $6,380 |
| 2000 | -- | $6,380 |
Find assessor info on the county website
Neighborhood: 80022
Nearby homes
- $273,0002 bd1 ba952 sqft7824 Jasmine Dr, Commerce City, CO 80022Off Market
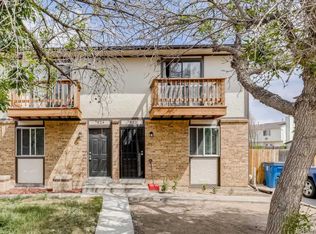
- $508,8004 bd2 ba1.9k sqft7820 Jasmine Dr, Commerce City, CO 80022Off Market

- $565,0004 bd2 ba1.9k sqft7818 Jasmine Dr, Commerce City, CO 80022Sold
- $--2 bd1 ba952 sqft7830 & 7832 Jasmine Dr #7832, Commerce City, CO 80022Off Market
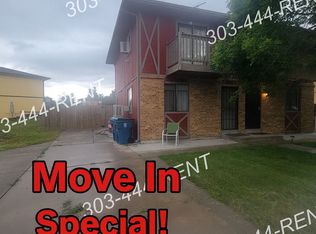
- $419,3004 bd2 ba1.9k sqft7826 Jasmine Dr, Commerce City, CO 80022Off Market
- $267,0002 bd1 ba952 sqft7814 Jasmine Dr, Commerce City, CO 80022Off Market
- $489,1004 bd2 ba1.9k sqft7812 Jasmine Dr, Commerce City, CO 80022Off Market
- $387,9002 bd1 ba864 sqft7819 Locust Ct, Commerce City, CO 80022Off Market
Nearby schools
GreatSchools rating
- 2/10Monaco Elementary SchoolGrades: PK-6Distance: 0.2 mi
- 2/10Adams City Middle SchoolGrades: 7-8Distance: 1.3 mi
- 3/10Adams City High SchoolGrades: 9-12Distance: 1 mi
Schools provided by the listing agent
- Elementary: Monaco
- Middle: Adams City
- High: Adams City
- District: Adams 14
Source: REcolorado as distributed by MLS GRID. This data may not be complete. We recommend contacting the local school district to confirm school assignments for this home.
Get a cash offer in 3 minutes
Find out how much your home could sell for in as little as 3 minutes with a no-obligation cash offer.
Estimated market value
$304,200
Get a cash offer in 3 minutes
Find out how much your home could sell for in as little as 3 minutes with a no-obligation cash offer.
Estimated market value
$304,200
- Colorado
- Adams County
- Commerce City
- 80022
- 7822 Jasmine Drive
Nearby cities
Nearby zip codes
Other Commerce City Topics
