Skip main navigation
Sold
  • Price Unknown

    7822 Jeremiah Way, Baton Rouge, LA 70806

    4beds
    3,000sqft
    Single Family Residence
    Built in 2023
    0.27 Acres Lot
    $886,300 Zestimate®
    $--/sqft
    $3,168 Estimated rent

    Home value

    $886,300

    $824,000 - $948,000

    $3,168/mo

    Zestimate® history
    Loading
    Loading...

    Owner options

    List your home for rent

    $3,168/mo

    Rent Zestimate®

    Find your next renter with Zillow Rental Manager. Plus, with online applications, you can quickly screen prospective tenants – for free.

    Learn more

    $3,168/mo

    Rent Zestimate®

    Refinance and save

    $500/mo

    Est. payment

    Refinancing to a lower rate could help reduce your monthly payments and save thousands over the life of the loan.

    See today's rates

    $500/mo

    Est. payment

    Explore your selling options

    Work with a Zillow partner agent

    Leverage their expertise and Zillow's premium Showcase listings to get your home seen by more buyers.

    Get started

    List with your own agent

    Get your home in front of millions of buyers by listing it on Zillow.

    Learn how to do it

    Sell it yourself

    Take full control of how buyers see your home on Zillow by listing For Sale by Owner (FSBO).

    List your home

    What's special

    Mudroom spaceHuge walk-in showerPlantation shuttersSplit floorplanStainless appliancesSubway tile backsplashUnder counter lighting
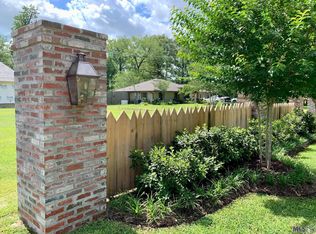
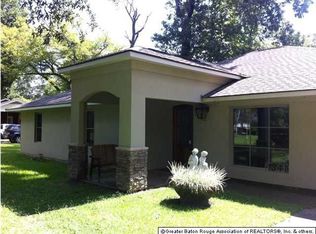
    CUSTOM 2 year old 4 bedroom home off of Cyril & Sevenoaks on quiet, private street. This EXQUISITE home in McArdle Estates offers exceptional quality and a beautifully designed floorplan. Charming tile front porch with GAS Lantern & Bead board ceiling. Living room with 14 foot ceilings, gas log fireplace, built-in’s & windows overlooking the beautiful screened in porch with swing & OUTDOOR kitchen and the picturesque fenced in back yard with herb garden and plenty of green space. Spacious kitchen with honed TAJ MAHAL QUARTZITE counters, subway tile backsplash, HUGE center island, STAINLESS appliances including a side by side refrigerator freezer, 6 burner GAS cooktop with hood, wine refrigerator, plantation shutters, under counter lighting & large hidden walk-in pantry. Adjoining dining room. The perfect layout for entertaining! Primary bedroom suite with 11 foot tray ceiling. Primary bathroom with separate vanities, soaking tub with water feature, HUGE walk-in shower with bench & separate water closet. Custom walk-in closet with built-in’s and convenient access to laundry with sink and extra closet with plenty of additional storage space. Split floorplan with additional bedrooms on opposite hall. 2 spacious bedrooms with access to hall bath and another bedroom suite with private full bath. Other features of this amazing home include quartzite counters in all bathrooms, wood & tile floors throughout, mudroom space off of the 2 car garage, WHOLE HOME GENERATOR, electric vehicle charger connection in garage, covered porte cochere with gate & additional parking, climate controlled BONUS room (not included in living square footage) with built-in’s & loft, double attic access. This hidden gym located in the heart of the city is located near Goodwood Hardware, Towne Centre, Restaurants, the Goodwood Library and Interstate access! Make your appointment to see it today.

    Zillow last checked:

    Listing updated:

    Listed by:

    Ryn Jones,

    RE/MAX Professional

    Bought with:

    Philip Cazayoux, 0995694542

    Pennant Real Estate

    Source: ROAM MLS,MLS#: 2025006869MLS Logo

    Facts & features

    Interior

    Bedrooms & bathrooms
    • Bedrooms: 4
    • Bathrooms: 3
    • Full bathrooms: 3
    Primary bedroom
    • Level: First
    • Area: 292.8 Square Feet
    • Dimensions: 18.3 x 16
    Bedroom
    • Level: First
    • Area: 126.54 Square Feet
    • Dimensions: 11.4 x 11.1
    Bedroom
    • Level: First
    • Area: 123.12 Square Feet
    • Dimensions: 11.4 x 10.8
    Bedroom
    • Level: First
    • Area: 168.75 Square Feet
    • Dimensions: 12.5 x 13.5
    Primary bathroom
    • Level: First
    • Area: 236.3 Square Feet
    • Dimensions: 17 x 13.9
    Bathroom
    • Level: First
    • Area: 42.5 Square Feet
    • Dimensions: 8.5 x 5
    Bathroom
    • Level: First
    • Area: 58.4 Square Feet
    • Dimensions: 7.3 x 8
    Dining room
    • Level: First
    • Area: 150.08 Square Feet
    • Dimensions: 11.2 x 13.4
    Kitchen
    • Level: First
    • Area: 316.48 Square Feet
    • Dimensions: 18.4 x 17.2
    Laundry
    • Level: First
    • Area: 85.6 Square Feet
    • Dimensions: 10.7 x 8
    Living room
    • Level: First
    • Area: 530.88 Square Feet
    • Dimensions: 23.7 x 22.4
    Other
    • Level: First
    • Area: 169.05 Square Feet
    • Dimensions: 16.1 x 10.5
    Heating
    • Central, Multiple Units
    Cooling
    • Central Air, Ceiling Fan(s), Multi Units
    Appliances
    • Included: Dryer, Disposal, Dishwasher, Microwave, Refrigerator, Stainless Steel Appliance(s), Range
    • Laundry: Electric Dryer Hookup, Washer Hookup, Inside
    Features
    • Double Vanity, Kitchen Island, Pantry, Walk-In Closet(s), High Ceilings, Separate Shower, Varied Ceiling Heights, Tray Ceiling(s), Built-in Features, Bookcases, Water Closet, En Suite
    • Flooring: Ceramic Tile, Wood
    • Fireplace features: Gas Log
    Interior area
    • Total structure area: 4,928
    • Total interior livable area: 3,000 sqft

    Property

    Parking
    • Parking features: Attached Garage, Driveway, Garage Door Opener
    • Has garage: Yes
    • Has uncovered spaces: Yes
    Features
    • Levels: One
    • Stories: 1
    • Fencing: Full,Privacy,Wood,Wrought Iron
    Lot
    • Size: 0.27 Acres
    • Dimensions: 105 x 113.89 x 105 x 113.77
    • Features: Landscaped
    Details
    • Additional structures: Workshop
    • Parcel number: 30835309

    Construction

    Type & style
    • Home type: SingleFamily
    • Architectural style: Traditional
    • Property subtype: Single Family Residence
    Materials
    • Brick
    • Foundation: Slab
    • Roof: Shingle
    Condition
    • Year built: 2023

    Utilities & green energy

    • Sewer: Public Sewer
    • Water: Public

    Community & HOA

    Community
    • Security: Smoke Detector(s), Security System
    • Subdivision: Mcardle Estates
    HOA
    • Has HOA: Yes
    • Services included: Common Area, Maintenance of Subdivision Entry
    • HOA fee: $500 annually
    Location
    • Region: Baton Rouge

    Financial & listing details

    • Tax assessed value: $585,700
    • Annual tax amount: $6,520
    • Date on market: 4/15/2025
    • Listing terms: Cash,Conventional,VA Loan,Private Financing Available

    Price history

    DateEventPrice
    12/5/2025Sold--
    Source: ROAM MLS #2025006869 Report a problem
    10/25/2025Pending sale$929,000$310/sqft
    Source: ROAM MLS #2025006869 Report a problem
    10/2/2025Contingent$929,000$310/sqft
    Source: ROAM MLS #2025006869 Report a problem
    8/16/2025Price change$929,000-2.1%$310/sqft
    Source: ROAM MLS #2025006869 Report a problem
    6/22/2025Price change$949,000-3.7%$316/sqft
    Source: ROAM MLS #2025006869 Report a problem
    5/1/2025Price change$985,000-1.4%$328/sqft
    Source: ROAM MLS #2025006869 Report a problem
    4/16/2025Listed for sale$999,000+270%$333/sqft
    Source: ROAM MLS #2025006869 Report a problem
    12/21/2021Sold--
    Source: ROAM MLS #2021001072 Report a problem
    11/16/2021Pending sale$270,000$90/sqft
    Source: ROAM MLS #2021001072 Report a problem
    1/22/2021Listed for sale$270,000+1.9%$90/sqft
    Source: ROAM MLS #2021001072 Report a problem
    1/16/2021Listing removed$265,000$88/sqft
    Source: Keller Williams #2020000978 Report a problem
    9/1/2020Listed for sale$265,000-68.8%$88/sqft
    Source: Keller Williams Realty First Choice #2020000978 Report a problem
    7/16/2020Listing removed$850,000$283/sqft
    Source: Keller Williams Realty-First Choice #2020000978 Report a problem
    7/9/2020Listed for sale$850,000$283/sqft
    Source: Keller Williams Realty-First Choice #2020000978 Report a problem

    Public tax history

    YearProperty taxesTax assessment
    2025$6,520 +5.2%$58,570
    2024$6,196 -1.7%$58,570
    2023$6,303 +95.2%$58,570 +125.3%
    2022$3,229 +1997.1%$26,000 +1869.7%
    2021$154 +0.2%$1,320
    2020$154 +5.8%$1,320 +10%
    2019$145 $1,200
    Find assessor info on the county website

    Neighborhood: Tara

    Nearby schools

    GreatSchools rating
    Get a cash offer in 3 minutes
    Find out how much your home could sell for in as little as 3 minutes with a no-obligation cash offer.
    Estimated market value

    $886,300

    Get a cash offer in 3 minutes
    Find out how much your home could sell for in as little as 3 minutes with a no-obligation cash offer.
    Estimated market value

    $886,300