Skip main navigation
Off market
  • $388,500

    7822 Ponderosa Dr, Springfield, IL 62707

    4beds
    2,742sqft
    SingleFamily
    Built in 1970
    1.23 Acres Lot
    $388,500 Zestimate®
    $142/sqft
    $2,651 Estimated rent

    Home value

    $388,500

    $365,000 - $408,000

    $2,651/mo

    Zestimate® history
    Loading
    Loading...

    Owner options

    List your home for rent

    $2,651/mo

    Rent Zestimate®

    Find your next renter with Zillow Rental Manager. Plus, with online applications, you can quickly screen prospective tenants – for free.

    Learn more

    $2,651/mo

    Rent Zestimate®

    Refinance and save

    $2,750/mo

    Est. payment

    Refinancing to a lower rate could help reduce your monthly payments and save thousands over the life of the loan.

    See today's rates

    $2,750/mo

    Est. payment

    Explore your selling options

    Work with a Zillow partner agent

    Leverage their expertise and Zillow's premium Showcase listings to get your home seen by more buyers.

    Get started

    List with your own agent

    Get your home in front of millions of buyers by listing it on Zillow.

    Learn how to do it

    Sell it yourself

    Take full control of how buyers see your home on Zillow by listing For Sale by Owner (FSBO).

    List your home

    What's special

    New roofNew wiringOpen conceptNew flooringNew water heaterQuiet cul de sacBlack stainless appliancesStamped patio

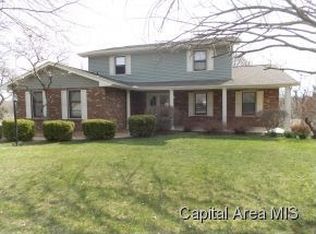
    Beautifully remodeled 4 bedroom 3 bathroom home overlooking a large pond. 1623sq ft on the main level. 1119sq ft finished in the basement. Walk out basement. Open concept. Main floor has 3 bedrooms and 2 bathroom. The basement has a large bedroom and bathroom. The master bathroom features a walk in tile shower with a lighted niche. Luxury vinyl plank flooring throughout the living room, kitchen, laundry, pantry and all 3 bathrooms. All the bedrooms and main living area in the basement are carpet. Quartz countertops and new black stainless appliances. Large deck and stamped patio off the back of the house with beautiful views of the large pond. 2 stone natural gas fireplaces with new gas logs. The basement has a large storage room and an 8’x20’ heated and cooled storage room/garage. Perfect for storing patio furniture, lawn mowers, or golf cart out of the elements and freeing up space in the attached 2 car garage. This is a brand new home except for the shell. New roof, soffit, and gutters, all new exterior doors and windows, new drywall and insulation in the attic, new flooring and closet shelving, new trim and interior doors. Updated breaker box with all new wiring. New water heater and pex plumbing in the whole house. New air conditioner and A coil in the furnace. New septic system. City water. Athens school district. Quiet cul de sac lot in Walnut Hills South subdivision

    This property is off market, which means it's not currently listed for sale or rent on Zillow. This may be different from what's available on other websites or public sources.
    Facts & features

    Interior

    Bedrooms & bathrooms
    • Bedrooms: 4
    • Bathrooms: 3
    • Full bathrooms: 3
    Heating
    • Forced air, Gas
    Cooling
    • Central
    Appliances
    • Included: Dishwasher, Microwave, Range / Oven, Refrigerator
    Features
    • Flooring: Carpet, Linoleum / Vinyl
    • Basement: Partially finished
    Interior area
    • Total interior livable area: 2,742 sqft

    Property

    Parking
    • Total spaces: 2
    • Parking features: Garage - Attached
    Features
    • Exterior features: Brick
    • Has view: Yes
    • View description: Water
    • Has water view: Yes
    • Water view: Water
    Lot
    • Size: 1.23 Acres
    Details
    • Parcel number: 06210101012

    Construction

    Type & style
    • Home type: SingleFamily
    Materials
    • Roof: Asphalt
    Condition
    • Year built: 1970

    Community & neighborhood

    Location
    • Region: Springfield

    HOA & financial

    HOA
    • Has HOA: Yes
    • HOA fee: $20 monthly

    Other

    Other facts
    • HEATING/COOLING: Gas, Forced Air, Central Air
    • WATER/SEWER: Public Water, Septic System
    • Master Bedroom Flooring: Carpet
    • Bedroom3 Flooring: Carpet
    • Living Room Level: Main
    • Living Rm Flooring: Carpet
    • Style: Ranch
    • EXTERIOR: Brick
    • FIREPLACE: Living Room, Wood Burning, Rec Room
    • INTERIOR AMENITIES: Ceiling Fan
    • TAX EXEMPTIONS: Homestead/Owner Occupied
    • BASEMENT/FOUNDATION: Poured, Concrete
    • GARAGE/PARKING: Attached
    • LOT DESCRIPTION: Lake/Pond
    • Area/Tract: Cantrall, Sherman, Williamsvil
    • Informal Dining Rm Floor: Carpet
    • ROOFING: Shingles
    • Kitchen Flooring: Vinyl
    • Bedroom2 Flooring: Carpet
    • Bedroom4 Flooring: Carpet
    • 100 Year Flood Plain: Unknown
    • Tax Year: 2018
    • Parcel ID#/Tax ID: 06210101012
    • Annual Taxes: 4186.28
    • Legal Description: see tax records

    Price history

    DateEventPrice
    12/27/2021Sold$350,000-4.1%$128/sqft
    Source: Public Record Report a problem
    11/23/2021Pending sale$365,000$133/sqft
    Source: Owner Report a problem
    11/15/2021Listed for sale$365,000+247.6%$133/sqft
    Source: Owner Report a problem
    10/23/2020Sold$105,000+200%$38/sqft
    Source: RMLS Alliance as distributed by MLS GRID #CA998256 Report a problem
    3/4/2020Pending sale$35,000$13/sqft
    Source: RE/MAX Professionals #CA998256 Report a problem
    2/27/2020Listed for sale$35,000$13/sqft
    Source: RE/MAX Professionals #CA998256 Report a problem

    Public tax history

    YearProperty taxesTax assessment
    2024$6,405 +4.5%$99,240 +8.1%
    2023$6,127 +5.8%$91,795 +7.4%
    2022$5,790 +21.6%$85,502 +24.2%
    2021$4,760 +12.2%$68,863 +2.1%
    2020$4,242 +1.3%$67,440 +0.8%
    2019$4,186 $66,932 +0.6%
    2018$4,186 +2.5%$66,546 +1.1%
    2017$4,085 +3.8%$65,816 +2.5%
    2016$3,935 +3.2%$64,242 +1.3%
    2015$3,813 +0.4%$63,405 +3.8%
    2014$3,796 +2.5%$61,060 +1.4%
    2013$3,705 +5.9%$60,235 +4.2%
    2012$3,499 +1.7%$57,780 +1.5%
    2011$3,440 +1.5%$56,915 +1.5%
    2010$3,390 +3%$56,096
    2009$3,290 -3.1%$56,096 +2.4%
    2008$3,396 +4.2%$54,765 +3.4%
    2007$3,258 +6.2%$52,944 +5.1%
    2006$3,067 $50,370

    Find assessor info on the county website

    Neighborhood: 62707

    Nearby schools

    GreatSchools rating
    Schools provided by the listing agent
    • District: Athens District #213

    Source: The MLS. This data may not be complete. We recommend contacting the local school district to confirm school assignments for this home.

    Get pre-qualified for a loan
    At Zillow Home Loans, we can pre-qualify you in as little as 5 minutes with no impact to your credit score.

    An equal housing lender. NMLS #10287.