Charming 4 bedroom, 3 bath home on oversized cul-de-sac lot in HPISD. Perfect for growing family. Gracious formals flow seamlessly into light-filled office which, thanks to the full bath next door, could easily serve as a fifth bedroom. Cozy den with striking stone fireplace opens to well-appointed kitchen and sunny breakfast area. Primary bedroom is downstairs and offers a relaxing, private retreat with high ceilings, updated bath, and direct access to the covered back patio. Three generously-sized bedrooms upstairs give kids their own space, while the salt water pool out back offers hours of outdoor entertainment. This property offers so many options and truly is a must-see for those looking to get into the school district at a reasonable price point. Bring your renovating ideas or move in and enjoy as is. Either way, be the next family to call this special place home!
Sold
Price Unknown
7822 Purdue Ave, Dallas, TX 75225
4beds
2,780sqft
Single Family Residence
Built in 1946
8,407 Square Feet Lot
$1,322,600 Zestimate®
$--/sqft
$4,612 Estimated rent
Home value
$1,322,600
$1.08M - $1.63M
$4,612/mo
Zestimate® history
Owner options
List your home for rent
$4,612/mo
Rent Zestimate®
Find your next renter with Zillow Rental Manager. Plus, with online applications, you can quickly screen prospective tenants – for free.
$4,612/mo
Rent Zestimate®
Refinance and save
Refinancing to a lower rate could help reduce your monthly payments and save thousands over the life of the loan.
Explore your selling options
Work with a Zillow partner agent
Leverage their expertise and Zillow's premium Showcase listings to get your home seen by more buyers.
Get startedList with your own agent
Get your home in front of millions of buyers by listing it on Zillow.
Learn how to do itSell it yourself
Take full control of how buyers see your home on Zillow by listing For Sale by Owner (FSBO).
List your homeWhat's special
Zillow last checked:
Listing updated:
Listed by:
Becky Ray 0569069 214-521-7355,
Allie Beth Allman & Assoc. 214-521-7355
Bought with:
Kyle Baugh
Compass RE Texas, LLC
Source: NTREIS,MLS#: 20580628
Facts & features
Interior
Bedrooms & bathrooms
- Bedrooms: 4
- Bathrooms: 3
- Full bathrooms: 3
Primary bedroom
- Features: Double Vanity, En Suite Bathroom, Separate Shower, Walk-In Closet(s)
- Level: First
- Dimensions: 15 x 15
Bedroom
- Features: Ceiling Fan(s)
- Level: Second
- Dimensions: 15 x 13
Bedroom
- Features: Ceiling Fan(s), Walk-In Closet(s)
- Level: Second
- Dimensions: 15 x 13
Bedroom
- Features: Ceiling Fan(s)
- Level: Second
- Dimensions: 12 x 10
Primary bathroom
- Features: Built-in Features, Dual Sinks, Double Vanity, En Suite Bathroom, Stone Counters, Separate Shower
- Level: First
- Dimensions: 14 x 11
Dining room
- Level: First
- Dimensions: 15 x 10
Family room
- Features: Ceiling Fan(s), Fireplace
- Level: First
- Dimensions: 26 x 15
Other
- Features: Built-in Features, Dual Sinks
- Level: Second
- Dimensions: 11 x 10
Other
- Level: First
- Dimensions: 7 x 5
Kitchen
- Features: Breakfast Bar, Built-in Features, Granite Counters
- Level: First
- Dimensions: 15 x 11
Living room
- Features: Fireplace
- Level: First
- Dimensions: 19 x 13
Office
- Features: Ceiling Fan(s)
- Level: First
- Dimensions: 12 x 11
Utility room
- Features: Built-in Features
- Level: First
- Dimensions: 5 x 5
Heating
- Central, Fireplace(s), Zoned
Cooling
- Central Air, Ceiling Fan(s), Electric, Zoned
Appliances
- Included: Dishwasher, Gas Cooktop, Disposal, Microwave, Refrigerator
- Laundry: Laundry in Utility Room
Features
- Decorative/Designer Lighting Fixtures, Double Vanity, Granite Counters, High Speed Internet, Cable TV, Walk-In Closet(s)
- Flooring: Carpet, Ceramic Tile, Wood
- Windows: Shutters
- Has basement: No
- Number of fireplaces: 2
- Fireplace features: Family Room, Gas, Living Room
Interior area
- Total interior livable area: 2,780 sqft
Property
Parking
- Total spaces: 2
- Parking features: Alley Access, Door-Multi, Door-Single, Electric Gate, Garage, Garage Door Opener
- Garage spaces: 2
Features
- Levels: Two
- Stories: 2
- Patio & porch: Awning(s), Front Porch, Patio, Covered
- Exterior features: Awning(s), Rain Gutters
- Pool features: In Ground, Outdoor Pool, Pool, Pool Sweep, Salt Water
- Fencing: Wood
Lot
- Size: 8,407 Square Feet
- Dimensions: 60 x 140
- Features: Cul-De-Sac, Interior Lot, Sprinkler System
Details
- Additional structures: Garage(s)
- Parcel number: 00000400645000000
Construction
Type & style
- Home type: SingleFamily
- Architectural style: Detached
- Property subtype: Single Family Residence
Materials
- Brick, Stone Veneer
- Foundation: Pillar/Post/Pier
- Roof: Composition
Condition
- Year built: 1946
Utilities & green energy
- Sewer: Public Sewer
- Water: Public
- Utilities for property: Sewer Available, Water Available, Cable Available
Community & HOA
Community
- Features: Curbs
- Security: Carbon Monoxide Detector(s), Smoke Detector(s)
- Subdivision: Caruth Hills 6
HOA
- Has HOA: No
Location
- Region: Dallas
Financial & listing details
- Annual tax amount: $30,060
- Date on market: 4/7/2024
- Cumulative days on market: 26 days
- Listing terms: Cash,Conventional
- Exclusions: Elfa shelving and rods in upstairs hall closet.
Price history
| Date | Event | Price |
|---|---|---|
| 6/17/2024 | Sold | -- |
Source: NTREIS #20580628 Report a problem | ||
| 5/3/2024 | Pending sale | $1,595,000$574/sqft |
Source: NTREIS #20580628 Report a problem | ||
| 4/7/2024 | Listed for sale | $1,595,000$574/sqft |
Source: NTREIS #20580628 Report a problem | ||
Public tax history
Tax history is unavailable.
Neighborhood: 75225
Nearby homes
- $1,767,3004 bd3 ba2.7k sqft7822 Purdue St, Dallas, TX 75225Off Market
- $2,365,5004 bd5 ba5.3k sqft7816 Purdue St, Dallas, TX 75225Off Market
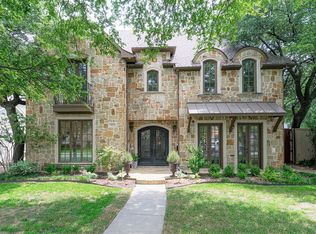
- $1,215,7003 bd2 ba1.5k sqft7826 Purdue St, Dallas, TX 75225Off Market
- $2,023,7005 bd5 ba4.7k sqft7830 Purdue St, Dallas, TX 75225Off Market
- $2,425,5004 bd4 ba4.8k sqft7829 Purdue St, Dallas, TX 75225Off Market
- $2,970,5005 bd6 ba5.2k sqft7812 Purdue St, Dallas, TX 75225Off Market
- $2,029,4004 bd3 ba3.4k sqft7806 Purdue St, Dallas, TX 75225Off Market
- $732,400-- bd-- ba-- sqft7806 Purdue Ave, Dallas, TX 75225Off Market
Nearby schools
GreatSchools rating
- 10/10Michael M Boone Elementary SchoolGrades: PK-4Distance: 0.9 mi
- 10/10Highland Park Middle SchoolGrades: 7-8Distance: 1.4 mi
- 9/10Highland Park High SchoolGrades: 9-12Distance: 2.1 mi
Schools provided by the listing agent
- Elementary: Michael M Boone
- Middle: Highland Park
- High: Highland Park
- District: Highland Park ISD
Source: NTREIS. This data may not be complete. We recommend contacting the local school district to confirm school assignments for this home.
Get a cash offer in 3 minutes
Find out how much your home could sell for in as little as 3 minutes with a no-obligation cash offer.
Estimated market value
$1,322,600
Get a cash offer in 3 minutes
Find out how much your home could sell for in as little as 3 minutes with a no-obligation cash offer.
Estimated market value
$1,322,600
- Texas
- Dallas County
- Dallas
- 75225
- 7822 Purdue Ave
