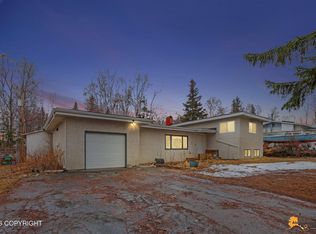
NEW PAINT AND FLOORING!Welcome to 7822 Raymar Circle! This inviting 3-bedroom, 2.5-bath home offers 1,786 square feet of comfortable living space in a desirable neighborhood and convenient location. The spacious primary suite is a standout, featuring a walk-in shower and its own private deck--the perfect spot to enjoy your coffee in the morning sun.With a thoughtful layout, large entertaining living room, two car 434 sqft garage, and HOA included RV/Toy parking, providing plenty of room for vehicles, storage, and all your Alaska gear. This home blends comfort with everyday functionality. Enjoy the outdoor garden space and neighborhood setting while still being conveniently located near shopping, dining, recreation, and commuter routes.
Pending
$379,900
7822 Raymar Cir, Anchorage, AK 99518
3beds
1,786sqft
Townhouse
Built in 1981
2,178 Square Feet Lot
$376,500 Zestimate®
$213/sqft
$225/mo HOA
What's special
Outdoor garden spaceWalk-in showerSpacious primary suite
- 57 days
- 247
- 28
Zillow last checked:
Listing updated:
Listed by:
Amanda Ingrim,
Jack White Real Estate
Source: AKMLS,MLS#: 26-10188
Facts & features
Interior
Bedrooms & bathrooms
- Bedrooms: 3
- Bathrooms: 3
- Full bathrooms: 2
- 1/2 bathrooms: 1
Heating
- Baseboard
Features
- Arctic Entry
- Has basement: No
- Has fireplace: Yes
- Fireplace features: Gas
Interior area
- Total structure area: 1,786
- Total interior livable area: 1,786 sqft
Video & virtual tour
Property
Parking
- Total spaces: 2
- Parking features: Attached, No Carport
- Attached garage spaces: 2
Features
- Levels: Two
- Stories: 2
- Waterfront features: None, No Access
Lot
- Size: 2,178 Square Feet
Details
- Additional structures: Workshop
- Parcel number: 0122053500001
- Zoning: R2M
- Zoning description: Multi Family Residential
Construction
Type & style
- Home type: Townhouse
- Property subtype: Townhouse
- Attached to another structure: Yes
Materials
- Block
- Foundation: Block
Condition
- New construction: No
- Year built: 1981
Utilities & green energy
- Sewer: Public Sewer
- Water: Public
Community & HOA
HOA
- Has HOA: Yes
- HOA fee: $225 monthly
Location
- Region: Anchorage
Financial & listing details
- Price per square foot: $213/sqft
- Tax assessed value: $365,500
- Annual tax amount: $5,690
- Date on market: 8/11/2026
- Road surface type: Paved
Estimated market value
$376,500
$358,000 - $395,000
$2,826/mo
Price history
| Date | Event | Price |
|---|---|---|
| 9/24/2026 | Pending sale | $379,900$213/sqft |
Source:  AKMLS #26-10188 Report a problem AKMLS #26-10188 Report a problem | ||
| 8/13/2026 | Listed for sale | $379,900+46.7%$213/sqft |
Source: AKMLS #26-10188 Report a problem | ||
| 6/30/2014 | Sold | -- |
Source: Agent Provided Report a problem | ||
| 12/20/2013 | Sold | -- |
Source: Agent Provided Report a problem | ||
| 10/21/2013 | Listed for sale | $259,000$145/sqft |
Source: Herrington and Company, LLC #13-15429 Report a problem | ||
| 10/11/2005 | Sold | -- |
Source: Agent Provided Report a problem | ||
| 6/18/1997 | Sold | -- |
Source: AKMLS #97-73282 Report a problem | ||
Public tax history
| Year | Property taxes | Tax assessment |
|---|---|---|
| 2026 | $5,691 +8.7% | $365,500 +10.2% |
| 2025 | $5,238 +7.1% | $331,700 +9.5% |
| 2024 | $4,892 +2.1% | $303,000 +7.7% |
| 2023 | $4,791 +5.5% | $281,300 +4.3% |
| 2022 | $4,540 | $269,600 +4.5% |
| 2021 | -- | $258,000 -1.6% |
| 2020 | -- | $262,300 +7.1% |
| 2019 | -- | $244,900 |
| 2018 | -- | $244,900 -5% |
| 2017 | $3,562 | $257,700 +4.6% |
| 2016 | $3,562 | $246,400 -1.6% |
| 2015 | $3,562 | $250,300 +9% |
| 2014 | $3,562 | $229,700 +3% |
| 2013 | -- | $223,100 -2.5% |
| 2012 | -- | $228,800 +5.2% |
| 2011 | -- | $217,500 +0.5% |
| 2010 | -- | $216,500 |
| 2009 | -- | -- |
| 2008 | -- | -- |
| 2007 | -- | -- |
| 2006 | -- | -- |
| 2005 | -- | -- |
| 2004 | -- | -- |
| 2003 | -- | -- |
| 2002 | -- | -- |
| 2001 | -- | -- |
Find assessor info on the county website
Monthly payment
Est. payment
Payment breakdown
Explore the cost of this home by adjusting the details. Changes won't be saved.Climate risks
Neighborhood: Taku-Campbell
Nearby schools
Schools provided by the listing agent
- Elementary: Gladys Wood
- Middle: Mears
- High: Dimond
Source: AKMLS. This data may not be complete. We recommend contacting the local school district to confirm school assignments for this home.
Similar homes
- $335,0003 bd2 ba1.5k sqft7706 Linda Ln, Anchorage, AK 99518For Sale
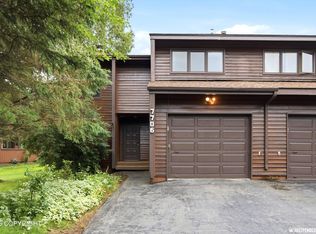
 MLS ID #26-10445, Taylor Holfeld, Keller Williams Realty Alaska Group. AKMLS
 - $430,0003 bd3 ba2k sqft7854 Highlander Dr, Anchorage, AK 99518For Sale
 MLS ID #26-9701, Marcelle Schlegel, Real Broker Alaska. AKMLS
 - $375,0003 bd2 ba1.3k sqft1130 W 71st Ct, Anchorage, AK 99518For Sale
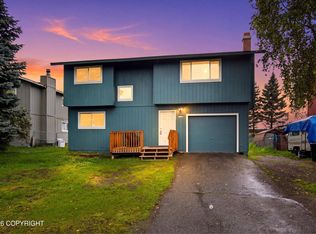 MLS ID #26-11654, Michelle Nelson, RE/MAX Dynamic Properties. AKMLS
 - $350,0004 bd3 ba2.2k sqft537 W 74th Ave, Anchorage, AK 99518For Sale
 MLS ID #26-9849, Roger E Briley, Alaska Real Estate Associates, LLC. AKMLS
 - $339,0003 bd2 ba1.4k sqft7207 Foxridge Cir #D-4, Anchorage, AK 99518For SaleMLS ID #26-7083, MJ Motta-Gillis, EXP Realty, LLC. AKMLS
- $349,0003 bd3 ba1.6k sqft929 Clay Ct #9, Anchorage, AK 99503For SaleMLS ID #26-12567, Rene' C Kennicott, Real Broker Alaska. AKMLS
- $369,9003 bd2 ba1.4k sqft2213 Ridgemont Dr, Anchorage, AK 99507For SaleMLS ID #26-9409, Toni J Salazar Draper, Real Broker Alaska. AKMLS
- $375,0004 bd2 ba1.7k sqft8520 Craiger Ct, Anchorage, AK 99507For SaleMLS ID #26-11767, Mark Masley, Realty ONE Group Aurora. AKMLS
- $385,0003 bd2 ba1.4k sqft207 Dailey Ave Unit 8, Anchorage, AK 99515For SaleMLS ID #26-9512, Joslyn N Blanchard, Jack White Real Estate. AKMLS
- $375,0003 bd2 ba1.2k sqft8937 Joy Cir, Anchorage, AK 99502For SaleMLS ID #26-9424, Nicholas Curtner, Real Estate Brokers of Alaska. AKMLS
- $379,0003 bd2 ba1.2k sqft4008 Allan Pl, Anchorage, AK 99508For SaleMLS ID #26-12379, Polly B Reutov, Frontier Realty Solutions. AKMLS
- $399,9003 bd3 ba2k sqft2615 Sorbus Cir, Anchorage, AK 99508For SaleMLS ID #26-6254, Barbara Huntley, Keller Williams Realty Alaska Group. AKMLS
- $473,9004 bd2 ba1.8k sqft6901 Cheryl St, Anchorage, AK 99518For SaleMLS ID #26-8523, Nate Baer, LPT Realty. AKMLS
- $429,0003 bd3 ba1.7k sqft3920 Westland Ave, Anchorage, AK 99517For SaleMLS ID #26-10250, Emilie Cullison, Elite Real Estate Group. AKMLS
- $390,0003 bd3 ba1.9k sqft3022 Brittany Pl, Anchorage, AK 99504For SaleMLS ID #26-7301, Jordan T Savage, EXP Realty, LLC. AKMLS
- $340,0003 bd2 ba1.5k sqft2994 Midnight Sun Ct #170, Anchorage, AK 99507For SaleMLS ID #26-10049, Elisabeth Wilson, RE/MAX Dynamic Properties. AKMLS
- $349,0003 bd2 ba1.3k sqft2662 Lauren Creek Loop #22, Anchorage, AK 99507For SaleMLS ID #26-11018, Ariel Boehringer, Keller Williams Realty Alaska Group of Wasilla. AKMLS
- $364,0003 bd1 ba1.1k sqft8410 Dagan St, Anchorage, AK 99502For SaleMLS ID #26-8185, Gail Dossman-Tolliver, Jack White Real Estate. AKMLS
- $400,0002 bd2 ba1.3k sqft2440 W 71st Cir, Anchorage, AK 99502For SaleMLS ID #26-11798, Vanna Siackhasone, Real Broker Alaska. AKMLS
- $384,9003 bd3 ba1.9k sqft8100 E 20th Ave, Anchorage, AK 99504For SaleMLS ID #26-12588, Jordan T Savage, EXP Realty, LLC. AKMLS
