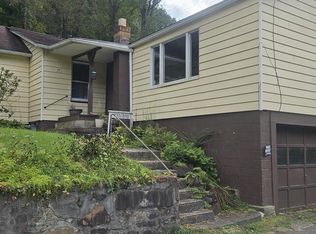
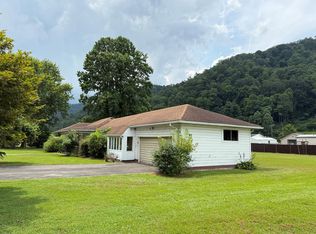
Welcome to this spacious 3-bedroom, 2 bath ranch‑style home offering 2,064 sq ft of living space in the Brenton. Built in 1983, this property features a comfortable single‑level layout with multiple living areas, including a 2326 living room, 15'1118 family room, and a formal dining area. The home sits on a 5,249 sq ft lot with a mix of level and sloping terrain, providing both usability and privacy. Inside, you'll find a well‑appointed kitchen, walk‑in closet, laundry room, and two full baths on the main level. Flooring includes a blend of wood and carpet throughout. The home is equipped with central electric cooling, electric heat pump, electric baseboard heat, and multiple fireplaces including wood‑burning and propane options creating a warm and inviting atmosphere. Exterior features include brick and vinyl siding, double thermal windows, storm doors, covered porch, deck/patio, partial chain‑link fencing, gutters, and inground swimming pool. A 2‑car garage adds convenience and storage. Utilities include well water, septic, electricity, and propane.Located just off R.D. Bailey Hwy, this home offers easy access to Pineville, Brenton, and local amenities. A solid property with generous square footage, multiple living spaces, and great potential for personalization. Home includes two additional lots.
For sale
$79,900
7822 Rd Bailey Hwy, Brenton, WV 24818
3beds
2,064sqft
Single Family Residence
Built in 1983
10,018 Square Feet Lot
$-- Zestimate®
$39/sqft
$-- HOA
What's special
Electric baseboard heatFormal dining areaInground swimming poolElectric heat pumpStorm doorsCentral electric coolingBrick and vinyl siding
- 10 days
- 936
- 90
Likely to sell faster than
Zillow last checked:
Listing updated:
Listed by:
Felicia Dillon 304-444-2771,
ALTRUIST REALTY GROUP
Source: All West Virginia MLS,MLS#: 101568
Facts & features
Interior
Bedrooms & bathrooms
- Bedrooms: 3
- Bathrooms: 2
- Full bathrooms: 2
Rooms
- Room types: Great Room
Bedroom
- Level: First
Bedroom 2
- Level: First
Bedroom 3
- Level: First
Bedroom 4
- Level: None
Dining room
- Level: First
Family room
- Level: First
Kitchen
- Level: First
Living room
- Level: First
Laundry room
- Level: First
Heating
- Electric, Fireplace(s), Forced Air
Cooling
- Central Air
Appliances
- Included: Dishwasher, Refrigerator, Stove, Electric Water Heater
Features
- 1st Floor Bathroom, 1st Floor Bedroom
- Flooring: Tile, Wall/Wall Carpet, Wood
- Basement: Crawl Space
- Attic: None
- Has fireplace: Yes
Interior area
- Total structure area: 0
- Total interior livable area: 2,064 sqft
- Finished area below ground: 0
Property
Parking
- Parking features: Concrete Drive
- Has garage: Yes
Accessibility
- Accessibility features: None
Features
- Pool features: In Ground
- Has view: Yes
- View description: Residential
Lot
- Size: 10,018 Square Feet
Details
- Additional parcels included: 0002/0112
- Parcel number: 5501000201120000
- Special conditions: Purchased As Is
- Wooded area: 0
Construction
Type & style
- Home type: SingleFamily
- Architectural style: Ranch
- Property subtype: Single Family Residence
Materials
- Brick, Vinyl Siding, Drywall
- Roof: Shingle
Condition
- Year built: 1983
Utilities & green energy
- Sewer: Septic Tank
- Water: Public
Community & HOA
Community
- Subdivision: Other
HOA
- Services included: None
Location
- Region: Brenton
Financial & listing details
- Price per square foot: $39/sqft
- Date on market: 9/16/2026
- Listing agreement: Exclusive Right To Sell
Estimated market value
Not available
Estimated sales range
Not available
$1,368/mo
Price history
| Date | Event | Price |
|---|---|---|
| 9/16/2026 | Listed for sale | $79,900$39/sqft |
Source: All West Virginia MLS #101568 Report a problem | ||
Public tax history
Tax history is unavailable.
Monthly payment
Est. payment
Payment breakdown
Explore the cost of this home by adjusting the details. Changes won't be saved.Climate risks
Neighborhood: 24818
Nearby schools
Schools provided by the listing agent
- Elementary: Baileysville
- Middle: Baileysville
- High: Wyoming County East
Source: All West Virginia MLS. This data may not be complete. We recommend contacting the local school district to confirm school assignments for this home.
Similar homes
- $85,0003 bd1 ba1.3k sqft77 Willow St, Itmann, WV 24847For Sale
 MLS ID #57409, MELISSA LOWE. Mercer-Tazewell County BOR
 - $--3 bd2 ba1.2k sqft1063 Huff Creek Rd, Cyclone, WV 24827Auction
 ServiceLink Auction
 - $119,0002 bd1 ba1.7k sqft104 South Ave, Oceana, WV 24870For Sale
 MLS ID #91405, Irena Cottle, WV REALTY PROS, LLC. Beckley BOR
 - $60,0003 bd2 ba1.1k sqft22385 Rocket Boys Dr, Welch, WV 24801For Sale
 MLS ID #95454, Judy Nystrom, Zaferatos Real Estate. Beckley BOR
 - $50,0003 bd1 ba1.3k sqft6324 Coal City Rd, Rhodell, WV 25915For Sale
 MLS ID #111897, Julia Leanne Smith, Dream Home Realty LLC. SWVAR
 - $55,9003 bd2 ba2.6k sqft408 Fairview St, Mullens, WV 25882For SaleMLS ID #99378, Julia Leanne Smith, Dream Home Realty LLC. SWVAR
