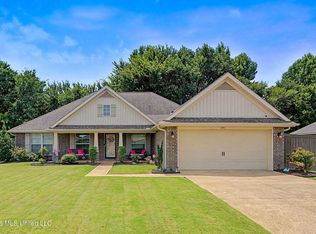
Step into this charming 4 Bedroom, 2 Bath haven sitting on .25 acres . Feel the warmth and comfort of a cozy retreat! With an open floor plan and a spacious one-level design, this gem of a home is perfect for relaxed living and effortless entertaining. Make this delightful home yours today. This is a must-see community with convenient access to local amenities.
Active
$299,000
7822 Ridgedale Dr, Olive Branch, MS 38654
4beds
1,602sqft
:
Get pre-qualified$1,876/mo
Residential, Single Family Residence
Built in 2022
0.25 Acres Lot
$297,700 Zestimate®
$187/sqft
$-- HOA
What's special
Cozy retreatOpen floor planSpacious one-level design
- 3 days |
- 277 |
- 9 |
Likely to sell faster than
Zillow last checked:
Listing updated:
Listed by:
Kitzy H Talley 901-219-8450,
Kaizen Realty 901-221-4041
Source: MLS United,MLS#: 4158458
Facts & features
Interior
Bedrooms & bathrooms
- Bedrooms: 4
- Bathrooms: 2
- Full bathrooms: 2
Primary bedroom
- Description: 15x15
- Level: First
Bedroom
- Description: 9.6x12
- Level: First
Bedroom
- Description: 8.9x12.2
- Level: First
Bedroom
- Description: 8.11x11.1
- Level: First
Dining room
- Description: 13x8
- Level: First
Family room
- Description: 13x14
- Level: First
Kitchen
- Description: 13x10
- Level: First
Heating
- Central
Cooling
- Central Air
Appliances
- Included: Cooktop, Disposal, Electric Range, Microwave, Stainless Steel Appliance(s), Water Heater
- Laundry: Laundry Room
Features
- Breakfast Bar, Ceiling Fan(s), Eat-in Kitchen, Open Floorplan, Pantry, Walk-In Closet(s), Other, Double Vanity
- Flooring: Carpet, Combination, Linoleum
- Doors: Dead Bolt Lock(s), Fiberglass, Insulated
- Windows: Double Pane Windows, Insulated Windows, Vinyl
- Has fireplace: No
Interior area
- Total structure area: 1,602
- Total interior livable area: 1,602 sqft
Video & virtual tour
Property
Parking
- Total spaces: 2
- Parking features: Concrete, Garage Door Opener
- Garage spaces: 2
Features
- Levels: One
- Stories: 1
- Patio & porch: Patio
- Exterior features: None
- Fencing: None
Lot
- Size: 0.25 Acres
- Dimensions: 38.56 x 138
- Features: Landscaped, Level
Details
- Parcel number: 1069293600015100
- Zoning description: Planned Unit Development
- Horse amenities: None
Construction
Type & style
- Home type: SingleFamily
- Architectural style: Traditional
- Property subtype: Residential, Single Family Residence
Materials
- Brick, Siding
- Foundation: Slab
- Roof: Architectural Shingles
Condition
- Move In Ready
- New construction: No
- Year built: 2022
Utilities & green energy
- Sewer: Public Sewer
- Water: Public
- Utilities for property: Electricity Available, Electricity Connected, Water Available, Water Connected
Community & HOA
Community
- Features: Curbs, Sidewalks
- Security: Smoke Detector(s)
- Subdivision: Allendale
Location
- Region: Olive Branch
Financial & listing details
- Price per square foot: $187/sqft
- Tax assessed value: $180,771
- Annual tax amount: $1,793
- Date on market: 8/7/2026
- Electric utility on property: Yes
Estimated market value
$297,700
$283,000 - $313,000
$2,064/mo
Price history
| Date | Event | Price |
|---|---|---|
| 8/7/2026 | Listed for sale | $299,000+4.4%$187/sqft |
Source: MLS United #4158458 Report a problem | ||
| 8/15/2022 | Sold | -- |
Source: MLS United #4000803 Report a problem | ||
| 5/18/2022 | Pending sale | $286,400$179/sqft |
Source: MLS United #4000803 Report a problem | ||
| 5/9/2022 | Listed for sale | $286,400+7.1%$179/sqft |
Source: MLS United #4000803 Report a problem | ||
| 11/13/2021 | Listing removed | -- |
Source: MLS United #4000803 Report a problem | ||
| 10/17/2021 | Listed for sale | $267,400$167/sqft |
Source: MLS United #4000803 Report a problem | ||
Public tax history
| Year | Property taxes | Tax assessment |
|---|---|---|
| 2025 | $1,793 +21.5% | $18,077 +38.9% |
| 2024 | $1,476 | $13,010 |
| 2023 | $1,476 +433.9% | $13,010 +542.5% |
| 2022 | $276 | $2,025 |
| 2021 | $276 | $2,025 |
Find assessor info on the county website
Monthly payment
Est. payment
Payment breakdown
Explore the cost of this home by adjusting the details. Changes won't be saved.Climate risks
Neighborhood: 38654
Nearby schools
GreatSchools rating
- 3/10Olive Branch Intermediate SchoolGrades: 4-5Distance: 0.8 mi
- 5/10Olive Branch Middle SchoolGrades: 6-8Distance: 2 mi
- 9/10Olive Branch High SchoolGrades: 9-12Distance: 2.3 mi
Schools provided by the listing agent
- Elementary: Olive Branch
- Middle: Olive Branch
- High: Olive Branch
Source: MLS United. This data may not be complete. We recommend contacting the local school district to confirm school assignments for this home.
- $287,5003 bd-- ba1.9k sqft7905 Ferndale Dr, Olive Branch, MS 38654Off Market
- $280,4004 bd2 ba1.6k sqft7889 Ferndale Dr, Olive Branch, MS 38654Off Market
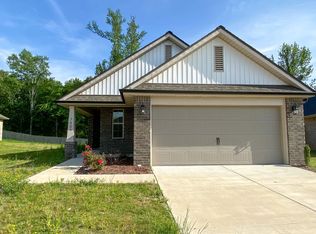
- $271,9003 bd-- ba1.7k sqft7877 Allendale Cv, Olive Branch, MS 38654Off Market
- $--4 bd2 ba1.9k sqft7878 Ferndale Dr, Olive Branch, MS 38654Sold
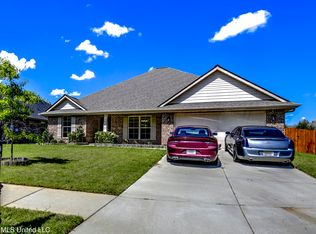
- $333,2003 bd-- ba1.9k sqft7877 Ferndale Dr, Olive Branch, MS 38654Off Market
- $249,2003 bd-- ba1.4k sqft7873 Allendale Cv, Olive Branch, MS 38654Off Market
- $260,2003 bd-- ba1.5k sqft7881 Allendale Cv, Olive Branch, MS 38654Off Market
- $267,1003 bd-- ba1.7k sqft7846 Ferndale Dr, Olive Branch, MS 38654Off Market
A local agent can set up tours, give advice and negotiate with sellers.
A local lender can help you make sure your offer is ready when you are.
Similar homes
- $275,0003 bd2 ba1.6k sqft7107 Kingcrest Cv, Olive Branch, MS 38654For Sale
 MLS ID #4158588, Tracy Kirkley, Crye-Leike Of MS-OB. MLS United
 - $295,0003 bd2 ba1.4k sqft7945 Gardendale Dr, Olive Branch, MS 38654For Sale
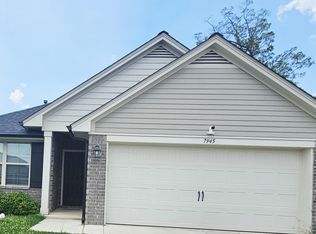 MLS ID #4152376, Demetria K Sinclair-Bobo, Keller Williams Realty. MLS United
 - $284,9003 bd2 ba1.8k sqft7208 Grove Park Rd, Olive Branch, MS 38654For Sale
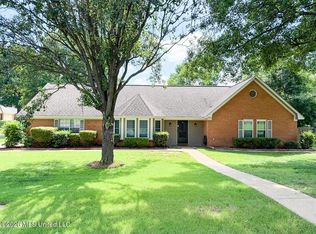 MLS ID #4153743, Elizabeth A Thomas, RE/MAX Realty Group. MLS United
 - $339,0003 bd2 ba2k sqft8781 Courtly Cir S, Olive Branch, MS 38654For Sale
 MLS ID #4157439, Kay Jefferies, Haley and Associates Real Estate Services, LLC. MLS United
 - $299,4003 bd2 ba1.7k sqft7720 Ferndale Dr, Olive Branch, MS 38654New ConstructionMLS ID #4133405, Latoya N Harris, Adams Homes, LLC. MLS United
- $268,0003 bd3 ba1.6k sqft7523 Dogwood Ln, Olive Branch, MS 38654For SaleMLS ID #4130106, Barbara Stewart, Crye-Leike Of MS-OB. MLS United
- $250,0003 bd2 ba1.6k sqft7106 Maplewood Cv, Olive Branch, MS 38654For SaleMLS ID #4156835, Michele Englert, Crye-Leike Of MS-OB. MLS United
- $314,9004 bd2 ba2.2k sqft9601 Geneva Loop N, Olive Branch, MS 38654For SaleMLS ID #4148533, Jessica R Ennis, The Renshaw Company, Realtors INC. MLS United
- $294,9003 bd3 ba2k sqft9903 White Poplar Dr, Olive Branch, MS 38654For SaleMLS ID #4154621, Alanna Bledsoe, Bledsoe Realty. MLS United
- $324,9003 bd3 ba1.7k sqft9517 Mississippi #178, Olive Branch, MS 38654For SaleMLS ID #4150951, Pam Rogers, Adaro Realty, Inc.. MLS United
- $299,0003 bd3 ba2.2k sqft6728 Persimmon Cv, Olive Branch, MS 38654For SaleMLS ID #4155199, Samantha M Holesome, Keller Williams Realty - MS. MLS United
- $289,0004 bd2 ba1.7k sqft4531 Graham Lake Dr, Olive Branch, MS 38654For SaleMLS ID #4152618, Eric C Bell, Re/Max Experts. MLS United
- $304,9004 bd2 ba1.8k sqft4669 Graham Lake Dr, Olive Branch, MS 38654For SaleMLS ID #4153333, Jennifer Smith, Keller Williams Realty - Getwell. MLS United
- $190,0003 bd3 ba1.2k sqft10101 Stephenson Ln, Olive Branch, MS 38654For SaleMLS ID #4158345, Jacob L Ortiz, The Home Partners Realty, LLC. MLS United
- $265,0003 bd2 ba1.4k sqft6902 Magnolia Dr, Olive Branch, MS 38654For SaleMLS ID #4153163, Kevin Gates, Keller Williams Realty - MS. MLS United
- $360,0004 bd3 ba2k sqft4722 Alexander Rd, Olive Branch, MS 38654For SaleMLS ID #4142766, David Fraser, John Green & Company, Realtors. MLS United
- $349,9004 bd2 ba2.1k sqft6067 Arnold Palmer Cv, Olive Branch, MS 38654For SaleMLS ID #4143207, Tina D Martin, Crye-Leike Hernando. MLS United
- $329,0003 bd2 ba2k sqft5915 Roman Hill Dr, Olive Branch, MS 38654For SaleMLS ID #4143837, Kevin Gates, Keller Williams Realty - MS. MLS United
- $326,9004 bd3 ba1.9k sqft2194 Julianna Dr, Southaven, MS 38672For SaleMLS ID #4158551, Amy M McBride, Sky Lake Realty LLC. MLS United
- $240,0003 bd2 ba1.4k sqft9868 Sequoia Ln, Olive Branch, MS 38654For SaleMLS ID #4143220, Natalie A Beard, RE/MAX Realty Group. MLS United
