Discover Your Dream Home in Auburn Gresham! Look no further! This stunning Georgian-style home combines elegance, functionality, and curb appeal, making it the perfect fit for your lifestyle. Nestled on an extra-wide lot, this spacious 3-bedroom, 2-bathroom residence is designed for modern living. Key Features: Open Floor Plan: Enjoy a seamless flow between the large living room and dining area, ideal for gatherings and entertaining. Modern Kitchen: Adorned with contemporary finishes, this kitchen is a chef's delight. Convenient First Floor Layout: The first floor also features a full bathroom for your convenience. Second Floor Retreat: Luxurious Master Suite: Escape to your private sanctuary! The master suite boasts a walk-in closet and a charming Juliet balcony. Additional Bedrooms: Two more bedrooms and a laundry room complete the second level, making laundry day a breeze! Entertainment Ready: Spacious Basement: The large family room provides the perfect space for relaxation and entertaining guests. Expansive Yard: Enjoy outdoor gatherings in your generous yard, complemented by two exterior parking spots. Investment Opportunity: Located within an opportunity zone, this home qualifies for various city grants with a preferred lender, including up to 20,000 from the CCLBA. Convenient Location: This beautiful home is just minutes away from public transportation, restaurants, parks, schools, and shopping. Plus, you're only 5-7 minutes from the I-94 Dan Ryan expressway. Don't Miss Out! This property offers everything you've been looking for. Schedule a viewing today and make this dream home yours! An ABSOLUTE MUST SEE!!!
Closed
$249,900
7822 S Emerald Ave, Chicago, IL 60620
3beds
1,800sqft
Single Family Residence
Built in 1909
3,125 Square Feet Lot
$262,900 Zestimate®
$139/sqft
$2,204 Estimated rent
Home value
$262,900
$237,000 - $292,000
$2,204/mo
Zestimate® history
Owner options
List your home for rent
$2,204/mo
Rent Zestimate®
Find your next renter with Zillow Rental Manager. Plus, with online applications, you can quickly screen prospective tenants – for free.
$2,204/mo
Rent Zestimate®
Refinance and save
$1,861/mo
Est. payment
Refinancing to a lower rate could help reduce your monthly payments and save thousands over the life of the loan.
$1,861/mo
Est. payment
Explore your selling options
Work with a Zillow partner agent
Leverage their expertise and Zillow's premium Showcase listings to get your home seen by more buyers.
Get startedList with your own agent
Get your home in front of millions of buyers by listing it on Zillow.
Learn how to do itSell it yourself
Take full control of how buyers see your home on Zillow by listing For Sale by Owner (FSBO).
List your homeWhat's special
Charming juliet balconyConvenient first floor layoutAdditional bedroomsLuxurious master suiteSpacious basementExtra-wide lotOpen floor plan
Zillow last checked:
Listing updated:
Listed by:
Ursula Shine 312-767-0572,
Exit Strategy Realty / EMA Management
Bought with:
Tiffany Ann Love Hall
Keller Williams ONEChicago
Source: MRED as distributed by MLS GRID,MLS#: 12392314
Facts & features
Interior
Bedrooms & bathrooms
- Bedrooms: 3
- Bathrooms: 2
- Full bathrooms: 2
Rooms
- Room types: No additional rooms
Primary bedroom
- Features: Flooring (Hardwood), Bathroom (Full)
- Level: Second
- Area: 156 Square Feet
- Dimensions: 13X12
Bedroom 2
- Features: Flooring (Carpet)
- Level: Second
- Area: 110 Square Feet
- Dimensions: 11X10
Bedroom 3
- Features: Flooring (Carpet)
- Level: Second
- Area: 121 Square Feet
- Dimensions: 11X11
Dining room
- Features: Flooring (Hardwood)
- Level: Main
- Area: 132 Square Feet
- Dimensions: 12X11
Family room
- Level: Basement
- Area: 400 Square Feet
- Dimensions: 25X16
Kitchen
- Features: Kitchen (Updated Kitchen), Flooring (Hardwood)
- Level: Main
- Area: 96 Square Feet
- Dimensions: 12X8
Laundry
- Level: Second
- Area: 35 Square Feet
- Dimensions: 5X7
Living room
- Features: Flooring (Hardwood)
- Level: Main
- Area: 176 Square Feet
- Dimensions: 16X11
Heating
- Natural Gas
Cooling
- Central Air
Appliances
- Included: Range, Microwave, Dishwasher, Refrigerator
- Laundry: Gas Dryer Hookup
Features
- Basement: Finished,Full
Interior area
- Total structure area: 0
- Total interior livable area: 1,800 sqft
Property
Parking
- Total spaces: 2
- Parking features: On Site, Owned
Accessibility
- Accessibility features: No Disability Access
Features
- Stories: 2
Lot
- Size: 3,125 Square Feet
- Dimensions: 25X125
Details
- Parcel number: 20283210210000
- Special conditions: None
Construction
Type & style
- Home type: SingleFamily
- Property subtype: Single Family Residence
Materials
- Brick
Condition
- New construction: No
- Year built: 1909
- Major remodel year: 2024
Utilities & green energy
- Electric: Circuit Breakers
- Sewer: Public Sewer
- Water: Lake Michigan, Public
Community & HOA
HOA
- Services included: None
Location
- Region: Chicago
Financial & listing details
- Price per square foot: $139/sqft
- Tax assessed value: $130,000
- Annual tax amount: $2,614
- Date on market: 6/13/2025
- Listing terms: FHA
- Ownership: Fee Simple
Price history
| Date | Event | Price |
|---|---|---|
| 8/19/2025 | Sold | $249,900$139/sqft |
Source:  MRED as distributed by MLS GRID #12392314 Report a problem MRED as distributed by MLS GRID #12392314 Report a problem | ||
| 6/26/2025 | Contingent | $249,900$139/sqft |
Source: MRED as distributed by MLS GRID #12392314 Report a problem | ||
| 6/13/2025 | Listed for sale | $249,900-9.1%$139/sqft |
Source: MRED as distributed by MLS GRID #12392314 Report a problem | ||
| 11/23/2024 | Listing removed | $275,000$153/sqft |
Source:  Exit Realty #12203853 Report a problem Exit Realty #12203853 Report a problem | ||
| 9/23/2024 | Price change | $275,000-6.8%$153/sqft |
Source: MRED as distributed by MLS GRID #12170560 Report a problem | ||
| 9/3/2024 | Listed for sale | $295,000$164/sqft |
Source: Exit Realty #12147274 Report a problem | ||
| 9/1/2024 | Listing removed | $295,000$164/sqft |
Source: MRED as distributed by MLS GRID #12147274 Report a problem | ||
| 8/26/2024 | Listed for sale | $295,000-1.5%$164/sqft |
Source: MRED as distributed by MLS GRID #12147274 Report a problem | ||
| 8/15/2024 | Listing removed | -- |
Source: MRED as distributed by MLS GRID #12106653 Report a problem | ||
| 7/10/2024 | Listed for sale | $299,500-6.4%$166/sqft |
Source: MRED as distributed by MLS GRID #12106653 Report a problem | ||
| 7/10/2024 | Listing removed | -- |
Source: MRED as distributed by MLS GRID #12072422 Report a problem | ||
| 6/2/2024 | Listed for sale | $320,000+814.3%$178/sqft |
Source: MRED as distributed by MLS GRID #12072422 Report a problem | ||
| 10/24/2019 | Listing removed | $35,000$19/sqft |
Source: RE/MAX MI CASA #10545777 Report a problem | ||
| 10/18/2019 | Price change | $35,000+16.7%$19/sqft |
Source: RE/MAX MI CASA #10545777 Report a problem | ||
| 10/11/2019 | Listed for sale | $30,000+20%$17/sqft |
Source: RE/MAX MI CASA #10545777 Report a problem | ||
| 1/28/2009 | Sold | $25,000-24%$14/sqft |
Source: MRED as distributed by MLS GRID #07096104 Report a problem | ||
| 12/23/2008 | Listed for sale | $32,900-79%$18/sqft |
Source: foreclosure.com Report a problem | ||
| 2/9/2005 | Sold | $157,000+106.6%$87/sqft |
Source: Public Record Report a problem | ||
| 4/5/2004 | Sold | $76,000+96.6%$42/sqft |
Source: Public Record Report a problem | ||
| 9/11/1997 | Sold | $38,666$21/sqft |
Source: Public Record Report a problem | ||
Public tax history
| Year | Property taxes | Tax assessment |
|---|---|---|
| 2024 | -- | -- |
| 2023 | -- | -- |
| 2022 | -- | -- |
| 2021 | $2,614 -2.2% | $13,000 +8.3% |
| 2020 | $2,673 +82% | $11,999 -11% |
| 2019 | $1,469 -15.2% | $13,482 -9.8% |
| 2018 | $1,732 -39.6% | $14,954 +12.2% |
| 2017 | $2,868 +7.5% | $13,323 |
| 2016 | $2,668 +91.3% | $13,323 |
| 2015 | $1,395 +0.9% | $13,323 +9.8% |
| 2014 | $1,383 +10.5% | $12,137 |
| 2013 | $1,251 +29.9% | $12,137 |
| 2012 | $963 -51% | $12,137 -14.3% |
| 2011 | $1,966 -14.6% | $14,155 |
| 2010 | $2,303 +4.4% | $14,155 |
| 2009 | $2,207 -32.9% | $14,155 -38.3% |
| 2008 | $3,289 +1% | $22,929 |
| 2007 | $3,256 -1.1% | $22,929 |
| 2006 | $3,292 +68.8% | $22,929 +92.2% |
| 2005 | $1,950 +1% | $11,931 |
| 2004 | $1,930 +2.2% | $11,931 |
| 2003 | $1,888 +21.3% | $11,931 +37.7% |
| 2002 | $1,557 +35.4% | $8,666 |
| 2001 | $1,150 +6.6% | $8,666 |
| 2000 | $1,079 -2.1% | $8,666 +54.3% |
| 1999 | $1,102 | $5,616 |
Find assessor info on the county website
Neighborhood: Gresham
Nearby homes
- $250,6005 bd3 ba1.8k sqft7816 S Emerald Ave, Chicago, IL 60620Off Market
- $299,7007 bd3 ba-- sqft7824 S Emerald Ave, Chicago, IL 60620Off Market

- $--3 bd1 ba1.4k sqft7824 S Emerald Ave #1, Chicago, IL 60620Off Market
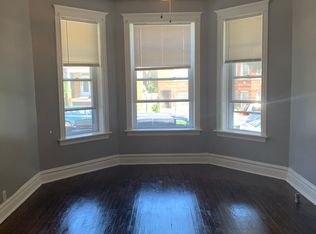
- $--2 bd1 ba-- sqft7814 S Emerald Ave APT 3B, Chicago, IL 60620Off Market

- $--1 bd1 ba451 sqft7814 S Emerald Ave APT 3A, Chicago, IL 60620Off Market
- $--1 bd1 ba-- sqft7814 S Emerald Ave APT 2A, Chicago, IL 60620Off Market
- $--1 bd1 ba-- sqft7814 S Emerald Ave APT 1A, Chicago, IL 60620Off Market
- $--2 bd1 ba750 sqft7812 S Emerald Ave #7814-3B, Chicago, IL 60620Off Market
Nearby schools
GreatSchools rating
- 4/10Westcott Elementary SchoolGrades: PK-8Distance: 0.5 mi
- 1/10Hirsch Metropolitan High SchoolGrades: 9-12Distance: 2.1 mi
Schools provided by the listing agent
- District: 299
Source: MRED as distributed by MLS GRID. This data may not be complete. We recommend contacting the local school district to confirm school assignments for this home.
Get a cash offer in 3 minutes
Find out how much your home could sell for in as little as 3 minutes with a no-obligation cash offer.
Estimated market value
$262,900
Get a cash offer in 3 minutes
Find out how much your home could sell for in as little as 3 minutes with a no-obligation cash offer.
Estimated market value
$262,900
- Illinois
- Cook County
- Chicago
- 60620
- Gresham
- 7822 S Emerald Ave
Nearby cities
Nearby neighborhoods
Nearby zip codes
Other Chicago Topics
