Great ranch style home with 4 bedrooms and 3 bathrooms is ready for its new owner. It features brand new interior paint on the first floor, 2 car garage, covered back patio, Furnace & AC were replaced in 2020, windows were replaced in 2017, hardwood flooring in the entry way, kitchen and dining room, gas fireplace in the family room, 1 bedroom and 3/4 newly painted bathroom in the finished basement, and it has a west facing driveway (Ask a Coloradan why this is important). This home rests on a quiet tree lined street close to Littleton Adventist hospital, tons of shops, 5 minutes to C470 and it feeds into Littleton Public Schools. This home has been loved for over 25yrs and the new home owners are going to love adding their own personal updates. If you are ready to make Littleton your home town this house is ready for you! Call to schedule a private showing or stop by our open house Saturday 11-1.
Sold for $626,000
$626,000
7822 S Logan Street, Littleton, CO 80122
4beds
3,024sqft
Single Family Residence
Built in 1981
8,756 Square Feet Lot
$672,700 Zestimate®
$207/sqft
$3,507 Estimated rent
Home value
$672,700
$639,000 - $713,000
$3,507/mo
Zestimate® history
Owner options
List your home for rent
$3,507/mo
Rent Zestimate®
Find your next renter with Zillow Rental Manager. Plus, with online applications, you can quickly screen prospective tenants – for free.
$3,507/mo
Rent Zestimate®
Refinance and save
$3,631/mo
Est. payment
Refinancing to a lower rate could help reduce your monthly payments and save thousands over the life of the loan.
$3,631/mo
Est. payment
Explore your selling options
Work with a Zillow partner agent
Leverage their expertise and Zillow's premium Showcase listings to get your home seen by more buyers.
Get startedList with your own agent
Get your home in front of millions of buyers by listing it on Zillow.
Learn how to do itSell it yourself
Take full control of how buyers see your home on Zillow by listing For Sale by Owner (FSBO).
List your homeWhat's special
Great ranch style homeGas fireplaceBrand new interior paintCovered back patioNewly painted bathroom
Zillow last checked:
Listing updated:
Listed by:
Krista McKissack 303-875-8639 homeprokrista@gmail.com,
West and Main Homes Inc
Bought with:
Sara Wilhelm, 100006929
Milehimodern
Kendall Boyd, 100004107
Milehimodern
Source: REcolorado as distributed by MLS GRID,MLS#: 5545029
Facts & features
Interior
Bedrooms & bathrooms
- Bedrooms: 4
- Bathrooms: 3
- Full bathrooms: 1
- 3/4 bathrooms: 2
- Main level bathrooms: 2
- Main level bedrooms: 3
Primary bedroom
- Description: Large Walkin Closet, Large Picture Window, 3/4 Bathroom Attached
- Level: Main
Bedroom
- Description: Brand New Paint, Large Window With Natural Light
- Level: Main
Bedroom
- Description: Brand New Paint, Large Window With Natural Light
- Level: Main
Bedroom
- Description: Large Bedroom With Closet, Non Conforming
- Level: Basement
Primary bathroom
- Description: Tiled Shower, Brand New Paint
- Level: Main
Bathroom
- Description: Shower/Tub Combo
- Level: Main
Bathroom
- Description: 3/4 Bathroom Perfect For Guests
- Level: Basement
Bonus room
- Description: Perfect As Gaming Room Or Workout Area
- Level: Basement
Bonus room
- Description: Potential Office/Den Or Playroom (Desk And Shelves Included)
- Level: Basement
Dining room
- Description: Floor To Ceiling Windows Over Looking The Back Yard, Ceiling Fan
- Level: Main
Family room
- Description: New Paint, Tons Of Natural Light, Gas Fireplace
- Level: Main
Kitchen
- Description: New Paint, Stainless Steel Range And Refrigerator
- Level: Main
Laundry
- Description: Unfinished Area With Tons Of Space For Storage
- Level: Basement
Living room
- Description: Brand New Paint, Large Picture Window Overlooking The Covered Front Porch And Yard, Lots Of Natural Light
- Level: Main
Living room
- Description: Large Entertainment Area
- Level: Basement
Heating
- Forced Air
Cooling
- Attic Fan, Central Air
Appliances
- Included: Dishwasher, Dryer, Freezer, Range, Refrigerator, Washer
Features
- Pantry, Walk-In Closet(s)
- Flooring: Carpet, Linoleum, Wood
- Windows: Bay Window(s), Double Pane Windows, Window Coverings
- Basement: Full
- Number of fireplaces: 1
- Fireplace features: Family Room, Gas
Interior area
- Total structure area: 3,024
- Total interior livable area: 3,024 sqft
- Finished area above ground: 1,512
- Finished area below ground: 756
Property
Parking
- Total spaces: 2
- Parking features: Concrete
- Attached garage spaces: 2
Features
- Levels: One
- Stories: 1
- Entry location: Ground
- Patio & porch: Covered, Front Porch, Patio
- Exterior features: Rain Gutters
- Fencing: Partial
Lot
- Size: 8,756 Square Feet
- Features: Near Public Transit, Sprinklers In Front, Sprinklers In Rear
Details
- Parcel number: 032221186
- Special conditions: Standard
Construction
Type & style
- Home type: SingleFamily
- Architectural style: Traditional
- Property subtype: Single Family Residence
Materials
- Brick, Wood Siding
- Foundation: Concrete Perimeter
- Roof: Composition
Condition
- Year built: 1981
Utilities & green energy
- Sewer: Public Sewer
- Water: Public
- Utilities for property: Cable Available, Electricity Connected, Natural Gas Connected, Phone Available
Community & HOA
Community
- Subdivision: Oakbrook
HOA
- Has HOA: Yes
- HOA fee: $35 annually
- HOA name: Oakbrook
- HOA phone: 333-333-3333
Location
- Region: Littleton
Financial & listing details
- Price per square foot: $207/sqft
- Tax assessed value: $625,100
- Annual tax amount: $2,225
- Date on market: 4/11/2024
- Listing terms: Cash,Conventional,FHA,VA Loan
- Exclusions: Staging Items, Snow Blower In Garage Is Negotiable
- Ownership: Individual
- Electric utility on property: Yes
- Road surface type: Paved
Price history
| Date | Event | Price |
|---|---|---|
| 4/30/2024 | Sold | $626,000+4.3%$207/sqft |
Source:  REcolorado as distributed by MLS GRID #5545029 Report a problem REcolorado as distributed by MLS GRID #5545029 Report a problem | ||
| 4/14/2024 | Pending sale | $600,000$198/sqft |
Source: REcolorado as distributed by MLS GRID #5545029 Report a problem | ||
| 4/11/2024 | Listed for sale | $600,000+255%$198/sqft |
Source: REcolorado as distributed by MLS GRID #5545029 Report a problem | ||
| 8/20/1998 | Sold | $169,000$56/sqft |
Source: Public Record Report a problem | ||
Public tax history
| Year | Property taxes | Tax assessment |
|---|---|---|
| 2025 | $3,258 +6.9% | $39,069 +1.3% |
| 2024 | $3,047 +37% | $38,565 -9.6% |
| 2023 | $2,225 +0.3% | $42,660 +47.8% |
| 2022 | $2,219 | $28,864 -2.8% |
| 2021 | -- | $29,694 -8.1% |
| 2020 | $2,476 +3.4% | $32,311 |
| 2019 | $2,395 | $32,311 +17.5% |
| 2018 | $2,395 +7.9% | $27,497 |
| 2017 | $2,219 | $27,497 +21% |
| 2016 | -- | $22,718 |
| 2015 | -- | $22,718 +26.6% |
| 2014 | $1,913 | $17,950 -6.9% |
| 2013 | -- | $19,280 |
| 2012 | -- | $19,280 |
| 2011 | $1,577 +12.8% | $19,280 +4.4% |
| 2010 | $1,399 -14.2% | $18,460 |
| 2009 | $1,631 | $18,460 -13.6% |
| 2008 | -- | $21,357 |
| 2007 | -- | $21,357 +11.7% |
| 2006 | -- | $19,120 |
| 2005 | -- | $19,120 -2.2% |
| 2002 | $1,369 +17% | $19,560 +27.5% |
| 2001 | $1,171 | $15,340 |
Find assessor info on the county website
Neighborhood: 80122
Nearby homes
- $637,7004 bd3 ba1.9k sqft7826 S Logan St, Littleton, CO 80122Off Market
- $627,8003 bd4 ba1.8k sqft480 E Kettle Ave, Littleton, CO 80122Off Market
- $763,0004 bd3 ba2.5k sqft7823 S Logan Dr, Littleton, CO 80122Off Market
- $627,4004 bd4 ba2.4k sqft450 E Kettle Ave, Littleton, CO 80122Off Market
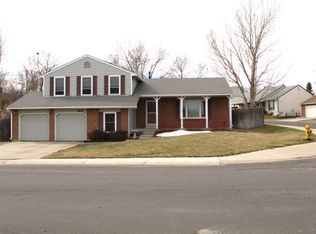
- $690,0004 bd3 ba2.7k sqft7832 S Logan St, Littleton, CO 80122Sold
- $572,1003 bd2 ba1.5k sqft7821 S Logan St, Littleton, CO 80122Off Market
- $632,7004 bd3 ba1.9k sqft7833 S Logan Dr, Littleton, CO 80122Off Market
- $643,7004 bd3 ba2.2k sqft7825 S Logan St, Littleton, CO 80122Off Market
Nearby schools
GreatSchools rating
- 7/10Hopkins Elementary SchoolGrades: PK-5Distance: 0.8 mi
- 7/10John Wesley Powell Middle SchoolGrades: 6-8Distance: 0.3 mi
- 9/10Heritage High SchoolGrades: 9-12Distance: 1.4 mi
Schools provided by the listing agent
- Elementary: Hopkins
- Middle: Powell
- High: Heritage
- District: Littleton 6
Source: REcolorado as distributed by MLS GRID. This data may not be complete. We recommend contacting the local school district to confirm school assignments for this home.
Get a cash offer in 3 minutes
Find out how much your home could sell for in as little as 3 minutes with a no-obligation cash offer.
Estimated market value
$672,700
Get a cash offer in 3 minutes
Find out how much your home could sell for in as little as 3 minutes with a no-obligation cash offer.
Estimated market value
$672,700
- Colorado
- Arapahoe County
- Littleton
- 80122
- 7822 S Logan Street
Nearby cities
Nearby neighborhoods
Nearby zip codes
Other Littleton Topics
