Skip main navigation
Sold for $565,000
  • Tax assessed value
    $565,000

    7822 Truitt Ln, Severn, MD 21144

    4beds
    4,508sqft
    Single Family Residence
    Built in 2006
    0.38 Acres Lot
    $678,600 Zestimate®
    $125/sqft
    $4,911 Estimated rent

    Home value

    $678,600

    $645,000 - $713,000

    $4,911/mo

    Zestimate® history
    Loading
    Loading...

    Owner options

    List your home for rent

    $4,911/mo

    Rent Zestimate®

    Find your next renter with Zillow Rental Manager. Plus, with online applications, you can quickly screen prospective tenants – for free.

    Learn more

    $4,911/mo

    Rent Zestimate®

    Refinance and save

    $3,434/mo

    Est. payment

    Refinancing to a lower rate could help reduce your monthly payments and save thousands over the life of the loan.

    See today's rates

    $3,434/mo

    Est. payment

    Explore your selling options

    Work with a Zillow partner agent

    Leverage their expertise and Zillow's premium Showcase listings to get your home seen by more buyers.

    Get started

    List with your own agent

    Get your home in front of millions of buyers by listing it on Zillow.

    Learn how to do it

    Sell it yourself

    Take full control of how buyers see your home on Zillow by listing For Sale by Owner (FSBO).

    List your home

    What's special

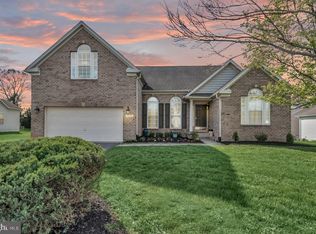
    Come home to this charming craftsman with 4 bedrooms, 3 full & 2 half baths and over4,500 square feet of spacious, open and bright living. Front foot benefit fee fully paid off!... $450 per year savings!! Last photo shows bylaws for acceptations to 55+ rule ... Fresh Paint, New Carpet, pristine Harwood Floors & FULLY FINISHED Lower level with in-law / auPair Suite. BEAUTIFUL One Level Living with Solar Panels to keep your monthly electric low!! Large open floor plan with Living, Dining w/Tray Ceiling & Family Room w/ gas fireplace. Kitchen w/Breakfast Bar, Granite Counters, double Copper Sink, Stainless Steel Appliances, Double Oven w/Gas & Electric, large Pantry & Breakfast Rm w/ access to rear trex deck. Primary BR w/Lighted Tray Ceiling & En-suite Bath w/Jacuzzi Tub, Shower Stall, Double Vanity & LRG Walk-in Closet. Double Garage with additional storage above. Expansive Fully Finished Basement with separate entrance In-law / auPair suite that features LVP flooring, Kitchenette, half bath, bedroom w/ attached full bath and 20x6 walk-in closet, separate exterior entrance ( as well as interior entrance ) and its own laundry!! Lush, manicured lawn that backs to Conservation Land. Located in Severn Crest 55+ Community ideally positioned close to shopping, just 10 minutes from NSA/Ft. Meade/BWI and commuter train stations to DC & NY and 20 minutes to Annapolis and the Naval Academy. This charmer with its quiet and private location will go quickly! Schedule your showing TODAY!

    Zillow last checked:

    Listing updated:

    Listed by:

    Jim Bim 443-463-6009,

    Winning Edge,

    Co-Listing Agent: Grant Bim 410-300-6175,

    Winning Edge

    Bought with:

    Laura Lopez, 648220

    RE/Max Experience

    Source: Bright MLS,MLS#: MDAA2072206MLS Logo

    Facts & features

    Interior

    Bedrooms & bathrooms
    • Bedrooms: 4
    • Bathrooms: 5
    • Full bathrooms: 3
    • 1/2 bathrooms: 2
    • Main level bathrooms: 3
    • Main level bedrooms: 3
    Basement
    • Area: 1900
    Heating
    • Heat Pump, Natural Gas
    Cooling
    • Central Air, Electric
    Appliances
    • Included: Dishwasher, Disposal, Dryer, Exhaust Fan, Six Burner Stove, Cooktop, Oven/Range - Gas, Stainless Steel Appliance(s), Washer, Water Heater, Microwave, Refrigerator, Freezer, Gas Water Heater
    • Laundry: In Basement, Main Level, Laundry Room
    Features
    • Ceiling Fan(s), Combination Kitchen/Living, Crown Molding, Dining Area, Efficiency, Entry Level Bedroom, Family Room Off Kitchen, Open Floorplan, Floor Plan - Traditional, Formal/Separate Dining Room, Kitchen - Gourmet, Eat-in Kitchen, Kitchen - Table Space, Pantry, Primary Bath(s), Recessed Lighting, Upgraded Countertops, Walk-In Closet(s), Other, Attic, Chair Railings, Kitchenette, Soaking Tub, Bathroom - Stall Shower, Bar, 2 Story Ceilings, 9'+ Ceilings, High Ceilings, Vaulted Ceiling(s), Cathedral Ceiling(s), Tray Ceiling(s)
    • Flooring: Carpet, Ceramic Tile, Hardwood, Tile/Brick, Wood
    • Doors: French Doors
    • Windows: Double Hung, Double Pane Windows, Energy Efficient, Window Treatments
    • Basement: Connecting Stairway,Full,Finished,Heated,Improved,Interior Entry,Exterior Entry,Side Entrance,Walk-Out Access,Windows,Workshop,Other
    • Number of fireplaces: 1
    • Fireplace features: Mantel(s), Gas/Propane
    Interior area
    • Total structure area: 4,888
    • Total interior livable area: 4,508 sqft
    • Finished area above ground: 2,988
    • Finished area below ground: 1,520

    Property

    Parking
    • Total spaces: 4
    • Parking features: Garage Faces Front, Garage Door Opener, Inside Entrance, Asphalt, Attached, Driveway
    • Attached garage spaces: 2
    • Uncovered spaces: 2
    Accessibility
    • Accessibility features: Accessible Entrance, Other, Accessible Approach with Ramp
    Features
    • Levels: Two
    • Stories: 2
    • Patio & porch: Deck, Porch
    • Exterior features: Chimney Cap(s), Bump-outs, Extensive Hardscape, Lighting, Rain Gutters, Play Area, Sidewalks, Other
    • Pool features: None
    • Has view: Yes
    • View description: Panoramic, Trees/Woods
    Lot
    • Size: 0.38 Acres
    • Features: Backs to Trees, Front Yard, Landscaped, Level, Open Lot, Wooded, Premium, Private, Rear Yard, Secluded, SideYard(s), Other
    Details
    • Additional structures: Above Grade, Below Grade
    • Parcel number: 020468390221894
    • Zoning: RESIDENTIAL
    • Special conditions: Standard

    Construction

    Type & style
    • Home type: SingleFamily
    • Architectural style: Ranch/Rambler,Colonial,Craftsman
    • Property subtype: Single Family Residence
    Materials
    • Vinyl Siding
    • Foundation: Permanent
    • Roof: Architectural Shingle
    Condition
    • Excellent
    • New construction: No
    • Year built: 2006

    Utilities & green energy

    • Sewer: Public Sewer
    • Water: Public
    Green energy
    • Energy generation: PV Solar Array(s) Leased

    Community & neighborhood

    Senior living
    • Senior community: Yes
    Location
    • Region: Severn
    • Subdivision: Severn Crest

    HOA & financial

    HOA
    • Has HOA: Yes
    • HOA fee: $17 monthly
    • Services included: Common Area Maintenance, Reserve Funds
    • Association name: SEVERN CREST

    Other

    Other facts
    • Listing agreement: Exclusive Right To Sell
    • Listing terms: Cash,Conventional,FHA,VA Loan,Other
    • Ownership: Fee Simple

    Price history

    DateEventPrice
    12/8/2023Sold$565,000-0.9%$125/sqft
    Source: Bright MLS #MDAA2072206 Report a problem
    11/19/2023Pending sale$570,000+3.7%$126/sqft
    Source: Bright MLS #MDAA2072206 Report a problem
    11/17/2023Price change$549,900-4.3%$122/sqft
    Source: Bright MLS #MDAA2072206 Report a problem
    11/9/2023Listed for sale$574,900+25%$128/sqft
    Source: Bright MLS #MDAA2072206 Report a problem
    3/31/2016Sold$459,900-1.1%$102/sqft
    Source: Public Record Report a problem
    12/29/2015Listing removed$464,900$103/sqft
    Source: Meade Realty Inc #AA9522259 Report a problem
    10/11/2015Price change$464,900-1.1%$103/sqft
    Source: Century 21 The Real Estate Centre #AA8770354 Report a problem
    6/30/2015Listed for sale$470,000-17.5%$104/sqft
    Source: CENTURY 21 New Millennium #AA8679423 Report a problem
    3/22/2007Sold$569,850$126/sqft
    Source: Public Record Report a problem

    Public tax history

    YearProperty taxesTax assessment
    2025$6,389 +11.1%$565,000 +7.6%
    2024$5,749 +1.7%$525,033 +1.4%
    2023$5,651 +21.5%$517,533 +16.3%
    2022$4,651 +3.6%$445,100 +3.6%
    2021$4,491 +3.6%$429,800 +3.7%
    2020$4,336 +3.7%$414,500 +3.8%
    2019$4,180 +3.3%$399,200
    2018$4,048 -0.5%$399,200
    2017$4,069 $399,200 -5.8%
    2016-- $423,800
    2015-- $423,800
    2014-- $423,800 -2.9%
    2013-- $436,400
    2012-- $436,400
    2011-- $436,400 -4%
    2010-- $454,780 +3.4%
    2009-- $439,622 +3.6%
    2008-- $424,466 +532.2%
    2007-- $67,140 +22.5%
    2006-- $54,806 +29%
    2005-- $42,473

    Find assessor info on the county website

    Neighborhood: 21144

    Nearby schools

    GreatSchools rating
    Schools provided by the listing agent
    • District: Anne Arundel County Public Schools

    Source: Bright MLS. This data may not be complete. We recommend contacting the local school district to confirm school assignments for this home.

    Get a cash offer in 3 minutes
    Find out how much your home could sell for in as little as 3 minutes with a no-obligation cash offer.
    Estimated market value
    $678,600
    Get a cash offer in 3 minutes
    Find out how much your home could sell for in as little as 3 minutes with a no-obligation cash offer.
    Estimated market value
    $678,600