
What are some of the reasons YOU would pick a specific condo for your lakefront living? Chances are your list of hot buttons might look like this group: 1) GREAT lake view from almost every room; 2) stunning sunsets; 3) one-level living in a building with an elevator; 4) higher ceilings for an even brighter, more spacious feeling; 5) end unit with side windows, which not only bring in more natural light, but also give you more of a "home" feel than an interior unit; 6) a community pool (2 pools here, actually); 7) direct access to Lake Norman; 8) provides a sense of community and caring neighbors versus a turnover of vacation renters; and 9) a location that puts you close to ... well, almost everything. You can walk to a lake front restaurant that also offers some live music and walk to other communities. Within just a few short minutes by car (or some of them by foot or bike, if you prefer), you can enjoy Birkdale Village with its numerous restaurants and variety of well-known stores, a variety of local parks.
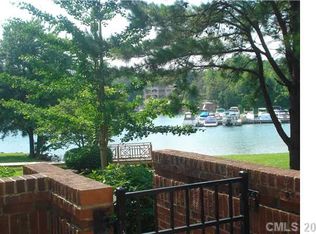
Now that we have satisfied your hot buttons, you will also love the fact that 7822 Village Harbor Dr on Lake Norman also brings you a split floor plan with 3 bedrooms and two full bathrooms, an oversized kitchen (complete with refrigerator) where you can even have your table next to "floor-to-ceiling" windows, a laundry room (complete with washer and dryer), a gas log fireplace with remote control, and a covered deck where you can relax and sip a refreshing beverage while gazing out at Lake Norman. There is a spacious community lawn for the residents where you can walk, picnic, throw a frisbee, plus a community day dock where you can tie up a boat to pick up neighbors (or vise versa) that also has a covered cabana where you can relax at the water. This is also the perfect location for watching the annual boat parade! (+/- 1423 square feet / or 131 square meters) Truly one of the most convenient and nicely maintained condo communities at Lake Norman.
Seller willing to offer $5,000 credit at closing for the buyer’s discretionary use toward any update(s).
Closed
$630,000
7822 Village Harbor Dr, Cornelius, NC 28031
3beds
1,423sqft
Condominium
Built in 1999
-- sqft lot
$629,600 Zestimate®
$443/sqft
$2,371 Estimated rent
Home value
$629,600
$586,000 - $674,000
$2,371/mo
Zestimate® history
Owner options
List your home for rent
$2,371/mo
Rent Zestimate®
Find your next renter with Zillow Rental Manager. Plus, with online applications, you can quickly screen prospective tenants – for free.
$2,371/mo
Rent Zestimate®
Refinance and save
$4,140/mo
Est. payment
Refinancing to a lower rate could help reduce your monthly payments and save thousands over the life of the loan.
$4,140/mo
Est. payment
Explore your selling options
Work with a Zillow partner agent
Leverage their expertise and Zillow's premium Showcase listings to get your home seen by more buyers.
Get startedList with your own agent
Get your home in front of millions of buyers by listing it on Zillow.
Learn how to do itSell it yourself
Take full control of how buyers see your home on Zillow by listing For Sale by Owner (FSBO).
List your homeWhat's special
More natural lightOne-level livingHigher ceilingsOversized kitchenStunning sunsets
Zillow last checked:
Listing updated:
Listed by:
Candy La Monica candy@candylamonica.com,
RE/MAX Executive
Bought with:
Katherine Childers
NorthGroup Real Estate LLC
Source: Canopy MLS as distributed by MLS GRID,MLS#: 4351828
Facts & features
Interior
Bedrooms & bathrooms
- Bedrooms: 3
- Bathrooms: 2
- Full bathrooms: 2
- Main level bedrooms: 3
Primary bedroom
- Level: Main
Bedroom s
- Level: Main
Bedroom s
- Level: Main
Bathroom full
- Level: Main
Bathroom full
- Level: Main
Breakfast
- Level: Main
Great room
- Level: Main
Kitchen
- Level: Main
Laundry
- Level: Main
Heating
- Central, Forced Air, Natural Gas
Cooling
- Ceiling Fan(s), Central Air
Appliances
- Included: Dishwasher, Refrigerator, Washer/Dryer
- Laundry: Electric Dryer Hookup, Laundry Room, Main Level
Features
- Soaking Tub, Open Floorplan, Pantry
- Doors: Sliding Doors
- Windows: Insulated Windows, Window Treatments
- Has basement: No
- Fireplace features: Gas Log, Great Room
Interior area
- Total structure area: 1,423
- Total interior livable area: 1,423 sqft
- Finished area above ground: 1,423
- Finished area below ground: 0
Property
Parking
- Parking features: Parking Lot
- Details: Parking spots are not assigned, but are adequate and close to the building.
Features
- Levels: One
- Stories: 1
- Entry location: Main
- Patio & porch: Covered, Deck
- Exterior features: Elevator, Lawn Maintenance, Storage
- Pool features: Community
- Has view: Yes
- View description: Water, Year Round
- Has water view: Yes
- Water view: Water
- Waterfront features: Covered structure, Boat Slip – Community, Waterfront
- Body of water: Lake Norman
Lot
- Features: End Unit
Details
- Parcel number: 00148620
- Zoning: Condo
- Special conditions: Standard
Construction
Type & style
- Home type: Condo
- Property subtype: Condominium
Materials
- Brick Partial
- Foundation: Slab
Condition
- New construction: No
- Year built: 1999
Utilities & green energy
- Sewer: Public Sewer
- Water: City
- Utilities for property: Cable Available, Electricity Connected, Wired Internet Available
Community & HOA
Community
- Features: Elevator, Lake Access, Street Lights
- Security: Carbon Monoxide Detector(s), Fire Sprinkler System, Smoke Detector(s)
- Subdivision: Villages at Harborside
HOA
- Has HOA: Yes
- HOA fee: $420 monthly
- HOA name: Sentry Management
- HOA phone: 704-892-1660
Location
- Region: Cornelius
Financial & listing details
- Price per square foot: $443/sqft
- Tax assessed value: $552,246
- Date on market: 3/17/2026
- Cumulative days on market: 38 days
- Listing terms: Cash,Conventional
- Electric utility on property: Yes
- Road surface type: Concrete, Paved
Price history
| Date | Event | Price |
|---|---|---|
| 5/15/2026 | Sold | $630,000-2.9%$443/sqft |
Source:  Canopy MLS as distributed by MLS GRID #4351828 Report a problem Canopy MLS as distributed by MLS GRID #4351828 Report a problem | ||
| 3/17/2026 | Listed for sale | $648,900-5.9%$456/sqft |
Source: Canopy MLS as distributed by MLS GRID #4351828 Report a problem | ||
| 12/12/2025 | Listing removed | $689,900$485/sqft |
Source: Canopy MLS as distributed by MLS GRID #4245678 Report a problem | ||
| 11/14/2025 | Price change | $689,900-0.7%$485/sqft |
Source: Canopy MLS as distributed by MLS GRID #4245678 Report a problem | ||
| 9/4/2025 | Price change | $695,000-4.8%$488/sqft |
Source: Canopy MLS as distributed by MLS GRID #4245678 Report a problem | ||
| 7/28/2025 | Price change | $729,900-2.7%$513/sqft |
Source: Canopy MLS as distributed by MLS GRID #4245678 Report a problem | ||
| 6/6/2025 | Price change | $749,900-2.6%$527/sqft |
Source: Canopy MLS as distributed by MLS GRID #4245678 Report a problem | ||
| 5/11/2025 | Price change | $769,900-2.5%$541/sqft |
Source: Canopy MLS as distributed by MLS GRID #4245678 Report a problem | ||
| 4/18/2025 | Listed for sale | $789,900+16.3%$555/sqft |
Source: Canopy MLS as distributed by MLS GRID #4245678 Report a problem | ||
| 5/30/2024 | Sold | $679,000+4.5%$477/sqft |
Source: Canopy MLS as distributed by MLS GRID #4136992 Report a problem | ||
| 5/9/2024 | Listed for sale | $650,000+235.9%$457/sqft |
Source: Canopy MLS as distributed by MLS GRID #4136992 Report a problem | ||
| 12/29/2023 | Listing removed | -- |
Source: Zillow Rentals Report a problem | ||
| 11/29/2023 | Listed for rent | $2,000$1/sqft |
Source: Zillow Rentals Report a problem | ||
| 7/7/2023 | Listing removed | -- |
Source: Zillow Rentals Report a problem | ||
| 7/5/2023 | Price change | $2,000+11.1%$1/sqft |
Source: Zillow Rentals Report a problem | ||
| 7/3/2023 | Price change | $1,800-35.7%$1/sqft |
Source: Zillow Rentals Report a problem | ||
| 6/16/2023 | Listed for rent | $2,800$2/sqft |
Source: Zillow Rentals Report a problem | ||
| 2/28/2002 | Sold | $193,500+5.7%$136/sqft |
Source: Public Record Report a problem | ||
| 7/26/1999 | Sold | $183,000$129/sqft |
Source: Public Record Report a problem | ||
Public tax history
| Year | Property taxes | Tax assessment |
|---|---|---|
| 2025 | -- | $552,246 |
| 2024 | -- | $552,246 |
| 2023 | $3,613 +88.8% | $552,246 +150.1% |
| 2022 | $1,914 | $220,800 |
| 2021 | -- | $220,800 |
| 2020 | $1,892 +0.3% | $220,800 |
| 2019 | $1,886 -27.9% | $220,800 -8% |
| 2018 | $2,614 +1% | $239,900 |
| 2017 | $2,589 | $239,900 |
| 2016 | $2,589 | $239,900 |
| 2015 | $2,589 +1.6% | $239,900 -7.1% |
| 2014 | $2,548 | $258,100 |
| 2013 | -- | $258,100 -0.2% |
| 2012 | -- | $258,600 |
| 2011 | -- | $258,600 +39.6% |
| 2010 | -- | $185,200 |
| 2009 | -- | $185,200 |
| 2008 | -- | $185,200 |
| 2007 | -- | $185,200 |
| 2006 | -- | $185,200 |
| 2005 | -- | $185,200 |
| 2004 | -- | $185,200 |
| 2003 | -- | $185,200 +17.7% |
| 2002 | -- | $157,370 |
| 2001 | -- | $157,370 |
| 2000 | -- | $157,370 |
Find assessor info on the county website
Neighborhood: 28031
Nearby homes
- $469,2002 bd2 ba1.1k sqft7859 Village Harbor Dr, Cornelius, NC 28031Off Market
- $455,0002 bd2 ba1.1k sqft7847 Village Harbor Dr, Cornelius, NC 28031Off Market
- $497,6002 bd2 ba1k sqft7835 Village Harbor Dr, Cornelius, NC 28031Off Market
- $618,7003 bd2 ba2.1k sqft7857 Village Harbor Dr, Cornelius, NC 28031Off Market
- $451,9002 bd2 ba1.1k sqft7833 Village Harbor Dr, Cornelius, NC 28031Off Market
- $421,2002 bd2 ba1k sqft7855 Village Harbor Dr, Cornelius, NC 28031Off Market
- $439,6002 bd2 ba1.1k sqft7843 Village Harbor Dr, Cornelius, NC 28031Off Market
- $462,2002 bd2 ba1.1k sqft7831 Village Harbor Dr, Cornelius, NC 28031Off Market
- $468,6002 bd2 ba1k sqft7853 Village Harbor Dr, Cornelius, NC 28031Off Market
Nearby schools
GreatSchools rating
- 9/10J.V. Washam ElementaryGrades: K-5Distance: 1.5 mi
- 10/10Bailey Middle SchoolGrades: 6-8Distance: 3.1 mi
- 7/10William Amos Hough HighGrades: 9-12Distance: 3.6 mi
Schools provided by the listing agent
- Elementary: J.V. Washam
- Middle: Bailey
- High: William Amos Hough
Source: Canopy MLS as distributed by MLS GRID. This data may not be complete. We recommend contacting the local school district to confirm school assignments for this home.
Get a cash offer in 3 minutes
Find out how much your home could sell for in as little as 3 minutes with a no-obligation cash offer.
Estimated market value
$629,600
Get a cash offer in 3 minutes
Find out how much your home could sell for in as little as 3 minutes with a no-obligation cash offer.
Estimated market value
$629,600
- North Carolina
- Mecklenburg County
- Cornelius
- 28031
- 7822 Village Harbor Dr
Nearby cities
Nearby zip codes
Other Cornelius Topics
