Skip main navigation
Sold
  • $570,000

    7822 Wahlberg Dr, Zionsville, IN 46077

    5beds
    4,348sqft
    Residential, Single Family Residence
    Built in 2010
    6,534 Square Feet Lot
    $571,900 Zestimate®
    $131/sqft
    $4,122 Estimated rent

    Home value

    $571,900

    $543,000 - $600,000

    $4,122/mo

    Zestimate® history
    Loading
    Loading...

    Owner options

    List your home for rent

    $4,122/mo

    Rent Zestimate®

    Find your next renter with Zillow Rental Manager. Plus, with online applications, you can quickly screen prospective tenants – for free.

    Learn more

    $4,122/mo

    Rent Zestimate®

    Refinance and save

    $4,010/mo

    Est. payment

    Refinancing to a lower rate could help reduce your monthly payments and save thousands over the life of the loan.

    See today's rates

    $4,010/mo

    Est. payment

    Explore your selling options

    Work with a Zillow partner agent

    Leverage their expertise and Zillow's premium Showcase listings to get your home seen by more buyers.

    Get started

    List with your own agent

    Get your home in front of millions of buyers by listing it on Zillow.

    Learn how to do it

    Sell it yourself

    Take full control of how buyers see your home on Zillow by listing For Sale by Owner (FSBO).

    List your home

    What's special

    Full finished basementWalk-in closetsElegant modern finishesDesigner faucetsLuxury quartz countertopsFormal dining roomGrand two-story foyer
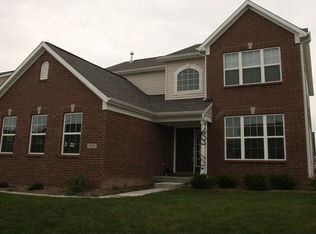
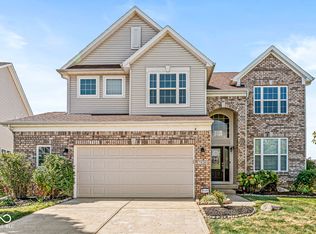
    Welcome to this beautifull 5 bedroom, 3.5 bath home with a full finished basement and 2.5-car garage in the highly desirable Eagles Nest community. Combining luxury, functionality, and exceptional value, this move-in ready home offers elegant modern finishes and extensive recent upgrades throughout. A grand two-story foyer welcomes you into a spacious, light-filled floor plan designed for both everyday living and entertaining. The main level features a large living room, formal dining room, private study, and a gourmet kitchen with breakfast area and brand-new stainless steel appliances including range, microwave (2026), and refrigerator (2025), all with manufacturer warranties. The upper level offers a spacious loft ideal for a media room, secondary living area, or play space, while all bedrooms feature walk-in closets for abundant storage. The full finished basement provides outstanding additional living and entertaining space with brand-new waterproof LVP flooring (2026). Enjoy peaceful pond views and added privacy from the newly painted deck and backyard setting. Recent upgrades include brand-new carpet throughout (2026), fresh interior paint including walls, ceilings, doors, and trim, exterior trim and deck paint (2026), new cabinetry in the owner's bath and powder room (2026), luxury quartz countertops, designer faucets, and new toilets in all bathrooms (2026), along with mostly new light fixtures throughout the home. The garage bump-out offers excellent additional storage space. Conveniently located near shopping, dining, sports complexes, walking trails, and top-rated Zionsville Community Schools, this exceptional property is located in one of Zionsville's most sought-after communities featuring a pool, playground, basketball courts, tennis courts, and scenic walking trails.

    Zillow last checked:

    Listing updated:

    Listed by:

    Praveena Rajavelu 317-345-6125,

    eXp Realty LLC

    Source: MIBOR as distributed by MLS GRID,MLS#: 22103104MLS Logo

    Facts & features

    Interior

    Bedrooms & bathrooms
    • Bedrooms: 5
    • Bathrooms: 4
    • Full bathrooms: 3
    • 1/2 bathrooms: 1
    • Main level bathrooms: 1
    Primary bedroom
    • Level: Upper
    • Area: 240 Square Feet
    • Dimensions: 16 x 15
    Bedroom 2
    • Level: Upper
    • Area: 182 Square Feet
    • Dimensions: 14 x 13
    Bedroom 3
    • Level: Upper
    • Area: 156 Square Feet
    • Dimensions: 13 x 12
    Bedroom 4
    • Level: Upper
    • Area: 132 Square Feet
    • Dimensions: 12 x 11
    Bedroom 5
    • Level: Basement
    • Area: 168 Square Feet
    • Dimensions: 14 x 12
    Bonus room
    • Level: Basement
    • Area: 168 Square Feet
    • Dimensions: 14x12
    Breakfast room
    • Level: Main
    • Area: 168 Square Feet
    • Dimensions: 12x14
    Dining room
    • Level: Main
    • Area: 156 Square Feet
    • Dimensions: 13 x 12
    Family room
    • Level: Main
    • Area: 323 Square Feet
    • Dimensions: 17 x 19
    Kitchen
    • Level: Main
    • Area: 252 Square Feet
    • Dimensions: 14 x 18
    Laundry
    • Level: Main
    • Area: 48 Square Feet
    • Dimensions: 8 x 6
    Loft
    • Level: Upper
    • Area: 396 Square Feet
    • Dimensions: 22 x 18
    Office
    • Level: Main
    • Area: 132 Square Feet
    • Dimensions: 12 x 11
    Play room
    • Level: Basement
    • Area: 700 Square Feet
    • Dimensions: 35 x 20
    Heating
    • Forced Air, Natural Gas
    Cooling
    • Central Air
    Appliances
    • Included: Dishwasher, Dryer, Electric Water Heater, ENERGY STAR Qualified Appliances, Disposal, Humidifier, Exhaust Fan, Microwave, Gas Oven, Refrigerator, Washer, Water Heater, Water Softener Owned
    • Laundry: Main Level, Laundry Room
    Features
    • Attic Access, Tray Ceiling(s), Entrance Foyer, Ceiling Fan(s), High Speed Internet, Eat-in Kitchen, Pantry, Smart Thermostat, Walk-In Closet(s), Wet Bar
    • Basement: Full,Partially Finished,Interior Entry
    • Attic: Access Only
    • Number of fireplaces: 1
    • Fireplace features: Family Room, Living Room
    Interior area
    • Total structure area: 4,348
    • Total interior livable area: 4,348 sqft
    • Finished area below ground: 1,297

    Property

    Parking
    • Total spaces: 2
    • Parking features: Attached
    • Attached garage spaces: 2
    Features
    • Levels: Two
    • Stories: 2
    • Patio & porch: Deck
    • Has view: Yes
    • View description: Neighborhood, Water
    • Has water view: Yes
    • Water view: Water
    Lot
    • Size: 6,534 Square Feet
    • Features: Sidewalks, Mature Trees
    Details
    • Parcel number: 060407000012045021
    • Horse amenities: None

    Construction

    Type & style
    • Home type: SingleFamily
    • Architectural style: Traditional
    • Property subtype: Residential, Single Family Residence
    Materials
    • Vinyl With Brick, Brick
    • Foundation: Concrete Perimeter
    Condition
    • Updated/Remodeled
    • New construction: No
    • Year built: 2010
    Details
    • Builder name: Ryland Homes

    Utilities & green energy

    • Water: Public

    Community & HOA

    Community
    • Security: Smoke Detector(s)
    • Subdivision: Eagles Nest
    HOA
    • Has HOA: Yes
    • Amenities included: Basketball Court, Maintenance Grounds, Playground, Pond Year Round, Pool, Tennis Court(s), Park, Clubhouse, Maintenance
    • Services included: Clubhouse, Maintenance, ParkPlayground, Other
    • HOA fee: $550 annually
    • HOA phone: 317-207-4281
    Location
    • Region: Zionsville

    Financial & listing details

    • Price per square foot: $131/sqft
    • Tax assessed value: $442,400
    • Annual tax amount: $9,874
    • Date on market: 5/21/2026
    • Cumulative days on market: 3 days

    Price history

    DateEventPrice
    7/2/2026Sold$570,000+1.8%$131/sqft
    Source: MIBOR as distributed by MLS GRID #22103104 Report a problem
    5/26/2026Pending sale$560,000$129/sqft
    Source: MIBOR as distributed by MLS GRID #22103104 Report a problem
    5/21/2026Listed for sale$560,000$129/sqft
    Source: MIBOR as distributed by MLS GRID #22103104 Report a problem
    9/19/2025Listing removed$3,200$1/sqft
    Source: MIBOR as distributed by MLS GRID #22038961 Report a problem
    9/17/2025Listed for rent$3,200+6.7%$1/sqft
    Source: MIBOR as distributed by MLS GRID #22038961 Report a problem
    9/16/2025Listing removed$3,000$1/sqft
    Source: Zillow Rentals Report a problem
    9/9/2025Price change$3,000-3.2%$1/sqft
    Source: Zillow Rentals Report a problem
    8/28/2025Price change$3,100-3.1%$1/sqft
    Source: Zillow Rentals Report a problem
    7/28/2025Price change$3,200-1.5%$1/sqft
    Source: Zillow Rentals Report a problem
    7/25/2025Price change$3,250-0.8%$1/sqft
    Source: Zillow Rentals Report a problem
    7/14/2025Price change$3,275-2.2%$1/sqft
    Source: Zillow Rentals Report a problem
    7/8/2025Price change$3,350-1.5%$1/sqft
    Source: Zillow Rentals Report a problem
    6/18/2025Price change$3,400+0.7%$1/sqft
    Source: Zillow Rentals Report a problem
    6/11/2025Price change$3,375-0.7%$1/sqft
    Source: Zillow Rentals Report a problem
    5/29/2025Price change$3,400-1.4%$1/sqft
    Source: Zillow Rentals Report a problem
    5/16/2025Listed for rent$3,450+15%$1/sqft
    Source: Zillow Rentals Report a problem
    6/29/2024Listing removed--
    Source: Zillow Rentals Report a problem
    6/24/2024Price change$3,000-6.3%$1/sqft
    Source: Zillow Rentals Report a problem
    5/21/2024Listed for rent$3,200+39.1%$1/sqft
    Source: Zillow Rentals Report a problem
    5/10/2021Listing removed--
    Source: Zillow Rental Manager Report a problem
    5/4/2021Listed for rent$2,300+1.1%$1/sqft
    Source: Zillow Rental Manager Report a problem
    3/24/2021Listing removed--
    Source: Owner Report a problem
    10/13/2018Listing removed$2,275$1/sqft
    Source: Owner Report a problem
    10/2/2018Price change$2,275-1.1%$1/sqft
    Source: Owner Report a problem
    9/24/2018Price change$2,300-4%$1/sqft
    Source: Owner Report a problem
    8/25/2018Listed for rent$2,395$1/sqft
    Source: Owner Report a problem

    Public tax history

    YearProperty taxesTax assessment
    2025$9,874 +4.5%$442,400 +4.5%
    2024$9,449 +7%$423,400 +4.9%
    2023$8,834 +14.4%$403,700 +9.7%
    2022$7,720 +9.8%$368,000 +14%
    2021$7,029 +4.2%$322,900 +5.7%
    2020$6,744 +108.8%$305,400 +1.1%
    2019$3,230 +1.2%$302,000 +4.9%
    2018$3,192 +2.8%$287,900 +3%
    2017$3,104 +5%$279,400 +3%
    2016$2,957 +3.3%$271,200 +6%
    2014$2,861 +5.6%$255,800 +5.9%
    2013$2,711 -2.2%$241,500 -2.1%
    2012$2,772 +7.7%$246,800 -4.2%
    2011$2,575 +64274.5%$257,500 +128650%
    2010$4 -25.4%$200
    2009$5 $200
    Find assessor info on the county website

    Neighborhood: 46077

    Nearby schools

    GreatSchools rating
    Schools provided by the listing agent
    • Elementary: Stonegate Elementary
    • Middle: Zionsville West Middle School
    • High: Zionsville Community High School

    Source: MIBOR as distributed by MLS GRID. This data may not be complete. We recommend contacting the local school district to confirm school assignments for this home.

    Get a cash offer in 3 minutes
    Find out how much your home could sell for in as little as 3 minutes with a no-obligation cash offer.
    Estimated market value
    $571,900
    Get a cash offer in 3 minutes
    Find out how much your home could sell for in as little as 3 minutes with a no-obligation cash offer.
    Estimated market value
    $571,900