$100,000 Price Improvement! Enjoy the finest lifestyle of country club living in the private, gated community of Laurel Oak Estates. From the lovely curb appeal to the exceptional views, this custom home is ready for immediate occupancy. Sweeping glistening water views draw you in as soon as you walk through the gorgeous solid double door entry flanked by etched glass sidelights. Take in the long lake vistas and the Jones Golf Course beyond where holes 4 and 5 are set against the swaying water’s edge seagrass. Love your outdoor living on the brick paver patio surrounding the 14 by 28 foot sparkling resurfaced pool with spa and a pop-up self-cleaning system. Plenty of undercover space on lanai to entertain and relax. Enjoy the peace of mind of having a 5 year old roof and the ease of lawn maintenance included in the HOA fees; it is truly a care-free lifestyle. The residence has high ceilings, informal and formal living spaces, three bedrooms and three full bathrooms. A den is serving as an office and as an occasional 4th bedroom with close proximity to a full bath. The primary suite has just been painted in neutral tones and is positioned for privacy with access to the lanai. The large primary bathroom features double sinks, walk in shower and jetted garden tub. The walk-in closet rivals most with its impressive size. A hallway off of the Family Room leads to the comfortable guest rooms and a spacious full bathroom with glass door shower and access to lanai. The kitchen has rich granite counters, a center island, pantry, and breakfast bar connecting the kitchen and Family Room space. From the kitchen look to the breakfast nook with expansive tall bay windows for more views of the pool, lake, and golf fairways. Architectural features and finishes include crown molding, built in shelving, niches, under cabinet lighting, built in desks, and a wet bar in Living Room. Well maintained and only used as a part time residence since 2006, it is move-in ready. Most of the furniture is available. Located in the premier Laurel Oak Estates and Country Club Community where Club memberships are optional - featuring two 18-hole golf courses, 12 tennis courts, pickle ball courts, a jr Olympic size pool, 45,000 square foot club house offering fabulous dining and social events. Laurel Oak Estates is comprised of 813 fenced acres and 405 homes. Miles of double wide 8-foot sidewalks meander through the community. 24/7 guard-gated entry, it is well managed and maintained. The Laurel Oak lifestyle is second to none.
Sold for $1,060,000
$1,060,000
7823 Allen Robertson Pl, Sarasota, FL 34240
3beds
3,129sqft
Single Family Residence
Built in 1995
0.27 Acres Lot
$1,102,400 Zestimate®
$339/sqft
$4,282 Estimated rent
Home value
$1,102,400
$1.03M - $1.20M
$4,282/mo
Zestimate® history
Owner options
List your home for rent
$4,282/mo
Rent Zestimate®
Find your next renter with Zillow Rental Manager. Plus, with online applications, you can quickly screen prospective tenants – for free.
$4,282/mo
Rent Zestimate®
Refinance and save
$7,593/mo
Est. payment
Refinancing to a lower rate could help reduce your monthly payments and save thousands over the life of the loan.
$7,593/mo
Est. payment
Explore your selling options
Work with a Zillow partner agent
Leverage their expertise and Zillow's premium Showcase listings to get your home seen by more buyers.
Get startedList with your own agent
Get your home in front of millions of buyers by listing it on Zillow.
Learn how to do itSell it yourself
Take full control of how buyers see your home on Zillow by listing For Sale by Owner (FSBO).
List your homeWhat's special
Wet barPickle ball courtsCenter islandBuilt in desksComfortable guest roomsPremier laurel oak estatesExpansive tall bay windows
Zillow last checked:
Listing updated:
Listed by:
Kelly Rosenberg 941-961-4948,
COLDWELL BANKER REALTY 941-383-6411
Bought with:
Mary Vargo, 3219955
RE/MAX ALLIANCE GROUP
Source: Stellar MLS,MLS#: A4562438 Originating MLS: Sarasota - Manatee
Originating MLS: Sarasota - Manatee
Facts & features
Interior
Bedrooms & bathrooms
- Bedrooms: 3
- Bathrooms: 3
- Full bathrooms: 3
Rooms
- Room types: Den/Library/Office, Family Room, Dining Room, Utility Room
Primary bedroom
- Level: First
- Dimensions: 21x14
Bedroom 2
- Level: First
- Dimensions: 11x12
Bedroom 3
- Level: First
- Dimensions: 15x12
Primary bathroom
- Features: Bidet, Dual Sinks, Tub with Separate Shower Stall
- Level: First
Balcony porch lanai
- Level: First
- Dimensions: 49x38
Dining room
- Level: First
- Dimensions: 18x14
Family room
- Level: First
- Dimensions: 17x18
Kitchen
- Features: Breakfast Bar, Pantry
- Level: First
- Dimensions: 15x11
Living room
- Level: First
- Dimensions: 17x15
Heating
- Central, Electric, Zoned
Cooling
- Central Air, Zoned
Appliances
- Included: Dishwasher, Disposal, Dryer, Microwave, Range, Refrigerator, Washer
Features
- Built-in Features, Ceiling Fan(s), Crown Molding, Eating Space In Kitchen, High Ceilings, Kitchen/Family Room Combo, Primary Bedroom Main Floor, Open Floorplan, Solid Surface Counters, Split Bedroom, Walk-In Closet(s)
- Flooring: Carpet, Ceramic Tile
- Doors: Sliding Doors
- Windows: Window Treatments
- Has fireplace: No
Interior area
- Total structure area: 4,009
- Total interior livable area: 3,129 sqft
Property
Parking
- Total spaces: 2
- Parking features: Driveway, Garage Door Opener
- Attached garage spaces: 2
- Has uncovered spaces: Yes
Features
- Levels: One
- Stories: 1
- Patio & porch: Deck, Patio, Porch, Screened
- Exterior features: Irrigation System, Lighting
- Has private pool: Yes
- Pool features: Auto Cleaner, Heated, Screen Enclosure
- Has spa: Yes
- Spa features: Heated, In Ground
- Has view: Yes
- View description: Water, Lake
- Has water view: Yes
- Water view: Water,Lake
Lot
- Size: 0.27 Acres
- Dimensions: 60 x 170 x 78 x 170
- Features: Landscaped, Near Golf Course, Sidewalk
Details
- Parcel number: 0244110014
- Zoning: RE-2
- Special conditions: None
Construction
Type & style
- Home type: SingleFamily
- Architectural style: Custom
- Property subtype: Single Family Residence
Materials
- Block, Stucco
- Foundation: Slab
- Roof: Tile
Condition
- New construction: No
- Year built: 1995
Utilities & green energy
- Sewer: Public Sewer
- Water: Public
- Utilities for property: Cable Available, Electricity Connected, Street Lights, Underground Utilities
Community & HOA
Community
- Features: Gated
- Security: Gated Community, Security System Owned, Smoke Detector(s)
- Pet fee: $0 monthly
- Subdivision: LAUREL OAK ESTATES
HOA
- Has HOA: Yes
- Amenities included: Gated
- Services included: 24-Hour Guard, Maintenance Grounds, Manager, Pest Control, Private Road
- HOA fee: $682 monthly
- HOA name: Laura Fernandez
- HOA phone: 941-377-2874
Location
- Region: Sarasota
Financial & listing details
- Price per square foot: $339/sqft
- Tax assessed value: $868,800
- Annual tax amount: $7,559
- Date on market: 3/2/2023
- Cumulative days on market: 129 days
- Listing terms: Cash
- Ownership: Fee Simple
- Total actual rent: 0
- Electric utility on property: Yes
- Road surface type: Paved
Price history
| Date | Event | Price |
|---|---|---|
| 9/11/2023 | Sold | $1,060,000-3.2%$339/sqft |
Source:  Stellar MLS #A4562438 Report a problem Stellar MLS #A4562438 Report a problem | ||
| 7/9/2023 | Pending sale | $1,095,000$350/sqft |
Source: Stellar MLS #A4562438 Report a problem | ||
| 6/23/2023 | Price change | $1,095,000-8.4%$350/sqft |
Source: Stellar MLS #A4562438 Report a problem | ||
| 4/14/2023 | Price change | $1,195,000-6.3%$382/sqft |
Source: Stellar MLS #A4562438 Report a problem | ||
| 3/2/2023 | Listed for sale | $1,275,000+72.1%$407/sqft |
Source: Stellar MLS #A4562438 Report a problem | ||
| 10/20/2006 | Sold | $741,000$237/sqft |
Source: Public Record Report a problem | ||
Public tax history
| Year | Property taxes | Tax assessment |
|---|---|---|
| 2025 | $10,882 +7.7% | $868,800 +7.4% |
| 2024 | $10,106 +19.3% | $809,000 +49.4% |
| 2023 | $8,473 +12.1% | $541,475 +10% |
| 2022 | $7,559 +26.2% | $492,250 +10% |
| 2021 | $5,988 -1.6% | $447,500 +0.7% |
| 2020 | $6,088 +10.8% | $444,400 +10% |
| 2019 | $5,497 | $404,000 -2.2% |
| 2018 | $5,497 -1.7% | $412,900 +0.2% |
| 2017 | $5,591 +11.2% | $412,200 +0.7% |
| 2016 | $5,027 -10% | $409,400 +19.2% |
| 2015 | $5,586 -3.9% | $343,400 -7.7% |
| 2014 | $5,811 +5.5% | $372,200 |
| 2013 | $5,511 +8.2% | $372,200 +7.9% |
| 2012 | $5,095 -3.3% | $345,100 -5.3% |
| 2011 | $5,266 -12.4% | $364,300 -10.7% |
| 2010 | $6,012 -22.1% | $407,900 -14% |
| 2009 | $7,719 | $474,100 -17.5% |
| 2008 | $7,719 -11% | $574,600 -11.1% |
| 2007 | $8,672 | $646,400 +77.3% |
| 2006 | -- | $364,590 +3% |
| 2005 | -- | $353,971 +3% |
| 2004 | $5,161 -1.1% | $343,661 +1.9% |
| 2003 | $5,219 +1.8% | $337,253 +2.4% |
| 2002 | $5,127 +7.1% | $329,349 +1.6% |
| 2001 | $4,789 +2.6% | $324,162 +3% |
| 2000 | $4,666 | $314,720 |
Find assessor info on the county website
Neighborhood: 34240
Nearby homes
- $1,091,9003 bd3 ba3.3k sqft7827 Allen Robertson Pl, Sarasota, FL 34240Off Market
- $907,0003 bd2 ba2.4k sqft7819 Allen Robertson Pl, Sarasota, FL 34240Off Market
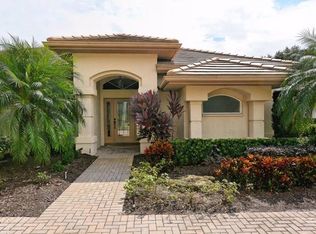
- $819,3003 bd3 ba2.7k sqft7831 Allen Robertson Pl, Sarasota, FL 34240Off Market
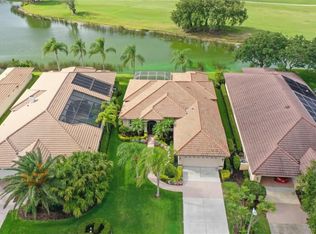
- $944,6003 bd3 ba2.5k sqft7815 Allen Robertson Pl, Sarasota, FL 34240Off Market

- $1,095,9003 bd3 ba3.2k sqft7835 Allen Robertson Pl, Sarasota, FL 34240Off Market
- $1,033,0003 bd3 ba3.1k sqft7811 Allen Robertson Pl, Sarasota, FL 34240Off Market
- $400,0003 bd2 ba2.7k sqft7839 Allen Robertson Pl, Sarasota, FL 34240Sold
- $879,2004 bd3 ba2.5k sqft7828 Allen Robertson Pl, Sarasota, FL 34240Off Market
Nearby schools
GreatSchools rating
- 9/10Tatum Ridge Elementary SchoolGrades: PK-5Distance: 1.8 mi
- 5/10Mcintosh Middle SchoolGrades: 6-8Distance: 4.2 mi
- 5/10Sarasota High SchoolGrades: 9-12Distance: 7.3 mi
Schools provided by the listing agent
- Elementary: Tatum Ridge Elementary
- Middle: McIntosh Middle
- High: Sarasota High
Source: Stellar MLS. This data may not be complete. We recommend contacting the local school district to confirm school assignments for this home.
Get a cash offer in 3 minutes
Find out how much your home could sell for in as little as 3 minutes with a no-obligation cash offer.
Estimated market value
$1,102,400
Get a cash offer in 3 minutes
Find out how much your home could sell for in as little as 3 minutes with a no-obligation cash offer.
Estimated market value
$1,102,400
- Florida
- Sarasota County
- Sarasota
- 34240
- 7823 Allen Robertson Pl
Nearby cities
Nearby neighborhoods
Nearby zip codes
Other Sarasota Topics
