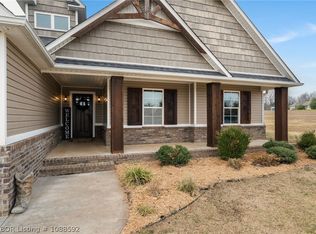
Welcome to this exceptional Craftsman-style home, a true gem nestled on 1.75 acres of peaceful countryside in a highly sought after location, less than 10 minutes to I-49, shopping, and more. The front exterior is so charming and offers a spacious covered porch, ideal for relaxing while sipping on your favorite beverage and enjoying the tranquil surroundings. Step inside to a lovely open concept living space featuring tall ceilings, wood floors, a beautiful stone fireplace flanked by custom built-ins, exposed wood beams, a dedicated office/flex space, and a dining area, all flowing seamlessly into the gourmet kitchen, making entertaining a breeze. The kitchen is truly a chef's dream with gorgeous custom cabinetry, granite countertops, a large center island, modern appliances, a pot filler over the gas range, stainless apron sink, and a pantry. The spacious primary bedroom is a true sanctuary, featuring a walk-in closet and luxurious ensuite bathroom designed with relaxation in mind. You'll love the separate vanities, free-standing soaker tub, walk-in shower with dual shower heads/rain shower head, and a private water closet. And let's talk about the laundry room-such a stunner with tons of beautiful custom cabinetry for storage galore. On the other side of this stunning home, you'll find two additional bedrooms and a well appointed second full bathroom. Step outside under the covered back patio with wood deck and take in the wide open backyard, where there's plenty of space for a garden, play area, future pool-so many endless possibilities for outdoor living! A standout feature of this property is the large 25x30 workshop with roll-up door, built 3 years ago, ideal for mechanical projects, woodworking, extra storage, a home business, etc. With its beautiful finishes, functional layout, and great outdoor space, this home is the perfect place to put down roots. Don't miss your opportunity to own this extraordinary property. Call to schedule your private tour today!
Sold for $420,000
$420,000
7823 Belmont Dr, Alma, AR 72921
3beds
2,069sqft
Single Family Residence
Built in 2018
1.75 Acres Lot
$429,800 Zestimate®
$203/sqft
$1,514 Estimated rent
Home value
$429,800
$352,000 - $524,000
$1,514/mo
Zestimate® history
Owner options
List your home for rent
$1,514/mo
Rent Zestimate®
Find your next renter with Zillow Rental Manager. Plus, with online applications, you can quickly screen prospective tenants – for free.
$1,514/mo
Rent Zestimate®
Refinance and save
$1,961/mo
Est. payment
Refinancing to a lower rate could help reduce your monthly payments and save thousands over the life of the loan.
$1,961/mo
Est. payment
Explore your selling options
Work with a Zillow partner agent
Leverage their expertise and Zillow's premium Showcase listings to get your home seen by more buyers.
Get startedList with your own agent
Get your home in front of millions of buyers by listing it on Zillow.
Learn how to do itSell it yourself
Take full control of how buyers see your home on Zillow by listing For Sale by Owner (FSBO).
List your homeWhat's special
Stone fireplacePrimary bedroomOpen concept living spaceLaundry roomWalk-in closetEnsuite bathroomWalk-in shower
Zillow last checked:
Listing updated:
Listed by:
Angel Clifton 479-208-3716,
Weichert, REALTORS® - The Griffin Company
Bought with:
Blake Rogers, PB00052950
Jim White Realty
Source: Western River Valley BOR,MLS#: 1081392Originating MLS: Fort Smith Board of Realtors
Facts & features
Interior
Bedrooms & bathrooms
- Bedrooms: 3
- Bathrooms: 2
- Full bathrooms: 2
Heating
- Central, Gas
Cooling
- Central Air, Electric
Appliances
- Included: Some Electric Appliances, Some Gas Appliances, Dishwasher, Disposal, Gas Water Heater, Microwave, Range, Refrigerator, Range Hood, Water Heater, Plumbed For Ice Maker
- Laundry: Electric Dryer Hookup, Washer Hookup, Dryer Hookup
Features
- Attic, Built-in Features, Ceiling Fan(s), Granite Counters, Pantry, Split Bedrooms, Storage, Walk-In Closet(s)
- Flooring: Carpet, Ceramic Tile, Wood
- Windows: Blinds
- Number of fireplaces: 1
- Fireplace features: Gas Log, Living Room
Interior area
- Total interior livable area: 2,069 sqft
Property
Parking
- Total spaces: 2
- Parking features: Attached, Garage, Garage Door Opener
- Has attached garage: Yes
- Covered spaces: 2
Features
- Levels: One
- Stories: 1
- Patio & porch: Covered, Deck, Patio, Porch
- Exterior features: Concrete Driveway
- Fencing: None
Lot
- Size: 1.75 Acres
- Dimensions: 225 x 298 x 378 x 254
- Features: Cleared, Corner Lot, Landscaped, Level, Outside City Limits
Details
- Additional structures: Outbuilding
- Parcel number: 00107578003
- Special conditions: None
Construction
Type & style
- Home type: SingleFamily
- Property subtype: Single Family Residence
Materials
- Rock, Vinyl Siding
- Foundation: Slab
- Roof: Architectural,Shingle
Condition
- Year built: 2018
Utilities & green energy
- Sewer: Septic Tank
- Water: Public
- Utilities for property: Electricity Available, Fiber Optic Available, Natural Gas Available, Septic Available, Water Available
Community & HOA
Community
- Security: Smoke Detector(s)
- Subdivision: Belmont Ranch
Location
- Region: Alma
Financial & listing details
- Price per square foot: $203/sqft
- Tax assessed value: $345,450
- Annual tax amount: $1,887
- Date on market: 6/2/2025
- Road surface type: Paved
Price history
| Date | Event | Price |
|---|---|---|
| 7/3/2025 | Sold | $420,000+1.2%$203/sqft |
Source: Western River Valley BOR #1081392 Report a problem | ||
| 6/4/2025 | Pending sale | $415,000$201/sqft |
Source: Western River Valley BOR #1081392 Report a problem | ||
| 6/2/2025 | Listed for sale | $415,000+40.7%$201/sqft |
Source: Western River Valley BOR #1081392 Report a problem | ||
| 7/1/2021 | Sold | $295,000+25.5%$143/sqft |
Source:  ArkansasOne MLS #1182507 Report a problem ArkansasOne MLS #1182507 Report a problem | ||
| 3/16/2018 | Sold | $235,125$114/sqft |
Source: Western River Valley BOR #1015625 Report a problem | ||
Public tax history
| Year | Property taxes | Tax assessment |
|---|---|---|
| 2025 | $1,987 +5.3% | $52,062 +8.4% |
| 2024 | $1,887 +1.8% | $48,038 +4.8% |
| 2023 | $1,854 +3.3% | $45,854 +5% |
| 2022 | $1,795 | $43,670 |
| 2021 | $1,795 -17.3% | $43,670 |
| 2020 | $2,170 -2% | $43,670 |
| 2019 | $2,214 +1405.9% | $43,670 +1405.9% |
| 2018 | $147 | $2,900 |
Find assessor info on the county website
Neighborhood: 72921
Nearby homes
- $375,0003 bd2 ba2.2k sqft7727 Belmont Dr, Alma, AR 72921Sold
- $---- bd-- ba-- sqft8015 Belmont Dr, Alma, AR 72921Off Market
- $399,9003 bd3 ba2k sqft7933 Belmont Dr, Alma, AR 72921Sold

- $12,600-- bd-- ba-- sqft7605 Belmont Dr, Alma, AR 72921Off Market
- $413,400-- bd2 ba1.9k sqft7605 Belmont Dr, Alma, AR 72921Off Market
- $116,200-- bd1 ba448 sqft8123 Belmont Dr, Alma, AR 72921Off Market
- $469,400-- bd2 ba2.1k sqft3916 Belmont Ranch Rd, Alma, AR 72921Off Market
- $518,500-- bd-- ba1 sqft8120 Belmont Dr, Alma, AR 72921Off Market
Nearby schools
GreatSchools rating
- NAAlma Primary SchoolGrades: PK-2Distance: 5.2 mi
- 8/10Alma Middle SchoolGrades: 6-8Distance: 5.5 mi
- 9/10Alma High SchoolGrades: 9-12Distance: 6.5 mi
Schools provided by the listing agent
- Elementary: Alma
- Middle: Alma
- High: Alma
- District: Alma
Source: Western River Valley BOR. This data may not be complete. We recommend contacting the local school district to confirm school assignments for this home.


Get pre-qualified for a loan
At Zillow Home Loans, we can pre-qualify you in as little as 5 minutes with no impact to your credit score.An equal housing lender. NMLS #10287.
- Arkansas
- Crawford County
- Alma
- 72921
- 7823 Belmont Dr
Nearby cities
Nearby zip codes
Other Alma Topics
