Skip main navigation
Sold
  • Price Unknown

    7823 Canyon Cove, Bexar Co, TX 78244

    3beds
    1,838sqft
    Single Family Residence
    Built in 2025
    3,615 Square Feet Lot
    $288,400 Zestimate®
    $--/sqft
    $1,927 Estimated rent

    Home value

    $288,400

    $268,000 - $309,000

    $1,927/mo

    Zestimate® history
    Loading
    Loading...

    Owner options

    List your home for rent

    $1,927/mo

    Rent Zestimate®

    Find your next renter with Zillow Rental Manager. Plus, with online applications, you can quickly screen prospective tenants – for free.

    Learn more

    $1,927/mo

    Rent Zestimate®

    Refinance and save

    $700/mo

    Est. payment

    Refinancing to a lower rate could help reduce your monthly payments and save thousands over the life of the loan.

    See today's rates

    $700/mo

    Est. payment

    Explore your selling options

    Work with a Zillow partner agent

    Leverage their expertise and Zillow's premium Showcase listings to get your home seen by more buyers.

    Get started

    List with your own agent

    Get your home in front of millions of buyers by listing it on Zillow.

    Learn how to do it

    Sell it yourself

    Take full control of how buyers see your home on Zillow by listing For Sale by Owner (FSBO).

    List your home

    What's special

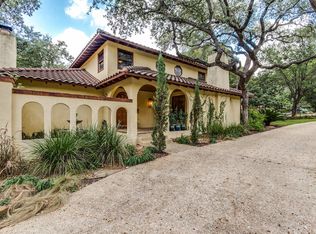
    MLS# 1839216 - Built by HistoryMaker Homes - Ready Now! ~ **Pictures are for illustration purposes only. Home is under construction. Colors and features may vary.**The Montgomery is a 3-bed, 2.5-bath, 2-story home with a 2-car garage that balances style and functionality for modern living. The front porch offers a great spot to enjoy a morning coffee or greet neighbors. Inside, the open layout creates an effortless flow, perfect for everything from casual family time to hosting friends. Upstairs, a versatile loft provides extra space for a media area, study space, or playroom. Looking for more? Add a kitchen island to enhance meal prep and entertaining or opt for built-in storage to keep everything organized. A covered patio option extends your living area outdoors, making the Montgomery a home designed to meet your needs and inspire your imagination.

    Zillow last checked:

    Listing updated:

    Listed by:

    Ben Caballero TREC #9665100 (469) 916-5493,

    HistoryMaker Homes

    Source: LERA MLS,MLS#: 1839216MLS Logo

    Facts & features

    Interior

    Bedrooms & bathrooms
    • Bedrooms: 3
    • Bathrooms: 3
    • Full bathrooms: 2
    • 1/2 bathrooms: 1
    Primary bedroom
    • Features: Full Bath
    • Area: 168
    • Dimensions: 12 x 14
    Bedroom 2
    • Area: 130
    • Dimensions: 13 x 10
    Bedroom 3
    • Area: 143
    • Dimensions: 13 x 11
    Primary bathroom
    • Features: Double Vanity, Shower Only
    • Area: 81
    • Dimensions: 9 x 9
    Family room
    • Area: 224
    • Dimensions: 14 x 16
    Kitchen
    • Area: 182
    • Dimensions: 14 x 13
    Heating
    • Central, Natural Gas
    Cooling
    • 13-15 SEER AX, Central Air
    Appliances
    • Included: Dishwasher, Disposal, Gas Cooktop, Microwave, Plumb for Water Softener, Range, ENERGY STAR Qualified Appliances
    • Laundry: Dryer Connection, Washer Hookup
    Features
    • All Bedrooms Upstairs, Programmable Thermostat
    • Flooring: Ceramic Tile, Vinyl
    • Windows: Double Pane Windows
    • Has basement: No
    • Has fireplace: No
    • Fireplace features: Not Applicable
    Interior area
    • Total interior livable area: 1,838 sqft

    Property

    Parking
    • Total spaces: 2
    • Parking features: Two Car Garage, Garage Door Opener
    • Garage spaces: 2
    Features
    • Levels: Two
    • Stories: 2
    • Pool features: None
    Lot
    • Size: 3,615 Square Feet

    Construction

    Type & style
    • Home type: SingleFamily
    • Property subtype: Single Family Residence
    Materials
    • Fiber Cement, Radiant Barrier
    • Foundation: Slab
    • Roof: Composition
    Condition
    • New Construction
    • New construction: Yes
    • Year built: 2025
    Details
    • Builder name: HistoryMaker Homes

    Community & HOA

    Community
    • Features: Bike Trails, Jogging Trails, Playground
    • Security: Carbon Monoxide Detector(s), Smoke Detector(s)
    • Subdivision: Fairway Crossing 40s
    HOA
    • Has HOA: Yes
    • HOA fee: $700 annually
    • HOA name: TBD
    Location
    • Region: San Antonio

    Financial & listing details

    • Annual tax amount: $1
    • Date on market: 2/3/2025
    • Cumulative days on market: 311 days
    • Listing terms: Cash,Conventional,FHA,Investors OK,TX Vet,USDA Loan,VA Loan
    • Road surface type: Paved

    Price history

    DateEventPrice
    12/11/2025Sold--
    Source: LERA MLS #1839216 Report a problem
    7/8/2025Price change$289,990-1.4%$158/sqft
    Source: LERA MLS #1839216 Report a problem
    6/6/2025Price change$293,990-0.3%$160/sqft
    Source: LERA MLS #1839216 Report a problem
    3/28/2025Price change$294,990-3.3%$160/sqft
    Source: LERA MLS #1839216 Report a problem
    3/5/2025Price change$304,990-3.2%$166/sqft
    Source: LERA MLS #1839216 Report a problem
    2/19/2025Price change$314,990-1.6%$171/sqft
    Source: LERA MLS #1839216 Report a problem
    2/3/2025Listed for sale$320,218$174/sqft
    Source: LERA MLS #1839216 Report a problem

    Public tax history

    Tax history is unavailable.

    Neighborhood: Bluffview at Camino Real

    Nearby schools

    GreatSchools rating
    Schools provided by the listing agent
    • Elementary: Woodlake
    • Middle: Metzger
    • High: Wagner
    • District: Judson

    Source: LERA MLS. This data may not be complete. We recommend contacting the local school district to confirm school assignments for this home.

    Get a cash offer in 3 minutes
    Find out how much your home could sell for in as little as 3 minutes with a no-obligation cash offer.
    Estimated market value
    $288,400
    Get a cash offer in 3 minutes
    Find out how much your home could sell for in as little as 3 minutes with a no-obligation cash offer.
    Estimated market value
    $288,400